MAJOR PRICE REDUCTION – MUST SEE LAKEFRONT RETREAT! Now Offered at $535,000. Wake up to stunning sunrises over the lake in this fully renovated 3-bed, 2-bath pool home with 1,857 sq. ft. of modern, open-concept living in the sought-after Lakes of the Woods community. Enjoy peaceful mornings on your lanai, where you can sip coffee, watch wildlife, and see fish jump just beyond your backyard. A scenic walking path wraps the lake—perfect for evening strolls or quiet reflection. Inside, a show-stopping gourmet kitchen awaits—complete with quartz countertops, custom backsplash, dual pantries, and all-new appliances—seamlessly flowing into the living and dining areas and overlooking the resurfaced saltwater pool. Highlights & Upgrades Include: Brand-New Impact Windows, Sliders, Exterior Doors, and Hurricane-Rated Garage Door (2023) New Roof + Attic Insulation (2021) New Saltwater Pool System, Resurfaced Pool, Heat Pump, and Painted Pool Deck New Water Heater (2022) Luxury Vinyl Plank Flooring Throughout – No Carpet! Stylish Lighting & Hunter Douglas Fans in Every Room Fully Remodeled Bathrooms + Updated Electrical & Plumbing Fixtures 3 New Exterior Doors + Reinsulated Attic Full Feature Sheet Available – Over $240K in Updates! The primary suite includes a walk-in closet and spa-inspired ensuite. Two guest rooms and a second full bath are thoughtfully separated for privacy. Set within a well-maintained community of 871 homes with low HOA fees, just minutes to Wellen Park, Venice beaches, shopping, dining, US-41 & I-75—this home is truly better than new and move-in ready. Check out the 3D walkthrough! Attachments include full renovation list & feature sheet. Don’t miss your chance to own a slice of paradise—schedule your private showing today!
Sold for $525,000
$525,000
562 Silk Oak Dr, Venice, FL 34293
3beds
1,857sqft
Single Family Residence
Built in 1990
8,203 Square Feet Lot
$506,600 Zestimate®
$283/sqft
$3,155 Estimated rent
Home value
$506,600
$456,000 - $562,000
$3,155/mo
Zestimate® history
Owner options
List your home for rent
$3,155/mo
Rent Zestimate®
Find your next renter with Zillow Rental Manager. Plus, with online applications, you can quickly screen prospective tenants – for free.
$3,155/mo
Rent Zestimate®
Refinance and save
$3,446/mo
Est. payment
Refinancing to a lower rate could help reduce your monthly payments and save thousands over the life of the loan.
$3,446/mo
Est. payment
Explore your selling options
Work with a Zillow partner agent
Leverage their expertise and Zillow's premium Showcase listings to get your home seen by more buyers.
Get startedList with your own agent
Get your home in front of millions of buyers by listing it on Zillow.
Learn how to do itSell it yourself
Take full control of how buyers see your home on Zillow by listing For Sale by Owner (FSBO).
List your homeWhat's special
Stylish new lightingNew roofResurfaced saltwater poolQuartz countertopsOpen-concept livingBreathtaking sunrise viewsAbundant storage
Zillow last checked:
Listing updated:
Listed by:
Colleen Waldoch 941-468-5555,
HOMESMART 407-476-0461
Bought with:
Susan Beaver, LLC, 3473418
LOKATION
Source: Stellar MLS,MLS#: N6137513 Originating MLS: Suncoast Tampa
Originating MLS: Suncoast Tampa
Facts & features
Interior
Bedrooms & bathrooms
- Bedrooms: 3
- Bathrooms: 2
- Full bathrooms: 2
Primary bedroom
- Features: En Suite Bathroom, Walk-In Closet(s)
- Level: First
- Area: 236.91 Square Feet
- Dimensions: 14.9x15.9
Bedroom 2
- Features: Walk-In Closet(s)
- Level: First
- Area: 152.08 Square Feet
- Dimensions: 13.11x11.6
Bedroom 3
- Features: Walk-In Closet(s)
- Level: First
- Area: 117.47 Square Feet
- Dimensions: 9.7x12.11
Primary bathroom
- Features: Stone Counters, Linen Closet
- Level: First
- Area: 101.67 Square Feet
- Dimensions: 14.3x7.11
Bathroom 2
- Features: Tub With Shower
- Level: First
- Area: 65 Square Feet
- Dimensions: 5.2x12.5
Dining room
- Level: First
- Area: 144 Square Feet
- Dimensions: 12x12
Foyer
- Level: First
- Area: 25 Square Feet
- Dimensions: 5x5
Kitchen
- Features: Pantry, Kitchen Island, Stone Counters, Built-in Closet
- Level: First
- Area: 301 Square Feet
- Dimensions: 21.5x14
Living room
- Features: Built-in Closet
- Level: First
- Area: 300.46 Square Feet
- Dimensions: 18.1x16.6
Heating
- Electric, Heat Pump
Cooling
- Central Air
Appliances
- Included: Cooktop, Dishwasher, Disposal, Dryer, Electric Water Heater, Microwave, Range, Refrigerator, Washer
- Laundry: In Garage, Laundry Closet
Features
- Cathedral Ceiling(s), Ceiling Fan(s), Open Floorplan, Primary Bedroom Main Floor, Solid Wood Cabinets, Split Bedroom, Stone Counters, Thermostat
- Flooring: Luxury Vinyl
- Doors: Outdoor Shower, Sliding Doors
- Windows: Blinds, Storm Window(s), Window Treatments, Hurricane Shutters/Windows
- Has fireplace: No
Interior area
- Total structure area: 2,466
- Total interior livable area: 1,857 sqft
Property
Parking
- Total spaces: 2
- Parking features: Garage - Attached
- Attached garage spaces: 2
Features
- Levels: One
- Stories: 1
- Patio & porch: Screened
- Exterior features: Irrigation System, Outdoor Shower, Sidewalk
- Has private pool: Yes
- Pool features: Gunite, Heated, Salt Water
- Has view: Yes
- View description: Water, Lake
- Has water view: Yes
- Water view: Water,Lake
Lot
- Size: 8,203 Square Feet
- Features: Sidewalk
- Residential vegetation: Trees/Landscaped
Details
- Parcel number: 0445030001
- Zoning: RSF1
- Special conditions: None
Construction
Type & style
- Home type: SingleFamily
- Architectural style: Florida
- Property subtype: Single Family Residence
Materials
- Block
- Foundation: Slab
- Roof: Shingle
Condition
- New construction: No
- Year built: 1990
Utilities & green energy
- Sewer: Public Sewer
- Water: Public
- Utilities for property: Cable Connected, Electricity Connected, Public, Sewer Connected, Water Connected
Green energy
- Energy efficient items: Doors, Windows
Community & HOA
Community
- Features: Sidewalks
- Pet fee: $0 monthly
- Subdivision: LAKE OF THE WOODS
HOA
- Has HOA: Yes
- Amenities included: Trail(s)
- Services included: Reserve Fund, Maintenance Grounds
- HOA fee: $50 monthly
- HOA name: Keys Caldwell/ Jim Kraut
- HOA phone: 941-408-8293
- Second HOA name: Lake of the Woods of Jacaranda
Location
- Region: Venice
Financial & listing details
- Price per square foot: $283/sqft
- Tax assessed value: $418,600
- Annual tax amount: $5,240
- Date on market: 2/28/2025
- Cumulative days on market: 106 days
- Listing terms: Cash,Conventional,FHA,VA Loan
- Ownership: Fee Simple
- Total actual rent: 0
- Electric utility on property: Yes
- Road surface type: Paved, Asphalt
Price history
| Date | Event | Price |
|---|---|---|
| 7/18/2025 | Sold | $525,000-1.9%$283/sqft |
Source:  Stellar MLS #N6137513 Report a problem Stellar MLS #N6137513 Report a problem | ||
| 6/16/2025 | Pending sale | $535,000$288/sqft |
Source: Stellar MLS #N6137513 Report a problem | ||
| 5/19/2025 | Price change | $535,000-10.7%$288/sqft |
Source: Stellar MLS #N6137513 Report a problem | ||
| 4/13/2025 | Price change | $599,000-1.8%$323/sqft |
Source: Stellar MLS #N6137513 Report a problem | ||
| 3/13/2025 | Price change | $610,000-2.4%$328/sqft |
Source: Stellar MLS #N6137513 Report a problem | ||
| 2/28/2025 | Listed for sale | $625,000+66.2%$337/sqft |
Source: Stellar MLS #N6137513 Report a problem | ||
| 3/24/2021 | Sold | $376,000+15.7%$202/sqft |
Source: Stellar MLS #A4491575 Report a problem | ||
| 2/18/2021 | Pending sale | $325,000$175/sqft |
Source: CENTURY 21 SCHMIDT REAL ESTATE #A4491575 Report a problem | ||
| 2/18/2021 | Listed for sale | $325,000$175/sqft |
Source: CENTURY 21 SCHMIDT REAL ESTATE #A4491575 Report a problem | ||
| 2/18/2021 | Pending sale | $325,000$175/sqft |
Source: Stellar MLS #A4491575 Report a problem | ||
| 2/15/2021 | Listed for sale | $325,000+29%$175/sqft |
Source: Stellar MLS #A4491575 Report a problem | ||
| 3/22/2010 | Sold | $252,000$136/sqft |
Source: Public Record Report a problem | ||
Public tax history
| Year | Property taxes | Tax assessment |
|---|---|---|
| 2025 | $5,123 -2.2% | $418,600 -3.1% |
| 2024 | $5,240 +3% | $432,200 +2.6% |
| 2023 | $5,086 +15.3% | $421,426 +15.7% |
| 2022 | $4,411 +80.8% | $364,200 +84.4% |
| 2021 | $2,440 +0.4% | $197,545 +1.4% |
| 2020 | $2,430 +4.1% | $194,818 +2.3% |
| 2019 | $2,334 | $190,438 +1.9% |
| 2018 | $2,334 +2.9% | $186,887 +2.1% |
| 2017 | $2,267 -0.7% | $183,043 -19.4% |
| 2016 | $2,282 +1.6% | $227,200 +14.9% |
| 2015 | $2,246 -1.1% | $197,800 +13.7% |
| 2014 | $2,272 +0.2% | $174,009 |
| 2013 | $2,268 +2.7% | $174,009 +1.7% |
| 2012 | $2,208 +0.8% | $171,100 -0.7% |
| 2011 | $2,191 +2.6% | $172,300 +4.4% |
| 2010 | $2,136 +9.9% | $165,034 +2.7% |
| 2009 | $1,944 | $160,695 +0.1% |
| 2008 | $1,944 -5% | $160,534 +3% |
| 2007 | $2,046 | $155,858 +2.5% |
| 2006 | -- | $152,057 +3% |
| 2005 | -- | $147,628 +3% |
| 2004 | $2,124 -0.9% | $143,328 +1.9% |
| 2003 | $2,142 +0.5% | $140,656 +2.4% |
| 2002 | $2,133 +7.1% | $137,359 +1.6% |
| 2001 | $1,991 +3.6% | $135,196 +3% |
| 2000 | $1,921 | $131,258 |
Find assessor info on the county website
Neighborhood: Plantation
Nearby homes
- $413,8003 bd2 ba2.4k sqft560 Silk Oak Dr, Venice, FL 34293Off Market
- $423,6003 bd2 ba1.8k sqft566 Silk Oak Dr, Venice, FL 34293Off Market
- $406,8003 bd2 ba1.6k sqft607 Lakescene Dr, Venice, FL 34293Off Market
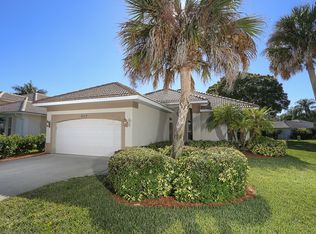
- $395,7003 bd2 ba1.6k sqft570 Silk Oak Dr, Venice, FL 34293Off Market
- $484,5003 bd2 ba2.2k sqft558 Silk Oak Dr, Venice, FL 34293Off Market
- $424,3003 bd2 ba2k sqft561 Silk Oak Dr, Venice, FL 34293Off Market
- $568,7003 bd2 ba2k sqft609 Lakescene Dr, Venice, FL 34293Off Market
- $503,7003 bd2 ba2.2k sqft563 Silk Oak Dr, Venice, FL 34293Off Market
Nearby schools
GreatSchools rating
- 9/10Taylor Ranch Elementary SchoolGrades: PK-5Distance: 1.7 mi
- 7/10Venice Middle SchoolGrades: 6-8Distance: 1.7 mi
- 7/10Venice Senior High SchoolGrades: 9-12Distance: 4.5 mi
Schools provided by the listing agent
- Elementary: Taylor Ranch Elementary
- Middle: Venice Area Middle
- High: Venice Senior High
Source: Stellar MLS. This data may not be complete. We recommend contacting the local school district to confirm school assignments for this home.
Get a cash offer in 3 minutes
Find out how much your home could sell for in as little as 3 minutes with a no-obligation cash offer.
Estimated market value
$506,600
Get a cash offer in 3 minutes
Find out how much your home could sell for in as little as 3 minutes with a no-obligation cash offer.
Estimated market value
$506,600
- Florida
- Sarasota County
- Venice
- 34293
- Plantation
- 562 Silk Oak Dr
Nearby cities
Nearby neighborhoods
Nearby zip codes
Other Venice Topics
