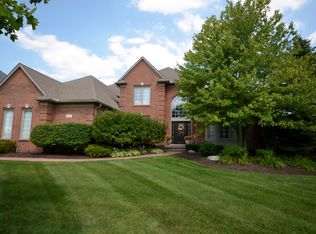
Welcome Home! Nestled in Rochester's most highly desired subdivisions, STONY CREEK RIDGE, this beauty has the perfect blend of comfort, style and functionality. FIRST floor primary suite, beautifully remodeled primary bath with a free-standing soaking tub, 3 car side turned garage & a finished basement w/ kitchen and bar and bath. BRAND NEW brick paver patio w/ custom fireplace and SO much more! Roof 2 years old, Furnace, 3 years old. This gorgeous home boasts hardwoods floors that flow thru-out most of the first floor, creating a seamless and elegant living space. The grandeur begins with a 2 story foyer and vaulted ceilings, offering an airy and open feel. Entertain in style in the formal dining room, or retreat to the private office, thoughtfully tucked behind French doors for added quiet and seclusion. The custom kitchen with center island serves as the centerpiece of the heart of the home, surrounded by stainless steel appliances & butlers pantry that make cooking and entertaining a breeze. Adding a touch of luxury, the double-sided fireplace creates a warm and inviting ambiance. The finished basement is an entertainers DREAM, complete with a kitchen/bar. Whether hosting game nights or holiday gatherings, this space is designed for endless possibilities. A private stairway to the garage adds ease and accessibility, making this basement as functional as it is fabulous! Improvements also include: Google Mesh system, R6 coaxial and Cat 6 hard wired to each outlet. Award winning Rochester Schools - Community pool & tennis courts included in the HOA. Come take a look.
Sold for $915,000
Zillow last checked:
Listing updated:
Bought with:
Bobbie Miller, 6502126076
RE/MAX Classic
Source: Realcomp II,MLS#: 20250006102
Price history
| Date | Event | Price |
|---|---|---|
| 4/7/2025 | Sold | $915,000$159/sqft |
Source:  Realcomp II #20250006102 Report a problem Realcomp II #20250006102 Report a problem | ||
| 2/28/2025 | Pending sale | $915,000$159/sqft |
Source: Realcomp II #20250006102 Report a problem | ||
| 1/28/2025 | Price change | $915,000-1.6%$159/sqft |
Source: Realcomp II #20250006102 Report a problem | ||
| 1/8/2025 | Price change | $930,000-4.6%$162/sqft |
Source: Realcomp II #20240087289 Report a problem | ||
| 12/10/2024 | Price change | $975,000-2%$169/sqft |
Source: Realcomp II #20240087289 Report a problem | ||
| 11/23/2024 | Listed for sale | $995,000+12.4%$173/sqft |
Source: Realcomp II #20240087289 Report a problem | ||
| 12/15/2023 | Sold | $885,000$154/sqft |
Source:  MiRealSource #50118164 Report a problem MiRealSource #50118164 Report a problem | ||
| 11/26/2023 | Pending sale | $885,000$154/sqft |
Source: MiRealSource #50118164 Report a problem | ||
| 9/26/2023 | Listed for sale | $885,000-1.7%$154/sqft |
Source: MiRealSource #50118164 Report a problem | ||
| 9/13/2023 | Listing removed | $900,000$156/sqft |
Source: MiRealSource #50118164 Report a problem | ||
| 8/9/2023 | Listed for sale | $900,000+78.2%$156/sqft |
Source: MiRealSource #50118164 Report a problem | ||
| 8/19/2017 | Sold | $505,000-3.6%$88/sqft |
Source: Agent Provided Report a problem | ||
| 7/7/2017 | Pending sale | $524,000$91/sqft |
Source: Real Estate One #217055438 Report a problem | ||
| 6/28/2017 | Price change | $524,000-6.4%$91/sqft |
Source: Real Estate One #217030128 Report a problem | ||
| 6/15/2017 | Price change | $559,900-1.8%$97/sqft |
Source: Real Estate One-Clinton Twp #217030128 Report a problem | ||
| 5/18/2017 | Price change | $569,900-5%$99/sqft |
Source: Real Estate One-Clinton Twp #217030128 Report a problem | ||
| 4/19/2017 | Price change | $599,900-6.1%$104/sqft |
Source: Real Estate One-Clinton Twp #217022857 Report a problem | ||
| 3/28/2017 | Listed for sale | $639,000+59.8%$111/sqft |
Source: Real Estate One-Clinton Twp #217022857 Report a problem | ||
| 1/2/2007 | Sold | $400,000+150%$69/sqft |
Source: Public Record Report a problem | ||
| 1/27/2004 | Sold | $160,000-1.4%$28/sqft |
Source: Public Record Report a problem | ||
| 11/25/2002 | Sold | $162,255$28/sqft |
Source: Public Record Report a problem | ||
Nearby homes
Get a cash offer in 3 minutes
Find out how much your home could sell for in as little as 3 minutes with a no-obligation cash offer.
Estimated market value
$931,700
