Step into this beautiful corner townhouse, offering the perfect blend of comfort and style. The spacious living room and dining room feature sleek laminate plank flooring, creating a modern yet cozy atmosphere. Large windows in the living room bring in an abundance of natural light, while a sliding patio door leads to a private outdoor space, complete with a small storage area. The updated kitchen is a chef’s dream, boasting solid surface counters, a white tile backsplash with elegant gold inlaid tiles, a newer slim-line microwave, and a newer dishwasher. There’s also ample space for a small table or a portable kitchen island, adding even more flexibility to this already stunning kitchen. The first floor is complete with a convenient powder room and a laundry room for added practicality. Upstairs, the spacious primary bedroom is a true retreat, featuring a walk-in closet and a luxurious primary bath. The bath has been updated with a granite countertop and a newer vessel sink, while a large soaking tub invites you to unwind. A charming window seat provides the perfect spot to relax with a good book and take in the peaceful surroundings. The second bedroom offers a generously sized double-wide closet and plenty of space to make it your own. Plus, this unit does NOT face the parking lot, ensuring maximum privacy. Don’t miss the opportunity to call this beautiful townhouse home! Schedule your personal tour today.
Sold for $270,000
$270,000
562 Steeplechase Ct, Woodbury, NJ 08096
2beds
1,232sqft
Townhouse
Built in 1989
-- sqft lot
$280,900 Zestimate®
$219/sqft
$2,389 Estimated rent
Home value
$280,900
$253,000 - $312,000
$2,389/mo
Zestimate® history
Owner options
List your home for rent
$2,389/mo
Rent Zestimate®
Find your next renter with Zillow Rental Manager. Plus, with online applications, you can quickly screen prospective tenants – for free.
$2,389/mo
Rent Zestimate®
Refinance and save
$2,126/mo
Est. payment
Refinancing to a lower rate could help reduce your monthly payments and save thousands over the life of the loan.
$2,126/mo
Est. payment
Explore your selling options
Work with a Zillow partner agent
Leverage their expertise and Zillow's premium Showcase listings to get your home seen by more buyers.
Get startedList with your own agent
Get your home in front of millions of buyers by listing it on Zillow.
Learn how to do itSell it yourself
Take full control of how buyers see your home on Zillow by listing For Sale by Owner (FSBO).
List your homeWhat's special
Updated kitchenGenerously sized double-wide closetSleek laminate plank flooringPrivate outdoor spaceCorner townhouseLarge soaking tubWalk-in closet
Zillow last checked:
Listing updated:
Listed by:
Christopher Valianti 609-605-7471,
RE/MAX Preferred - Mullica Hill
Bought with:
Kylene Froehlich, 1007757
BHHS Fox & Roach-Washington-Gloucester
Source: Bright MLS,MLS#: NJGL2055146
Facts & features
Interior
Bedrooms & bathrooms
- Bedrooms: 2
- Bathrooms: 3
- Full bathrooms: 2
- 1/2 bathrooms: 1
- Main level bathrooms: 1
Rooms
- Room types: Living Room, Dining Room, Primary Bedroom, Bedroom 2, Kitchen
Primary bedroom
- Features: Walk-In Closet(s)
- Level: Upper
- Area: 225 Square Feet
- Dimensions: 0 X 0
Bedroom 2
- Level: Upper
- Area: 156 Square Feet
- Dimensions: 13 x 12
Dining room
- Level: Main
- Area: 72 Square Feet
- Dimensions: 9 x 8
Kitchen
- Features: Kitchen - Gas Cooking, Pantry
- Level: Main
- Area: 0 Square Feet
- Dimensions: 0 X 0
Living room
- Level: Main
- Area: 260 Square Feet
- Dimensions: 0 X 0
Heating
- Forced Air, Natural Gas
Cooling
- Central Air, Natural Gas
Appliances
- Included: Dishwasher, Microwave, Refrigerator, Cooktop, Gas Water Heater
- Laundry: Main Level
Features
- Primary Bath(s), Ceiling Fan(s), Open Floorplan, Kitchen - Table Space
- Flooring: Carpet, Laminate, Ceramic Tile
- Has basement: No
- Has fireplace: No
Interior area
- Total structure area: 1,232
- Total interior livable area: 1,232 sqft
- Finished area above ground: 1,232
- Finished area below ground: 0
Property
Parking
- Parking features: Public, Off Street, Parking Lot
Accessibility
- Accessibility features: None
Features
- Levels: Two
- Stories: 2
- Patio & porch: Patio
- Exterior features: Sidewalks, Street Lights
- Pool features: Community
Details
- Additional structures: Above Grade, Below Grade
- Parcel number: 0200005 0300001C0562
- Zoning: R10
- Special conditions: Standard
Construction
Type & style
- Home type: Townhouse
- Architectural style: Contemporary
- Property subtype: Townhouse
Materials
- Vinyl Siding
- Foundation: Slab
- Roof: Shingle
Condition
- Very Good
- New construction: No
- Year built: 1989
Utilities & green energy
- Electric: Circuit Breakers
- Sewer: Public Sewer
- Water: Public
Community & HOA
Community
- Subdivision: Steeplechase
HOA
- Has HOA: Yes
- Amenities included: Pool, Tennis Court(s)
- Services included: Common Area Maintenance, Maintenance Structure, Maintenance Grounds, Pool(s), Snow Removal, Trash
- HOA fee: $175 monthly
- HOA name: ASOCIA-MID ATLANTIC
Location
- Region: Woodbury
- Municipality: DEPTFORD TWP
Financial & listing details
- Price per square foot: $219/sqft
- Tax assessed value: $135,400
- Annual tax amount: $4,853
- Date on market: 4/4/2025
- Listing agreement: Exclusive Right To Sell
- Inclusions: Washer, Dryer, And Refrigerator
- Exclusions: Personal Property
- Ownership: Condominium
Price history
| Date | Event | Price |
|---|---|---|
| 6/6/2025 | Sold | $270,000+5.9%$219/sqft |
Source:  Bright MLS #NJGL2055146 Report a problem Bright MLS #NJGL2055146 Report a problem | ||
| 5/8/2025 | Pending sale | $255,000$207/sqft |
Source: Bright MLS #NJGL2055146 Report a problem | ||
| 4/22/2025 | Contingent | $255,000$207/sqft |
Source: Bright MLS #NJGL2055146 Report a problem | ||
| 4/18/2025 | Listed for sale | $255,000$207/sqft |
Source: Bright MLS #NJGL2055146 Report a problem | ||
| 4/15/2025 | Contingent | $255,000$207/sqft |
Source: Bright MLS #NJGL2055146 Report a problem | ||
| 4/4/2025 | Listed for sale | $255,000$207/sqft |
Source: Bright MLS #NJGL2055146 Report a problem | ||
| 5/17/2024 | Listing removed | -- |
Source: Bright MLS #NJGL2039622 Report a problem | ||
| 5/8/2024 | Price change | $2,150-2.3%$2/sqft |
Source: Bright MLS #NJGL2039622 Report a problem | ||
| 3/22/2024 | Price change | $2,200-8.3%$2/sqft |
Source: Bright MLS #NJGL2039622 Report a problem | ||
| 3/11/2024 | Listed for rent | $2,400$2/sqft |
Source: Bright MLS #NJGL2039622 Report a problem | ||
Public tax history
Tax history is unavailable.
Neighborhood: 08096
Nearby homes
- $270,0002 bd3 ba1.2k sqft562 Steeplechase Ct #562, Deptford, NJ 08096Sold
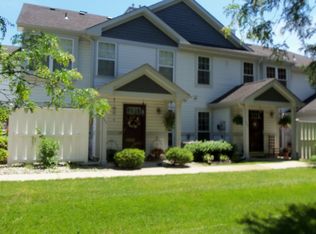
- $269,9002 bd3 ba1.2k sqft564 Steeplechase Ct #564, Deptford, NJ 08096Off Market

- $252,5003 bd3 ba1.4k sqft561 Steeplechase Ct, Woodbury, NJ 08096Sold
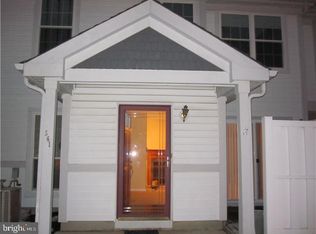
- $252,5003 bd2 ba1.4k sqft561 Steeplechase Ct #561, Deptford, NJ 08096Sold
- $271,6002 bd2 ba1.2k sqft563 Steeplechase Ct #563, Deptford, NJ 08096Off Market
- $261,800-- bd-- ba1.2k sqft560 Steeplechase Ct #560, Deptford, NJ 08096Off Market
- $---- bd-- ba-- sqft560 Steeplechase Ct, Woodbury, NJ 08096Off Market
- $285,0003 bd3 ba1.4k sqft566 Steeplechase Ct #566, Deptford, NJ 08096Sold
Nearby schools
GreatSchools rating
- 5/10Shady Lane Elementary SchoolGrades: 1-5Distance: 1.4 mi
- 6/10Deptford Township Middle SchoolGrades: 6-8Distance: 3.9 mi
- 3/10Deptford Twp High SchoolGrades: 9-12Distance: 2.5 mi
Schools provided by the listing agent
- High: Deptford Township H.s.
- District: Deptford Township Public Schools
Source: Bright MLS. This data may not be complete. We recommend contacting the local school district to confirm school assignments for this home.
Get a cash offer in 3 minutes
Find out how much your home could sell for in as little as 3 minutes with a no-obligation cash offer.
Estimated market value
$280,900
Get a cash offer in 3 minutes
Find out how much your home could sell for in as little as 3 minutes with a no-obligation cash offer.
Estimated market value
$280,900
- New Jersey
- Gloucester County
- Woodbury
- 08096
- 562 Steeplechase Ct
Nearby cities
Nearby zip codes
Other Woodbury Topics
