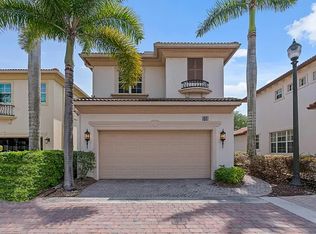
Exceptional 2-story residence nestled on private corner lot surrounded by lush tropical landscaping with wide lake views This meticulously kept home boasts over 2,000 SF under air with BRAND NEW ROOF, hurricane impact windows, 2 newer A/C units (2023), newer water heater (2023) and elegant white oak hardwood flooring throughout! Designed with the perfect combination of casual living and sophisticated craftsmanship, this renovated open floor plan offers stunning gourmet kitchen equipped with an abundance of custom cabinetry, under cabinet lighting, Quartz counter tops with separate island, decorative tile backsplash and stainless steel appliances.
Expansive and beautifully renovated laundry room offers tons of cabinets and built-in oversized front load LG washer and dryer. As you enter the 2nd level, you'll find your grand primary suite with custom walk-in closet with built-ins that lead to your elegant bathroom. Luxury awaits featuring custom vanity, Quartz counters, dual sinks and mirrors, oversized soaking tub with free standing tub filler and separate shower with frameless glass.
Both family members and guests will enjoy 2 generous bedrooms shared by beautifully renovated guest bath. Spacious loft completes the upstairs living area (currently used as an office - perfect for game or entertainment area, play room for kids, or gym).
Bask in your perfectly manicured backyard with travertine paver patio, huge backyard and a short walk to the community pool and clubhouse. Owners added many additional upgrades including mini-split air conditioned garage, brilliant lighting and fixtures, exceptional finishes and more!
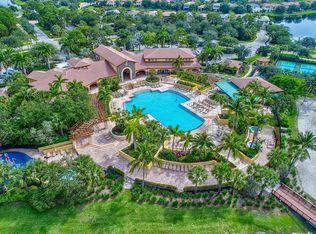
Welcome to the manned gated community of Evergrene! Live like you're on vacation as your enjoy the variety of amenities just a short walk from your home! Resort-style infinity pool, splash park, Tiki Bar, fully equipped fitness center, basketball and pickleball courts. Unwind from the day and enjoy the expansive greenway and Audubon International Sanctuary. Minutes to the finest restaurants, shops and beaches that Palm Beach Gardens has to offer!
Sold for $998,000
$998,000
562 Tomahawk Court, Palm Beach Gardens, FL 33410
3beds
2,027sqft
Single Family Residence
Built in 2003
-- sqft lot
$1,016,500 Zestimate®
$492/sqft
$6,185 Estimated rent
Home value
$1,016,500
$915,000 - $1.14M
$6,185/mo
Zestimate® history
Owner options
List your home for rent
$6,185/mo
Rent Zestimate®
Find your next renter with Zillow Rental Manager. Plus, with online applications, you can quickly screen prospective tenants – for free.
$6,185/mo
Rent Zestimate®
Refinance and save
$7,317/mo
Est. payment
Refinancing to a lower rate could help reduce your monthly payments and save thousands over the life of the loan.
$7,317/mo
Est. payment
Explore your selling options
Work with a Zillow partner agent
Leverage their expertise and Zillow's premium Showcase listings to get your home seen by more buyers.
Get startedList with your own agent
Get your home in front of millions of buyers by listing it on Zillow.
Learn how to do itSell it yourself
Take full control of how buyers see your home on Zillow by listing For Sale by Owner (FSBO).
List your homeWhat's special
Zillow last checked:
Listing updated:
Listed by:
Robert L Floyd 561-301-4715,
Village Realty Group LLC
Bought with:
Tyler Fabricant, 3435423
William Raveis Florida, LLC
Source: BeachesMLS,MLS#: R11145585 Originating MLS: BeachesMLS
Originating MLS: BeachesMLSFacts & features
Interior
Bedrooms & bathrooms
- Bedrooms: 3
- Bathrooms: 3
- Full bathrooms: 2
- 1/2 bathrooms: 1
- Main level bathrooms: 1
Primary bedroom
- Level: Upper
- Area: 252
- Dimensions: 18 X 14
Primary bedroom
- Level: Upper
- Area: 252
- Dimensions: 18 X 14
Bedroom 2
- Level: Upper
- Area: 120
- Dimensions: 12 X 10
Bedroom 2
- Level: Upper
- Area: 120
- Dimensions: 12 X 10
Bedroom 3
- Level: Upper
- Area: 100
- Dimensions: 10 X 10
Bedroom 3
- Level: Upper
- Area: 100
- Dimensions: 10 X 10
Dining room
- Level: Main
- Area: 150
- Dimensions: 15 X 10
Dining room
- Level: Main
- Area: 150
- Dimensions: 15 X 10
Kitchen
- Level: Main
- Area: 180
- Dimensions: 18 X 10
Kitchen
- Level: Main
- Area: 180
- Dimensions: 18 X 10
Living room
- Level: Main
- Area: 294
- Dimensions: 21 X 14
Living room
- Level: Main
- Area: 294
- Dimensions: 21 X 14
Heating
- Central
Cooling
- Central Air, Zoned
Appliances
- Included: Dryer, Dishwasher, Disposal, Gas Range, Microwave, Refrigerator, Washer
- Laundry: Inside, Laundry Closet
Features
- Breakfast Bar, Bathtub, Dual Sinks, Kitchen Island, Living/Dining Room, Pantry, Soaking Tub, Separate Shower, Stacked Bedrooms, Upper Level Primary, Walk-In Closet(s)
- Flooring: Wood
- Windows: Blinds
Interior area
- Total structure area: 2,538
- Total interior livable area: 2,027 sqft
Property
Parking
- Total spaces: 2
- Parking features: Attached, Garage
- Attached garage spaces: 2
Features
- Levels: Multi/Split,Two
- Stories: 2
- Patio & porch: Patio
- Exterior features: Outdoor Living Area
- Pool features: Association
- Has view: Yes
- View description: Garden, Lake
- Has water view: Yes
- Water view: Lake
- Waterfront features: Lake Front
Lot
- Features: < 1/4 Acre
Details
- Parcel number: 52424125050000700
- Zoning: Res
- Special conditions: Listed As-Is
Construction
Type & style
- Home type: SingleFamily
- Property subtype: Single Family Residence
Materials
- Block
Condition
- Resale
- New construction: No
- Year built: 2003
Utilities & green energy
- Electric: 3 Phase
- Utilities for property: Natural Gas Available
Community & HOA
Community
- Features: Home Owners Association, Gated, Property Manager On-Site, Sidewalks
- Security: Gated with Guard, Gated Community
- Subdivision: EVERGRENE
HOA
- Has HOA: Yes
- Amenities included: Basketball Court, Clubhouse, Fitness Center, Playground, Pickleball, Pool, Restaurant, Spa/Hot Tub, Sidewalks, Trail(s)
- Services included: Common Areas, Cable TV, Maintenance Grounds, Recreation Facilities, Security, Trash
- HOA fee: $577 monthly
- HOA phone: 561-626-1981
Location
- Region: Palm Beach Gardens
Financial & listing details
- Price per square foot: $492/sqft
- Tax assessed value: $585,503
- Annual tax amount: $9,682
- Date on market: 12/5/2025
- Cumulative days on market: 6 days
- Listing terms: Cash,Conventional
Price history
| Date | Event | Price |
|---|---|---|
| 1/20/2026 | Sold | $998,000$492/sqft |
Source:  BeachesMLS #R11145585 Report a problem BeachesMLS #R11145585 Report a problem | ||
| 12/5/2025 | Listed for sale | $998,000+10.9%$492/sqft |
Source: BeachesMLS #RX-11145585 Report a problem | ||
| 9/30/2022 | Sold | $900,000-2.7%$444/sqft |
Source: BeachesMLS #R10829882 Report a problem | ||
| 9/17/2022 | Pending sale | $924,900$456/sqft |
Source: BeachesMLS #RX-10829882 Report a problem | ||
| 9/15/2022 | Contingent | $924,900$456/sqft |
Source: BeachesMLS #RX-10829882 Report a problem | ||
| 9/6/2022 | Listed for sale | $924,900+42.3%$456/sqft |
Source: BeachesMLS #RX-10829882 Report a problem | ||
| 5/20/2022 | Sold | $650,000+68.8%$321/sqft |
Source: Public Record Report a problem | ||
| 8/24/2019 | Listing removed | $3,000$1/sqft |
Source: Premier Brokers International Inc #RX-10554954 Report a problem | ||
| 8/18/2019 | Listed for rent | $3,000+3.4%$1/sqft |
Source: Premier Brokers International Inc #RX-10554954 Report a problem | ||
| 6/8/2017 | Listing removed | $2,900$1/sqft |
Source: Realty Associates Florida Properties #RX-10324752 Report a problem | ||
| 4/12/2017 | Listed for rent | $2,900+1.8%$1/sqft |
Source: Realty Associates Florida Prop #RX-10324752 Report a problem | ||
| 11/2/2016 | Listing removed | $2,850+3.6%$1/sqft |
Source: Realty Associates Florida Properties #RX-10272544 Report a problem | ||
| 5/5/2015 | Listing removed | $2,750$1/sqft |
Source: Realty Associates Florida Prop #RX-10132535 Report a problem | ||
| 5/2/2015 | Listed for rent | $2,750+1.9%$1/sqft |
Source: Realty Associates Florida Prop #RX-10132535 Report a problem | ||
| 6/3/2014 | Listing removed | $2,700$1/sqft |
Source: Waterfront Prop & Club Communi #RX-10038754 Report a problem | ||
| 5/9/2014 | Listed for rent | $2,700-1.8%$1/sqft |
Source: Zillow Rental Network Report a problem | ||
| 5/9/2014 | Listing removed | $385,000$190/sqft |
Source: Waterfront Properties & Club Communities #RX-9977816 Report a problem | ||
| 5/7/2014 | Listed for sale | $385,000-11.5%$190/sqft |
Source: Waterfront Properties & Club Communities #RX-9977816 Report a problem | ||
| 11/8/2013 | Listing removed | $2,750$1/sqft |
Source: Waterfront Prop & Club Communi #RX-9977066 Report a problem | ||
| 9/13/2013 | Listed for rent | $2,750$1/sqft |
Source: Waterfront Prop & Club Communi #RX-9977066 Report a problem | ||
| 6/3/2005 | Sold | $435,000+14.6%$215/sqft |
Source: Public Record Report a problem | ||
| 12/11/2003 | Sold | $379,420$187/sqft |
Source: Public Record Report a problem | ||
Public tax history
| Year | Property taxes | Tax assessment |
|---|---|---|
| 2025 | $9,682 +3% | $562,132 +2.9% |
| 2024 | $9,397 -13% | $546,290 -11.5% |
| 2023 | $10,804 +34.9% | $617,049 +59.7% |
| 2022 | $8,011 +11.6% | $386,448 +10% |
| 2021 | $7,176 +2% | $351,316 +2.8% |
| 2020 | $7,038 +2% | $341,806 +3.2% |
| 2019 | $6,902 | $331,097 +0% |
| 2018 | $6,902 +2.4% | $330,945 +1.5% |
| 2017 | $6,740 -0.4% | $326,002 +7.3% |
| 2016 | $6,767 +3.2% | $303,729 +10% |
| 2015 | $6,559 +6.2% | $276,117 +0.3% |
| 2014 | $6,175 +47.9% | $275,160 +24.4% |
| 2013 | $4,175 -2.6% | $221,217 -0.9% |
| 2012 | $4,287 -0.3% | $223,274 +1.7% |
| 2011 | $4,299 +1.2% | $219,621 +1.5% |
| 2010 | $4,250 -0.3% | $216,375 -4.4% |
| 2009 | $4,263 -15.7% | $226,432 -20.1% |
| 2008 | $5,059 -20.4% | $283,500 -16.1% |
| 2007 | $6,359 -17.1% | $338,000 -9.9% |
| 2006 | $7,676 | $375,000 +41.7% |
| 2005 | -- | $264,710 +3% |
| 2004 | $1,978 +520.8% | $257,000 +786.2% |
| 2003 | $319 | $29,000 |
Find assessor info on the county website
Neighborhood: Evergrene
Nearby homes
- $685,3003 bd3 ba1.7k sqft560 Tomahawk Ct, Palm Beach Gardens, FL 33410Off Market

- $683,1003 bd3 ba1.7k sqft564 Tomahawk Ct, Palm Beach Gardens, FL 33410Off Market
- $655,4003 bd3 ba1.5k sqft558 Tomahawk Ct, Palm Beach Gardens, FL 33410Off Market
- $725,5004 bd3 ba2k sqft556 Tomahawk Ct, Palm Beach Gardens, FL 33410Off Market
- $630,0002 bd2 ba1.2k sqft554 Tomahawk Ct, Palm Beach Gardens, FL 33410Sold
- $640,7003 bd2 ba1.7k sqft563 Tomahawk Ct, Palm Beach Gardens, FL 33410Off Market
- $700,0003 bd3 ba1.7k sqft552 Tomahawk Ct, Palm Beach Gardens, FL 33410Sold
- $578,7002 bd2 ba1.2k sqft553 Tomahawk Ct, Palm Beach Gardens, FL 33410Off Market
Nearby schools
GreatSchools rating
- 10/10Marsh Pointe Elementary SchoolGrades: PK-5Distance: 1.9 mi
- 8/10Watson B. Duncan Middle SchoolGrades: 6-8Distance: 1.8 mi
- 6/10William T. Dwyer High SchoolGrades: PK,9-12Distance: 0.5 mi
Get a cash offer in 3 minutes
Find out how much your home could sell for in as little as 3 minutes with a no-obligation cash offer.
Estimated market value
$1,016,500
Get a cash offer in 3 minutes
Find out how much your home could sell for in as little as 3 minutes with a no-obligation cash offer.
Estimated market value
$1,016,500
- Florida
- Palm Beach County
- Palm Beach Gardens
- 33410
- Evergrene
- 562 Tomahawk Court
Nearby cities
Nearby neighborhoods
Nearby zip codes
Other Palm Beach Gardens Topics
- Apartments for Rent in 33410
- Houses for Sale in 33410
- Houses for Rent in 33410
- 33410 Real Estate
- Palm Beach Gardens Condos
- Houses for Sale in Palm Beach Gardens
- Newest Listings in Palm Beach Gardens
- Palm Beach Gardens Home Values
- Palm Beach Gardens Real Estate Agents
- Palm Beach Gardens Refinance
- Palm Beach Gardens Mortgage Rates
