Sitting on just under 2.5 acres, this stunning Hill Country retreat offers breathtaking panoramic views, privacy, and a move-in-ready lifestyle. A security gate at the street welcomes you home, while the long driveway creates an impressive approach to this lightly lived-in property being offered fully furnished. Inside, you'll find soaring ceilings and an open concept floor plan designed to maximize both comfort and views. The spacious kitchen features granite countertops, a large center island, cooktop, copper hammer finished vent hood, built-in oven and microwave, and a walk-in pantry. Expansive windows in the living and dining areas flood the home with natural light while showcasing the incredible Hill Country scenery. The primary suite offers a relaxing escape with a double vanity, oversized walk-in shower, and generous walk-in closet. Three additional bedrooms provide flexibility for family, guests, or a dedicated home office. Step outside to enjoy the covered back patio featuring a beautiful stone wood-burning fireplace, low-maintenance Trex decking, and steps leading to the backyard. With plenty of room to expand outdoor living spaces, the possibilities are endless for creating your own outdoor oasis. Additional highlights include a durable metal roof and a prime location just minutes from Canyon Lake, the Guadalupe River, shopping, dining, and entertainment. Whether you're looking for a full-time residence, vacation home, or turnkey getaway, this exceptional property delivers the best of Hill Country living.
Active
$644,900
562 Toye Blvd, Canyon Lake, TX 78133
4beds
2,193sqft
Single Family Residence
Built in 2021
2.33 Acres Lot
$-- Zestimate®
$294/sqft
$21/mo HOA
What's special
Fully furnishedBeautiful stone wood-burning fireplaceDedicated home officeOpen concept floor planIncredible hill country sceneryLow-maintenance trex deckingGranite countertops
- 32 days |
- 2,516 |
- 242 |
Zillow last checked:
Listing updated:
Listed by:
Crystal Unrue (210)725-5201,
Sullivan Hill Country Properti
Source: Central Texas MLS,MLS#: 617286 Originating MLS: Four Rivers Association of REALTORS
Originating MLS: Four Rivers Association of REALTORSFacts & features
Interior
Bedrooms & bathrooms
- Bedrooms: 4
- Bathrooms: 3
- Full bathrooms: 2
- 1/2 bathrooms: 1
Primary bedroom
- Dimensions: 14 x 15
Bedroom 2
- Dimensions: 12 x 12
Bedroom 3
- Dimensions: 12 x 12
Bedroom 4
- Dimensions: 12 x 12
Dining room
- Dimensions: 12 x 14
Kitchen
- Dimensions: 12 x 15
Living room
- Dimensions: 19 x 18
Heating
- Central, Electric, Fireplace(s)
Cooling
- Central Air, Electric, 1 Unit
Appliances
- Included: Dryer, Dishwasher, Electric Cooktop, Electric Water Heater, Oven, Refrigerator, Range Hood, Washer, Some Electric Appliances, Built-In Oven, Cooktop, Microwave
- Laundry: Electric Dryer Hookup, Laundry in Utility Room, Laundry Room
Features
- Ceiling Fan(s), Chandelier, Double Vanity, Furnished, High Ceilings, Open Floorplan, Recessed Lighting, See Remarks, Shower Only, Separate Shower, Tub Shower, Walk-In Closet(s), Window Treatments, Eat-in Kitchen, Granite Counters, Kitchen Island, Kitchen/Family Room Combo, Kitchen/Dining Combo, Pantry, Pot Filler, Walk-In Pantry
- Flooring: Carpet, Ceramic Tile
- Windows: Double Pane Windows, Window Treatments
- Attic: Other,See Remarks
- Number of fireplaces: 1
- Fireplace features: Outside, Wood Burning
- Furnished: Yes
Interior area
- Total interior livable area: 2,193 sqft
Video & virtual tour
Property
Parking
- Total spaces: 2
- Parking features: Garage
- Garage spaces: 2
Features
- Levels: One
- Stories: 1
- Patio & porch: Covered, Patio, Porch
- Exterior features: Covered Patio, Porch, Private Yard
- Pool features: None
- Fencing: Front Yard,Security
- Has view: Yes
- View description: Hills
- Body of water: Hill Country View
Lot
- Size: 2.33 Acres
- Topography: Sloping
Details
- Parcel number: 17540
Construction
Type & style
- Home type: SingleFamily
- Architectural style: Hill Country
- Property subtype: Single Family Residence
Materials
- Board & Batten Siding, Stone Veneer, Stucco
- Foundation: Slab
- Roof: Metal
Condition
- Resale
- Year built: 2021
Utilities & green energy
- Sewer: Aerobic Septic
- Water: Public
- Utilities for property: Above Ground Utilities, Electricity Available, Phone Available, Trash Collection Private
Community & HOA
Community
- Features: None
- Security: Smoke Detector(s)
- Subdivision: Clearwater Estates 1
HOA
- Has HOA: Yes
- HOA fee: $250 annually
- HOA name: COMAL CLEAR WATER ESTATES POA
Location
- Region: Canyon Lake
Financial & listing details
- Price per square foot: $294/sqft
- Tax assessed value: $706,717
- Date on market: 6/18/2026
- Cumulative days on market: 33 days
- Listing agreement: Exclusive Right To Sell
- Listing terms: Cash,Conventional,FHA,VA Loan
- Electric utility on property: Yes
- Road surface type: Paved
Estimated market value
Not available
Estimated sales range
Not available
Not available
Price history
| Date | Event | Price |
|---|---|---|
| 6/18/2026 | Listed for sale | $644,900+1128.4%$294/sqft |
Source:  LERA MLS #1993078 Report a problem LERA MLS #1993078 Report a problem | ||
| 4/28/2020 | Listing removed | $52,500$24/sqft |
Source: Canyon Land Company #370676 Report a problem | ||
| 12/30/2019 | Price change | $52,500-4.4%$24/sqft |
Source: Canyon Land Company #370676 Report a problem | ||
| 10/10/2019 | Price change | $54,900-6.9%$25/sqft |
Source: Canyon Land Company #370676 Report a problem | ||
| 2/26/2019 | Listed for sale | $59,000-21.3%$27/sqft |
Source: Canyon Land Company #370676 Report a problem | ||
| 10/29/2018 | Listing removed | $75,000$34/sqft |
Source: AVO Realty, LLC #1318875 Report a problem | ||
| 6/14/2018 | Listed for sale | $75,000+92.3%$34/sqft |
Source: AVO Realty #350056 Report a problem | ||
| 7/14/2017 | Listing removed | $39,000$18/sqft |
Source: Heritage #1157237 Report a problem | ||
| 1/14/2017 | Price change | $39,000-3.5%$18/sqft |
Source: Keller Williams - Heritage #1157237 Report a problem | ||
| 7/7/2016 | Price change | $40,400-5.8%$18/sqft |
Source: Keller Williams - Heritage #1157237 Report a problem | ||
| 4/16/2016 | Price change | $42,900-4.7%$20/sqft |
Source: Keller Williams - Heritage #1157237 Report a problem | ||
| 1/24/2016 | Listed for sale | $45,000+166.3%$21/sqft |
Source: Keller Williams - Heritage #1157237 Report a problem | ||
| 8/29/2014 | Sold | -- |
Source: Agent Provided Report a problem | ||
| 11/14/2012 | Listed for sale | $16,900$8/sqft |
Source: RE/MAX RIVER CITIES #190861 Report a problem | ||
Public tax history
| Year | Property taxes | Tax assessment |
|---|---|---|
| 2025 | -- | $706,717 +8.8% |
| 2024 | $9,569 | $649,339 -28.8% |
| 2023 | -- | $912,120 +109.1% |
| 2022 | $7,343 +498.6% | $436,180 +538.2% |
| 2021 | $1,227 +102.6% | $68,340 +102.1% |
| 2020 | $606 -3.6% | $33,810 |
| 2019 | $628 -2.6% | $33,810 |
| 2018 | $645 | $33,810 +5.8% |
| 2017 | -- | $31,950 +2.7% |
| 2016 | $582 +183.8% | $31,100 -8% |
| 2015 | $205 | $33,810 +208.5% |
| 2014 | $205 | $10,960 |
| 2013 | -- | $10,960 |
Find assessor info on the county website
Monthly payment
Est. payment
Payment breakdown
Explore the cost of this home by adjusting the details. Changes won't be saved.Climate risks
Neighborhood: 78133
Nearby schools
GreatSchools rating
- 9/10Mt Valley Elementary SchoolGrades: PK-5Distance: 2.6 mi
- 8/10Mt Valley Middle SchoolGrades: 6-8Distance: 3.5 mi
- 7/10Canyon Lake High SchoolGrades: 9-12Distance: 3.6 mi
Schools provided by the listing agent
- Elementary: Mountain Valley Elementary
- Middle: Mountain Valley Middle School
- High: Canyon Lake High School
- District: Comal ISD
Source: Central Texas MLS. This data may not be complete. We recommend contacting the local school district to confirm school assignments for this home.
- $22,7100.505 Acres562 Toye Blvd, Canyon Lake, TX 78133Off Market
- $--1.828 Acres536 Toye Blvd, Canyon Lake, TX 78133Off Market
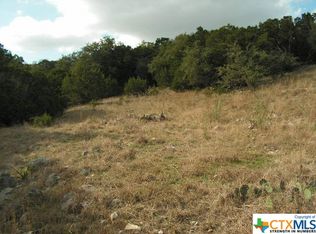
- $73,480-- bd-- ba-- sqft522 Toye Blvd, Canyon Lake, TX 78133Off Market
- $462,800-- bd2 ba1.8k sqft582 Toye Blvd, Canyon Lake, TX 78133Off Market
- $485,700-- bd2 ba1.9k sqft502 Toye Blvd, Canyon Lake, TX 78133Off Market
- $21,7400.539 Acres1423 Johnson Rd, Canyon Lake, TX 78133Off Market
- $604,2801.08 Acres1417 Johnson Rd, Canyon Lake, TX 78133Off Market
- $429,800-- bd2 ba1.8k sqft1420 Rose Ln, Canyon Lake, TX 78133Off Market
A local agent can set up tours, give advice and negotiate with sellers.
Similar homes
- $629,9003 bd2 ba2.2k sqft1799 Lakeside Dr W, Canyon Lake, TX 78133Active
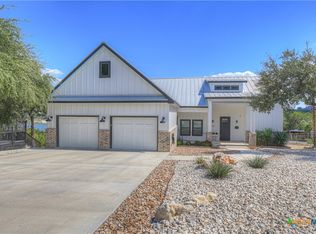
 MLS ID #606353, Justian Sullivan, Sullivan Hill Country Properti. Central Texas MLS
 - $784,5004 bd3 ba2.9k sqft851 River Cliff Dr, Canyon Lake, TX 78133Active
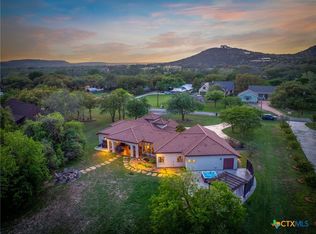 MLS ID #605789, Matthew Pierce, Anders Pierce Realty, LLC. Central Texas MLS
 - $649,0004 bd4 ba2.4k sqft279 Pin Oak Trl, New Braunfels, TX 78132Active
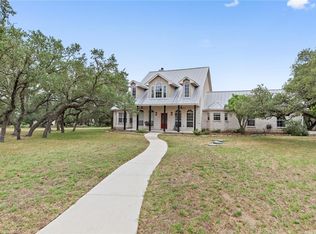 MLS ID #581818, The Smartt Team, Keller Williams Heritage. Central Texas MLS
 - $739,0003 bd3 ba1.5k sqft1748 Lakeshore Dr, Canyon Lake, TX 78133Active
 MLS ID #616098, Andrea Loftin, Coldwell Banker Realty. Central Texas MLS
 - $449,0003 bd2 ba1.6k sqft737 La Paloma Dr, Canyon Lake, TX 78133ActiveMLS ID #618124, Betsy Barr, Betsy Barr Real Estate. Central Texas MLS
- $715,0004 bd3 ba2.5k sqft1937 Hunters Cv, New Braunfels, TX 78132ActiveMLS ID #616475, Lynda Escalante, Vista Realty. Central Texas MLS
- $409,0003 bd2 ba1.7k sqft111 Swallow Ct, Canyon Lake, TX 78133ActiveMLS ID #614578, Josephine Hickman, Coldwell Banker D'Ann Harper,. Central Texas MLS
- $575,0004 bd3 ba2.7k sqft1420 Persimmon Pass, Fischer, TX 78623ActiveMLS ID #611897, Ashley Lomas, Keller Williams Realty. Central Texas MLS
- $650,0003 bd3 ba2.5k sqft115 E Eli Chandler, Blanco, TX 78606For Sale
 MLS ID #2000752, Shaunae LaCombe TREC #490636, Phyllis Browning Company. LERA MLS
 - $859,0004 bd4 ba3k sqft1471 Decanter Dr, New Braunfels, TX 78132ActiveMLS ID #618035, Jennifer Kubenka, Keller Williams Heritage. Central Texas MLS
- $650,0003 bd2 ba1.8k sqft150 Star Thistle Trl, Wimberley, TX 78676ActiveMLS ID #588415, Alice Lebkuecher, Keller Williams Realty - Partn. Central Texas MLS
- $669,9003 bd4 ba2.3k sqft815 Serene Waters, Spring Branch, TX 78070ActiveMLS ID #611347, Sarah Brieden, Real Broker, LLC. Central Texas MLS
- $485,0003 bd2 ba1.7k sqft876 Primrose Path, Canyon Lake, TX 78133ActiveMLS ID #617217, Terri Smith, AXEN Realty LLC. Central Texas MLS
- $699,9003 bd2 ba2.5k sqft212 High Point Cir, Spring Branch, TX 78070ActiveMLS ID #618070, Tammy Scott, Classic Hill Country Realty. Central Texas MLS
- $925,0004 bd3 ba2k sqft1385 Riviera Dr, Canyon Lake, TX 78133ActiveMLS ID #604289, Jeff Smith, San Antonio Elite Realty. Central Texas MLS
- $620,0004 bd3 ba2.4k sqft1640 Gruene Pass, New Braunfels, TX 78130ActiveMLS ID #617543, Suzanne Kuntz, Keller Williams Heritage. Central Texas MLS
- $634,5003 bd2 ba1.4k sqft540 River Run #315, New Braunfels, TX 78132ActiveMLS ID #576784, Jay Gambrell, Epique Realty LLC. Central Texas MLS
- $390,0003 bd2 ba1.5k sqft1720 Rocky Ridge Loop, Canyon Lake, TX 78133ActiveMLS ID #615391, Crystal Unrue, Sullivan Hill Country Properti. Central Texas MLS
- $562,5004 bd4 ba2.6k sqft1531 ESSER XING, New Braunfels, TX 78132For SaleMLS ID #2000060, Hannah Curro TREC #748197, Popby Realty. LERA MLS
- $749,0004 bd3 ba2.5k sqft2624 Wild Cat Roost, New Braunfels, TX 78132ActiveMLS ID #605689, Meagan Agnew, Tarrah Stewart, Broker. Central Texas MLS
