Skip main navigation
Sold for $215,000
  • $215,000

    562 Treymoor Lake Cir, Alabaster, AL 35007

    3beds
    1,602sqft
    Townhouse
    Built in 1997
    4,356 Square Feet Lot
    $228,400 Zestimate®
    $134/sqft
    $1,760 Estimated rent

    Home value

    $228,400

    $217,000 - $240,000

    $1,760/mo

    Zestimate® history
    Loading
    Loading...

    Owner options

    List your home for rent

    $1,760/mo

    Rent Zestimate®

    Find your next renter with Zillow Rental Manager. Plus, with online applications, you can quickly screen prospective tenants – for free.

    Learn more

    $1,760/mo

    Rent Zestimate®

    Refinance and save

    $1,566/mo

    Est. payment

    Refinancing to a lower rate could help reduce your monthly payments and save thousands over the life of the loan.

    See today's rates

    $1,566/mo

    Est. payment

    Explore your selling options

    Work with a Zillow partner agent

    Leverage their expertise and Zillow's premium Showcase listings to get your home seen by more buyers.

    Get started

    List with your own agent

    Get your home in front of millions of buyers by listing it on Zillow.

    Learn how to do it

    Sell it yourself

    Take full control of how buyers see your home on Zillow by listing For Sale by Owner (FSBO).

    List your home

    What's special

    Massive master bedroomGas fireplaceCovered patioFull interior paintDeluxe en suiteTennis courtsCounter tops
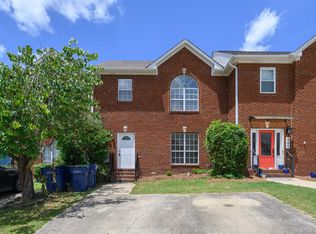
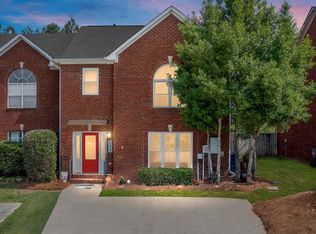
    Welcome home to Weatherly Treymoor! This beautiful town home has been updated from top to bottom! End unit town home offers community amenities of tennis courts, community club house, swimming pool, & pond. Full interior paint, new cabinetry & counter tops, bath tub, shower, toilets, fixtures, vanities, hardwood laminate & carpeting... all the things! Spacious living room with gas fireplace & oversized windows for great natural lighting, eat in kitchen with ample counter and cabinet space leading onto covered patio with additional decking. Upstairs, massive master bedroom with huge walk in closet & deluxe en suite with custom oversized shower. Call today to schedule your showing!

    Zillow last checked:

    Listing updated:

    Listed by:

    Brandi Edwards 205-218-1876,

    Sold South Realty

    Bought with:

    Sherry Clark

    ARC Realty Pelham Branch

    Source: GALMLS,MLS#: 1360430MLS Logo

    Facts & features

    Interior

    Bedrooms & bathrooms
    • Bedrooms: 3
    • Bathrooms: 3
    • Full bathrooms: 2
    • 1/2 bathrooms: 1
    Primary bedroom
    • Level: Second
    Bedroom 1
    • Level: Second
    Bedroom 2
    • Level: Second
    Primary bathroom
    • Level: Second
    Bathroom 1
    • Level: First
    Kitchen
    • Features: Laminate Counters, Eat-in Kitchen, Pantry
    • Level: First
    Living room
    • Level: First
    Basement
    • Area: 0
    Heating
    • Central, Electric
    Cooling
    • Central Air, Electric
    Appliances
    • Included: Microwave, Electric Oven, Stove-Electric, Electric Water Heater
    • Laundry: Electric Dryer Hookup, Washer Hookup, Main Level, Laundry Closet, Yes
    Features
    • None, High Ceilings, Smooth Ceilings, Linen Closet, Separate Shower, Tub/Shower Combo
    • Flooring: Carpet, Laminate
    • Doors: Insulated Door
    • Windows: Double Pane Windows
    • Attic: Pull Down Stairs,Yes
    • Number of fireplaces: 1
    • Fireplace features: Tile (FIREPL), Living Room, Gas
    Interior area
    • Total interior livable area: 1,602 sqft
    • Finished area above ground: 1,602
    • Finished area below ground: 0

    Property

    Parking
    • Parking features: Driveway, Off Street, Open
    • Has uncovered spaces: Yes
    Features
    • Levels: 2+ story
    • Patio & porch: Covered, Patio
    • Exterior features: Lighting
    • Pool features: In Ground, Fenced, Community
    • Has view: Yes
    • View description: None
    • Waterfront features: No
    Lot
    • Size: 4,356 sqft
    • Features: Cul-De-Sac, Interior Lot, Subdivision
    Details
    • Parcel number: 149313005016.000
    • Special conditions: N/A

    Construction

    Type & style
    • Home type: Townhouse
    • Property subtype: Townhouse
    Materials
    • 1 Side Brick, Vinyl Siding
    • Foundation: Slab
    Condition
    • Year built: 1997

    Utilities & green energy

    • Water: Public
    • Utilities for property: Sewer Connected, Underground Utilities

    Community & neighborhood

    Community
    • Community features: Pond, Sidewalks, Street Lights, Swimming Not Allowed, Curbs
    Location
    • Region: Alabaster
    • Subdivision: Weatherly Treymoor Abbey

    HOA & financial

    HOA
    • Has HOA: Yes
    • HOA fee: $225 annually
    • Amenities included: Management, Recreation Facilities
    • Services included: Maintenance Grounds, Utilities for Comm Areas

    Other

    Other facts
    • Price range: $215K - $215K
    • Road surface type: Paved

    Price history

    DateEventPrice
    9/21/2023Sold$215,000-4.4%$134/sqft
    Source: GALMLS #1360430 Report a problem
    8/22/2023Contingent$225,000$140/sqft
    Source: GALMLS #1360430 Report a problem
    7/24/2023Listed for sale$225,000+110.3%$140/sqft
    Source: GALMLS #1360430 Report a problem
    3/17/2023Sold$107,000+21300%$67/sqft
    Source: GALMLS #1348872 Report a problem
    4/30/2012Sold$500-99.5%
    Source: Public Record Report a problem
    2/10/2009Sold$102,200-11.1%$64/sqft
    Source: Public Record Report a problem
    11/5/2008Listed for sale$114,900-4.7%$72/sqft
    Source: foreclosure.com Report a problem
    6/30/2008Sold$120,518-4.4%$75/sqft
    Source: Public Record Report a problem
    6/2/2006Sold$126,000+31.7%$79/sqft
    Source: Public Record Report a problem
    5/1/1998Sold$95,700$60/sqft
    Source: Public Record Report a problem

    Public tax history

    YearProperty taxesTax assessment
    2025$1,082 +0.3%$20,800 +0.3%
    2024$1,079 -47.6%$20,740 -45.6%
    2023$2,058 +14.2%$38,120 +14.2%
    2022$1,803 +6.4%$33,380 +6.4%
    2021$1,693 +16.4%$31,360 +16.4%
    2020$1,455 +2.6%$26,940 +2.6%
    2019$1,418 $26,260 +0.9%
    2017$1,418 +3.1%$26,020 +3.7%
    2015$1,376 +2.1%$25,100 +0.6%
    2014$1,348 +3.9%$24,960 +3.9%
    2013$1,297 $24,020
    2012$1,297 +1.4%$24,020 +1.4%
    2011$1,279 -3%$23,680 -3%
    2010$1,319 +3.2%$24,420 +3.2%
    2009$1,278 +106.8%$23,660 +93.9%
    2007$618 +26.5%$12,200 -87.6%
    2005$488 +4.1%$98,000 +3.9%
    2004$469 $94,300
    2003$469 -3.3%--
    2002$485 --
    2001$485 --

    Find assessor info on the county website

    Neighborhood: 35007

    Nearby schools

    GreatSchools rating
    Schools provided by the listing agent
    • Elementary: Creek View
    • Middle: Thompson
    • High: Thompson

    Source: GALMLS. This data may not be complete. We recommend contacting the local school district to confirm school assignments for this home.

    Get a cash offer in 3 minutes
    Find out how much your home could sell for in as little as 3 minutes with a no-obligation cash offer.
    Estimated market value
    $228,400
    Get a cash offer in 3 minutes
    Find out how much your home could sell for in as little as 3 minutes with a no-obligation cash offer.
    Estimated market value
    $228,400