Skip main navigation
For sale
  • $619,900

    562 Vicot Way, Fort Collins, CO 80524

    4beds
    3,449sqft
    : 
    Loading
    Get pre-qualified
    Single Family Residence
    Built in 2020
    5,373 Square Feet Lot
    $616,600 Zestimate®
    $180/sqft
    $50/mo HOA

    What's special

    Hail-resistant shinglesSpacious primary suiteGas rangeStainless steel appliancesCoffered ceilingAbundant cabinetryWalk-in closet
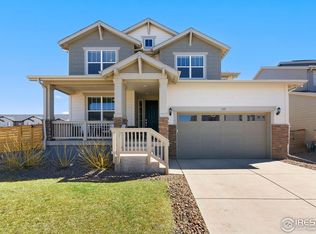
    Experience the best of Mosaic living in this impeccably maintained two-story home featuring 4 bedrooms, 3 bathrooms, an oversized 2-car garage, owned solar panels (paid in full at closing), and an unfinished basement ready for future expansion. Ideally located near Old Town Fort Collins in the Poudre School District, this home also offers the added benefit of NO metro district!A welcoming entry with custom trim work leads to a dedicated main-floor office. Designed for comfort and functionality, the open-concept main level is filled with natural light and showcases beautiful LVP flooring throughout. The gourmet kitchen is the heart of the home, featuring a gas range, stainless steel appliances, a large center island, abundant cabinetry, and an extended butler's pantry with exceptional storage. The kitchen flows seamlessly into the dining and living areas, creating an ideal space for everyday living and entertaining.Upstairs, the spacious primary suite offers a relaxing retreat with a coffered ceiling, walk-in closet, dual sinks, and a generously sized shower. Additional bedrooms provide flexibility for guests, hobbies, or changing needs, while the upper-level laundry room adds convenience.Outside, enjoy the expansive concrete patio and fully fenced backyard with plenty of room to relax or play. The oversized garage provides space for vehicles, gear, and extra storage. The unfinished basement with rough-in offers endless possibilities for a home gym, rec room, media space, or future living area.Move-in ready and thoughtfully maintained, additional features include hail-resistant shingles, a radon mitigation system, and energy-saving solar panels. Residents enjoy Mosaic's exceptional amenities, including two community pools, parks, playgrounds, walking trails, and beautifully maintained common areas. Convenient access to shopping, dining, recreation, and commuter routes completes the appeal of this exceptional home.
    34 days
    |
    448
    |
    26
    |

    Likely to sell faster than

    Zillow last checked:

    Listing updated:

    Listed by:

    Andrea Tuell 970-290-3758,

    Group Harmony

    Source: IRES as distributed by MLS GRID,MLS#: 1060753MLS Logo

    Loading...

      Facts & features

      Interior

      Bedrooms & bathrooms
      • Bedrooms: 4
      • Bathrooms: 3
      • Full bathrooms: 1
      • 3/4 bathrooms: 1
      • 1/2 bathrooms: 1
      • Main level bathrooms: 1
      Primary bedroom
      • Description: Carpet
      • Level: Upper
      • Area: 252 Square Feet
      • Dimensions: 14 x 18
      Bedroom 2
      • Description: Carpet
      • Level: Upper
      • Area: 143 Square Feet
      • Dimensions: 11 x 13
      Bedroom 3
      • Description: Carpet
      • Level: Upper
      • Area: 156 Square Feet
      • Dimensions: 12 x 13
      Bedroom 4
      • Description: Carpet
      • Level: Upper
      • Area: 132 Square Feet
      • Dimensions: 11 x 12
      Dining room
      • Description: Luxury Vinyl
      • Level: Main
      • Area: 104 Square Feet
      • Dimensions: 8 x 13
      Kitchen
      • Description: Luxury Vinyl
      • Level: Main
      • Area: 255 Square Feet
      • Dimensions: 15 x 17
      Laundry
      • Description: Tile
      • Level: Upper
      • Area: 36 Square Feet
      • Dimensions: 6 x 6
      Living room
      • Description: Luxury Vinyl
      • Level: Main
      • Area: 272 Square Feet
      • Dimensions: 16 x 17
      Study
      • Description: Luxury Vinyl
      • Level: Main
      • Area: 130 Square Feet
      • Dimensions: 10 x 13
      Heating
      • Forced Air
      Cooling
      • Central Air
      Appliances
      • Included: Gas Range, Dishwasher, Refrigerator
      • Laundry: Washer/Dryer Hookup
      Features
      • Eat-in Kitchen, Separate Dining Room, Cathedral Ceiling(s), Pantry, Walk-In Closet(s), Kitchen Island, High Ceilings
      • Doors: French Doors
      • Windows: Window Coverings
      • Basement: Full,Unfinished
      Interior area
      • Total structure area: 2,434
      • Total interior livable area: 3,449 sqft
      • Finished area above ground: 2,434
      Video & virtual tour

      Property

      Parking
      • Total spaces: 2
      • Parking features: Attached
      • Attached garage spaces: 2
      • Details: Attached
      Features
      • Levels: Two
      • Stories: 2
      • Patio & porch: Patio, Enclosed
      • Exterior features: Sprinkler System
      • Spa features: Community
      • Fencing: Fenced,Wood
      • Has view: Yes
      • View description: City
      Lot
      • Size: 5,373 Square Feet
      • Features: Paved, Curbs, Gutters, Sidewalks, Street Light
      Details
      • Parcel number: R1662233
      • Zoning: RES
      • Special conditions: Private Owner

      Construction

      Type & style
      • Home type: SingleFamily
      • Architectural style: Contemporary
      • Property subtype: Single Family Residence
      Materials
      • Frame
      • Roof: Composition
      Condition
      • New construction: No
      • Year built: 2020

      Utilities & green energy

      • Electric: City of FTC
      • Gas: Xcel Energy
      • Water: District
      • Utilities for property: Natural Gas Available, Electricity Available

      Community & HOA

      Community
      • Features: Clubhouse, Pool, Playground, Fitness Center, Park, Trail(s)
      • Subdivision: Mosaic, East Ridge
      HOA
      • Has HOA: Yes
      • Services included: Trash
      • HOA fee: $50 monthly
      • HOA name: East Ridge
      • HOA phone: 970-237-6969
      Location
      • Region: Fort Collins

      Financial & listing details

      • Price per square foot: $180/sqft
      • Tax assessed value: $653,100
      • Annual tax amount: $4,051
      • Date on market: 6/3/2026
      • Listing terms: Cash,Conventional
      • Exclusions: Clothes Washer and Clothes Dryer
      • Electric utility on property: Yes
      • Road surface type: Asphalt

        Estimated market value

        $616,600

        $586,000 - $647,000

        $3,156/mo

        Price history

        DateEventPrice
        6/3/2026Listed for sale$619,900+24%$180/sqft
        Source: IRES as distributed by MLS GRID #1060753 Report a problem
        3/4/2021Sold$500,000$145/sqft
        Source: IRES as distributed by MLS GRID #918328 Report a problem
        1/13/2021Price change$500,000-0.6%$145/sqft
        Source: Lennar #918328 Report a problem
        1/1/2021Price change$503,000+0.6%$146/sqft
        Source: Lennar Report a problem
        12/22/2020Listed for sale$500,000+3.1%$145/sqft
        Source: Group Harmony #918328 Report a problem
        9/10/2020Listing removed$485,000$141/sqft
        Source: Lennar Report a problem
        9/2/2020Price change$485,000-0.6%$141/sqft
        Source: Lennar Report a problem
        8/17/2020Price change$488,000+0.6%$141/sqft
        Source: Lennar Report a problem
        8/14/2020Price change$485,000-0.2%$141/sqft
        Source: Lennar Report a problem
        8/10/2020Price change$486,000+0.2%$141/sqft
        Source: Lennar Report a problem
        7/30/2020Price change$485,000-0.6%$141/sqft
        Source: Lennar Report a problem
        7/20/2020Price change$488,050+0.4%$142/sqft
        Source: Lennar Report a problem
        7/16/2020Listed for sale$486,050$141/sqft
        Source: Group Harmony #918328 Report a problem

        Public tax history

        YearProperty taxesTax assessment
        2024$3,845 +24.4%$43,758 -1%
        2023$3,092 -1%$44,182 +34.9%
        2022$3,124 +140.9%$32,742 -2.8%
        2021$1,297 +106.9%$33,684 +143%
        2020$627 +774.9%$13,862 +107.8%
        2019$72 $6,670 +748.6%
        2018$72 $786
        2017$72 $786

        Find assessor info on the county website

        Monthly payment

        Est. payment

        Payment breakdown

        Explore the cost of this home by adjusting the details. Changes won't be saved.
        All calculations are estimates and provided by Zillow, Inc. for informational purposes only. Actual amounts may vary.
        HOA fees may include property taxes on listings classified as Co-Ops. Contact the listing agent and/or owner for fee details.
        Mortgage interest rates are dependent on a number of factors, including credit score, down payment, and repayment length. Interest rate data provided by Zillow Group Marketplace, Inc. as of 1/1/1970 from various mortgage lenders with which we have lead or other similar arrangements; the Estimated Payment is an average of those rates.
        See how much you could borrow to make a competitive offer.

        Climate risks

        Neighborhood: Airpark

        Getting around

        6 / 100
        Car-Dependent
        19 / 100
        Minimal Transit
        54 / 100
        Bikeable

        Nearby schools

        GreatSchools rating
        Schools provided by the listing agent
        • Elementary: Laurel
        • Middle: Lincoln
        • High: Ft Collins

        Source: IRES as distributed by MLS GRID. This data may not be complete. We recommend contacting the local school district to confirm school assignments for this home.

        A local agent can set up tours, give advice and negotiate with sellers.

        A local lender can help you make sure your offer is ready when you are.

        Browse local experts

        Similar homes

        Skip to the end of the carouselSkip to the beginning of the carousel