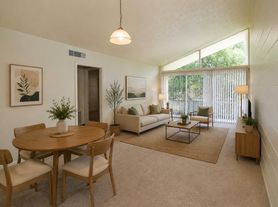
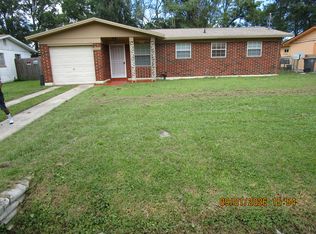
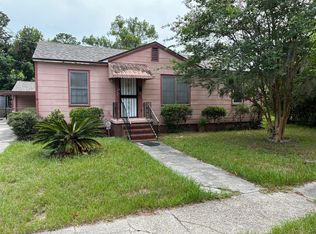
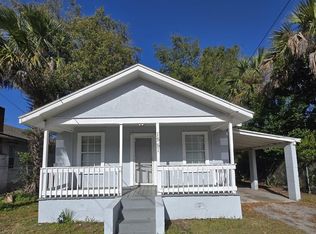
Make an appointment to view this inviting 3 bedroom, 1 bath home located in the Brentwood neighborhood. Step inside to a spacious living room filled with natural light from multiple windows, highlighting a charming decorative fireplace (not operable) and built-in wall shelving for added character and storage. The updated kitchen features white shaker cabinetry paired with bright stone countertops, a bay window that brings in additional sunlight, and modern appliances for everyday convenience. The bathroom offers a clean, refreshed feel with bright white subway tile surrounding the tub/shower combination. Each bedroom includes a ceiling fan to help circulate the cool air and maintain year-round comfort. A washer and dryer are provided for added convenience. Residents are responsible for all utilities, lawn care, and are required to maintain active renter's insurance throughout the lease term. Pets are welcome, breed and weight restrictions may apply. Application fee $55 per person 18 and over. Lease Term: 12 months.
If your application is approved, we require the lease to be signed and the security deposit to be dropped off to our Riverside office in the form of a cashier's check or money order within 48 hours. There is also a one-time $100 lease administration fee due when the security deposit is dropped off. This fee is not based on the number of applicants.
MINIMUM CRITERIA: VERIFIED GROSS INCOME MUST BE AT LEAST 3 TIMES THE MONTHLY RENT. ALL TENANTS 18 YEARS OR OLDER MUST SUBMIT AN APPLICATION. MINIMUM CREDIT SCORE OF 550. ADDITIONAL $500 REFUNDABLE DEPOSIT REQUIRED FOR ONE PET. $100 ADDITIONAL DEPOSIT PER PET. THERE WILL BE A $35 MONTHLY PET RENT APPLIED PER PET.Vinyl Plank
House for rent
$1,145/moFees may apply
562 W 49th St, Jacksonville, FL 32208
3beds
1,091sqft
Price may not include required fees and charges. Learn more|
Single family residence
Available now
Cats, dogs OK
Air conditioner, central air
In unit laundry
Central
What's special
Bright stone countertopsCharming decorative fireplaceUpdated kitchenWhite shaker cabinetry
- 16 days |
- -- |
- -- |
Zillow last checked:
Listing updated:
Travel times

Let’s turn your rent into credit progress
Build credit history with every on-time payment and get credit for the payment you’re already making.
Facts & features
Interior
Bedrooms & bathrooms
- Bedrooms: 3
- Bathrooms: 1
- Full bathrooms: 1
Heating
- Central
Cooling
- Air Conditioner, Central Air
Appliances
- Included: Dryer, Refrigerator, Washer
- Laundry: In Unit
Features
- Ceiling Fan(s)
Interior area
- Total interior livable area: 1,091 sqft
Property
Parking
- Details: Contact manager
Features
- Exterior features: Cats ok, Dogs ok
Details
- Parcel number: 0345420000
Construction
Type & style
- Home type: SingleFamily
- Property subtype: Single Family Residence
Community & HOA
Location
- Region: Jacksonville
Financial & listing details
- Lease term: Contact For Details
Price history
| Date | Event | Price |
|---|---|---|
| 7/23/2026 | Price change | $1,145-4.2%$1/sqft |
Source: Zillow Rentals Report a problem | ||
| 4/16/2026 | Listed for rent | $1,195+9.1%$1/sqft |
Source: Zillow Rentals Report a problem | ||
| 3/11/2024 | Listing removed | -- |
Source: Zillow Rentals Report a problem | ||
| 2/23/2024 | Price change | $1,095-4.8%$1/sqft |
Source: Zillow Rentals Report a problem | ||
| 1/10/2024 | Price change | $1,150-3.8%$1/sqft |
Source: Zillow Rentals Report a problem | ||
| 11/3/2023 | Listed for rent | $1,195$1/sqft |
Source: Zillow Rentals Report a problem | ||
| 8/30/2006 | Sold | $65,000$60/sqft |
Source: Public Record Report a problem | ||
Neighborhood: Brentwood
Nearby schools
GreatSchools rating
- 4/10North Shore Elementary SchoolGrades: PK-5Distance: 0.3 mi
- 2/10Matthew W. Gilbert Middle SchoolGrades: 6-8Distance: 2.6 mi
- 4/10Jean Ribault High SchoolGrades: 9-12Distance: 3.1 mi