Skip main navigation
Closed
  • $275,000

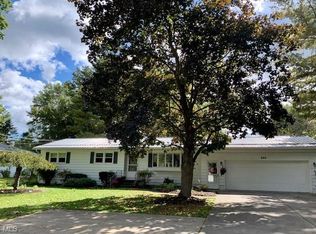
    562 W Main St, Smithville, OH 44677

    4beds
    3,354sqft
    Single Family Residence
    Built in 1957
    0.61 Acres Lot
    $291,600 Zestimate®
    $82/sqft
    $2,072 Estimated rent

    Home value

    $291,600

    $242,000 - $350,000

    $2,072/mo

    Zestimate® history
    Loading
    Loading...

    Owner options

    List your home for rent

    $2,072/mo

    Rent Zestimate®

    Find your next renter with Zillow Rental Manager. Plus, with online applications, you can quickly screen prospective tenants – for free.

    Learn more

    $2,072/mo

    Rent Zestimate®

    Refinance and save

    $1,712/mo

    Est. payment

    Refinancing to a lower rate could help reduce your monthly payments and save thousands over the life of the loan.

    See today's rates

    $1,712/mo

    Est. payment

    Explore your selling options

    Work with a Zillow partner agent

    Leverage their expertise and Zillow's premium Showcase listings to get your home seen by more buyers.

    Get started

    List with your own agent

    Get your home in front of millions of buyers by listing it on Zillow.

    Learn how to do it

    Sell it yourself

    Take full control of how buyers see your home on Zillow by listing For Sale by Owner (FSBO).

    List your home

    What's special

    Gas fireplaceSpacious bedroomsPicturesque bay windowUnique bedroomsDelightful workshopCozy family roomBackyard oasis
    Charming 4-Bedroom Home in the Smithville School District Welcome to this beautifully maintained 4-bedroom, 2-full-bath home nestled in the sought-after Smithville School district. Lovingly cared for by its previous owners, this home exudes charm and character at every turn. On the main floor, you'll find two spacious bedrooms and a full bathroom, along with a large living room that’s perfect for entertaining or relaxing after a long day. The eat-in kitchen has been tastefully redone and features a picturesque bay window that offers serene views of the backyard gardens. Adjacent to the kitchen, the cozy family room invites you to enjoy the warmth of the gas fireplace while cheering on your favorite team. The second floor boasts two unique bedrooms. One is bathed in natural light from its skylights and has direct access to the second full bathroom, offering a private retreat. The other bedroom is brimming with rustic charm, showcasing details crafted from authentic weathered barn siding. Step outside into the backyard oasis, where you'll find a delightful workshop that's perfect for the family handyperson. Complete with upstairs storage, a lean-to, and ample power for tools, it’s ready for your next project. This home is truly a must-see. With its unique details and thoughtful design, it’s just waiting for you to make it your own. Schedule your showing today and fall in love!

    Zillow last checked:

    Listing updated:

    Listed by:

    Eric E Larson ericlarson@danberry.com330-571-6468,

    The Danberry Co.

    Bought with:

    Thomas R Shellhorn, 2019003872

    RE/MAX Crossroads Properties

    Source: MLS Now,MLS#: 5087530MLS LogoOriginating MLS: Wayne Holmes Association of REALTORS

    Facts & features

    Interior

    Bedrooms & bathrooms
    • Bedrooms: 4
    • Bathrooms: 2
    • Full bathrooms: 2
    • Main level bathrooms: 1
    • Main level bedrooms: 2
    Bedroom
    • Description: Flooring: Carpet
    • Level: Second
    • Dimensions: 13 x 12
    Bedroom
    • Description: Flooring: Carpet
    • Level: Second
    • Dimensions: 21 x 11
    Bedroom
    • Level: First
    • Dimensions: 14 x 12
    Bedroom
    • Level: First
    • Dimensions: 10 x 11
    Bathroom
    • Level: First
    • Dimensions: 7 x 8
    Bathroom
    • Level: Second
    • Dimensions: 7 x 8
    Dining room
    • Level: First
    • Dimensions: 8 x 12
    Game room
    • Level: Basement
    • Dimensions: 15 x 14
    Game room
    • Description: Flooring: Wood
    • Level: First
    • Dimensions: 13 x 21
    Kitchen
    • Level: First
    • Dimensions: 9 x 13
    Laundry
    • Level: Basement
    • Dimensions: 16 x 10
    Living room
    • Description: Flooring: Carpet
    • Level: First
    • Dimensions: 21 x 12
    Recreation
    • Level: Basement
    • Dimensions: 34 x 11
    Utility room
    • Level: Basement
    • Dimensions: 8 x 13
    Heating
    • Forced Air, Gas
    Cooling
    • Central Air
    Appliances
    • Included: Dryer, Dishwasher, Microwave, Range, Refrigerator, Washer
    • Laundry: Laundry Chute, In Basement
    Features
    • Bookcases
    • Windows: Double Pane Windows
    • Basement: Full,Partially Finished
    • Number of fireplaces: 2
    • Fireplace features: Basement, Family Room
    Interior area
    • Total structure area: 3,354
    • Total interior livable area: 3,354 sqft
    • Finished area above ground: 2,439
    • Finished area below ground: 915

    Property

    Parking
    • Total spaces: 2
    • Parking features: Attached, Garage
    • Attached garage spaces: 2
    Features
    • Levels: Two
    • Stories: 2
    • Patio & porch: Deck
    • Exterior features: Private Yard
    • Fencing: Back Yard,Electric,Fenced
    Lot
    • Size: 0.61 Acres
    • Dimensions: 101*265
    • Features: Corner Lot, City Lot, Flat, Level
    Details
    • Additional structures: Shed(s), Workshop
    • Parcel number: 3300461000

    Construction

    Type & style
    • Home type: SingleFamily
    • Architectural style: Conventional
    • Property subtype: Single Family Residence
    Materials
    • Vinyl Siding
    • Foundation: Block
    • Roof: Asphalt,Fiberglass
    Condition
    • Updated/Remodeled
    • Year built: 1957

    Utilities & green energy

    • Sewer: Public Sewer
    • Water: Public

    Community & HOA

    Community
    • Subdivision: Merri-Lea Acres Allotment 01
    HOA
    • Has HOA: No
    Location
    • Region: Smithville

    Financial & listing details

    • Price per square foot: $82/sqft
    • Tax assessed value: $225,780
    • Annual tax amount: $3,784
    • Date on market: 12/3/2024
    • Cumulative days on market: 16 days

    Price history

    DateEventPrice
    1/9/2025Sold$275,000+3.8%$82/sqft
    Source: MLS Now #5087530 Report a problem
    12/19/2024Pending sale$265,000$79/sqft
    Source: MLS Now #5087530 Report a problem
    12/5/2024Contingent$265,000$79/sqft
    Source: MLS Now #5087530 Report a problem
    12/3/2024Listed for sale$265,000$79/sqft
    Source: MLS Now #5087530 Report a problem

    Public tax history

    YearProperty taxesTax assessment
    2024$3,377 -10.7%$79,030
    2023$3,782 +27.5%$79,030 +40%
    2022$2,966 -1.1%$56,450
    2021$3,001 -0.9%$56,450
    2020$3,028 +15.7%$56,450 +23%
    2019$2,617 -0.3%$45,900
    2018$2,626 +17.8%$45,900
    2017$2,229 +3.7%$45,900 +4%
    2016$2,151 -0.2%$44,130
    2015$2,154 +7.5%$44,130
    2014$2,005 -8.2%$44,130 -1.6%
    2013$2,184 0%$44,840
    2012$2,185 +0%$44,840
    2011$2,184 -3.3%$44,840 -4%
    2010$2,258 +6%$46,700
    2009$2,130 +2.5%$46,700
    2008$2,079 -2.5%$46,700 +0.6%
    2007$2,133 +4.3%$46,440
    2006$2,044 $46,440
    2005-- $46,440 +15.5%
    2004$1,661 +2.5%$40,200
    2003$1,621 +1.7%$40,200
    2002$1,595 +10.1%$40,200 +12%
    2001$1,448 -1.5%$35,890
    2000$1,470 $35,890
    Find assessor info on the county website

    Neighborhood: 44677

    Nearby schools

    GreatSchools rating
    Schools provided by the listing agent
    • District: Green LSD (Wayne)- 8503

    Source: MLS Now. This data may not be complete. We recommend contacting the local school district to confirm school assignments for this home.

    Get a cash offer in 3 minutes
    Find out how much your home could sell for in as little as 3 minutes with a no-obligation cash offer.
    Estimated market value
    $291,600
    Get a cash offer in 3 minutes
    Find out how much your home could sell for in as little as 3 minutes with a no-obligation cash offer.
    Estimated market value
    $291,600