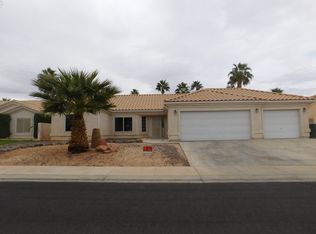
No HOA. Three-car garage. A cul-de-sac that actually feels quiet. This is 562 West Sierra Vista Circle, and it's giving you something most homes in this price range simply don't: freedom.
Let's start with the garage — three full bays. Not two. Three. That's space for every vehicle, a full workshop, a home gym, or storage for every hobby you've ever wanted to pick back up. Most buyers spend years wishing for this. You'd have it from day one.
Step inside to an open floor plan that just works. Living, kitchen, and dining flow together — no walls breaking up the energy, no dead space, no wasted square footage. At 1,500 square feet, this home proves smart design beats size every time. Three bedrooms give you room to grow, and the primary suite sits apart from it all — your own private corner, away from the noise.
Now the backyard. This isn't a blank slate you have to wait years to enjoy — it's already done. Mature landscaping and an established patio cover mean instant shade, instant curb appeal, instant lifestyle. Morning coffee out here. Evening wind-down out here. This yard already did the work most homeowners spend a decade chasing.
And here's the real headline: zero HOA. No fees. No committees deciding what you can park, plant, or build. You bought the house — you should get to actually use it.
Set at the end of a peaceful cul-de-sac, this home gives you a quiet, low-traffic street without sacrificing proximity to everything Mesquite offers — shopping, dining, golf, and easy access to I-15.
This is the home for buyers who want more freedom and fewer rules. Homes like this — with this combination of garage space, mature landscaping, and zero HOA — don't sit on the market long.
Schedule your showing today. This one's worth seeing in person
Closed
$415,000
562 W Sierra Vista Cir, Mesquite, NV 89027
3beds
1,491sqft
Single Family Residence
Built in 1994
8,712 Square Feet Lot
$414,900 Zestimate®
$278/sqft
$2,010 Estimated rent
Home value
$414,900
$382,000 - $452,000
$2,010/mo
Zestimate® history
Owner options
List your home for rent
$2,010/mo
Rent Zestimate®
Find your next renter with Zillow Rental Manager. Plus, with online applications, you can quickly screen prospective tenants – for free.
$2,010/mo
Rent Zestimate®
Refinance and save
$2,427/mo
Est. payment
Refinancing to a lower rate could help reduce your monthly payments and save thousands over the life of the loan.
$2,427/mo
Est. payment
Explore your selling options
Work with a Zillow partner agent
Leverage their expertise and Zillow's premium Showcase listings to get your home seen by more buyers.
Get startedList with your own agent
Get your home in front of millions of buyers by listing it on Zillow.
Learn how to do itSell it yourself
Take full control of how buyers see your home on Zillow by listing For Sale by Owner (FSBO).
List your homeWhat's special
Three-car garageQuiet low-traffic streetMature landscapingEstablished patio coverOpen floor planThree bedroomsInstant shade
Zillow last checked:
Listing updated:
Listed by:
Lani J. Belcher S.0076923 (702)327-8892,
eXp Realty
Bought with:
Lani J. Belcher, S.0076923
eXp Realty
Source: LVR,MLS#: 2793219 Originating MLS: Greater Las Vegas Association of Realtors Inc
Originating MLS: Greater Las Vegas Association of Realtors IncFacts & features
Interior
Bedrooms & bathrooms
- Bedrooms: 3
- Bathrooms: 2
- Full bathrooms: 2
Primary bedroom
- Description: Bedroom With Bath Downstairs,Ceiling Fan,Ceiling Light,Downstairs,Pbr Separate From Other,Walk-In Closet(s)
- Dimensions: 14x16
Bedroom 2
- Description: Ceiling Fan,Ceiling Light,Closet
- Dimensions: 11x11
Bedroom 3
- Description: Ceiling Fan,Ceiling Light,Closet,Downstairs
- Dimensions: 12x11
Primary bathroom
- Description: Double Sink,Shower Only
Dining room
- Description: Breakfast Nook/Eating Area,Dining Area,Vaulted Ceiling
- Dimensions: 11x11
Family room
- Description: Ceiling Fan,Entertainment Center,Vaulted Ceiling
- Dimensions: 16x14
Kitchen
- Description: Breakfast Bar/Counter,Island,Tile Flooring,Vaulted Ceiling,Walk-in Pantry
Heating
- Central, Gas
Cooling
- Central Air, Electric
Appliances
- Included: Dryer, Dishwasher, Electric Range, Disposal, Gas Water Heater, Microwave, Refrigerator, Water Softener Owned, Washer
- Laundry: Gas Dryer Hookup, Laundry Room
Features
- Bedroom on Main Level, Ceiling Fan(s), Primary Downstairs, Window Treatments, Programmable Thermostat
- Flooring: Carpet, Tile
- Windows: Blinds, Window Treatments
- Has fireplace: No
Interior area
- Total structure area: 1,491
- Total interior livable area: 1,491 sqft
Property
Parking
- Total spaces: 3
- Parking features: Attached, Exterior Access Door, Garage, Garage Door Opener, Inside Entrance, Private, Shelves
- Attached garage spaces: 3
Features
- Stories: 1
- Patio & porch: Covered, Patio
- Exterior features: Patio, Private Yard, Sprinkler/Irrigation
- Fencing: Back Yard,Wrought Iron
- Has view: Yes
- View description: Mountain(s)
Lot
- Size: 8,712 Square Feet
- Features: Cul-De-Sac, Drip Irrigation/Bubblers, Desert Landscaping, Landscaped, Rocks, Synthetic Grass, Trees, < 1/4 Acre
- Topography: Mountainous
Details
- Parcel number: 00110110016
- Zoning description: Single Family
- Horse amenities: None
Construction
Type & style
- Home type: SingleFamily
- Architectural style: One Story
- Property subtype: Single Family Residence
Materials
- Roof: Tile
Condition
- Good Condition,Resale
- Year built: 1994
Utilities & green energy
- Electric: Photovoltaics None
- Sewer: Public Sewer
- Water: Public
- Utilities for property: Cable Available, Underground Utilities
Community & HOA
Community
- Subdivision: Santa Fe Vistas Sub Phase 2
HOA
- Has HOA: No
- Amenities included: None
Location
- Region: Mesquite
Financial & listing details
- Price per square foot: $278/sqft
- Tax assessed value: $256,989
- Annual tax amount: $1,779
- Date on market: 6/19/2026
- Listing agreement: Exclusive Right To Sell
- Listing terms: Cash,Conventional,FHA,VA Loan
- Ownership: Single Family Residential
Price history
| Date | Event | Price |
|---|---|---|
| 7/23/2026 | Sold | $415,000-1.2%$278/sqft |
Source:  LVR #2793219 Report a problem LVR #2793219 Report a problem | ||
| 6/29/2026 | Contingent | $419,995$282/sqft |
Source:  Mesquite MLS #1127803 Report a problem Mesquite MLS #1127803 Report a problem | ||
| 6/19/2026 | Listed for sale | $419,995+154.5%$282/sqft |
Source: Mesquite MLS #1127803 Report a problem | ||
| 4/6/2001 | Sold | $165,000+6.5%$111/sqft |
Source: Public Record Report a problem | ||
| 5/5/1999 | Sold | $155,000-7.2%$104/sqft |
Source: Public Record Report a problem | ||
| 11/15/1994 | Sold | $167,000+15.2%$112/sqft |
Source: Public Record Report a problem | ||
| 9/28/1994 | Sold | $145,000$97/sqft |
Source: Public Record Report a problem | ||
Public tax history
| Year | Property taxes | Tax assessment |
|---|---|---|
| 2026 | $1,779 +3% | $89,946 +0.2% |
| 2025 | $1,728 +2.9% | $89,764 +4.9% |
| 2024 | $1,679 +3% | $85,575 +11% |
| 2023 | $1,630 +3% | $77,065 +8.7% |
| 2022 | $1,582 +3.1% | $70,880 +4.5% |
| 2021 | $1,535 +3% | $67,819 +0.8% |
| 2020 | $1,490 +3% | $67,280 +5.1% |
| 2019 | $1,446 +5.7% | $63,996 |
| 2018 | $1,369 | $63,996 +4.3% |
| 2017 | $1,369 | $61,360 +14.2% |
| 2016 | $1,369 +3.2% | $53,710 +6.4% |
| 2015 | $1,326 | $50,479 +8.7% |
| 2014 | $1,326 | $46,419 |
| 2013 | -- | $46,419 -6.5% |
| 2012 | -- | $49,656 -7.1% |
| 2011 | -- | $53,474 -11.1% |
| 2010 | -- | $60,144 -15.5% |
| 2009 | -- | $71,144 |
| 2008 | -- | $71,144 -15.9% |
| 2007 | -- | $84,598 +16.9% |
| 2006 | -- | $72,395 +13% |
| 2005 | -- | $64,071 +17.1% |
| 2004 | -- | $54,702 +3.1% |
| 2003 | -- | $53,074 +7.4% |
| 2002 | -- | $49,420 +5.7% |
| 2001 | -- | $46,760 |
Find assessor info on the county website
Neighborhood: 89027
Nearby homes
- $345,9003 bd2 ba1.4k sqft570 W Sierra Vista Cir, Mesquite, NV 89027Off Market
- $315,8002 bd2 ba1.2k sqft554 W Sierra Vista Cir, Mesquite, NV 89027Off Market
- $399,0003 bd2 ba1.4k sqft561 Palos Verdes Cir, Mesquite, NV 89027Off Market
- $343,9003 bd2 ba1.4k sqft553 Palos Verdes Cir, Mesquite, NV 89027Off Market
- $308,3002 bd2 ba1.2k sqft569 Palos Verdes Cir, Mesquite, NV 89027Off Market
- $403,1003 bd2 ba1.7k sqft547 W Sierra Vista Circle, mesquite, NV 89027Off Market
- $475,5003 bd2 ba1.7k sqft578 W Sierra Vista Cir, Mesquite, NV 89027Off Market
- $386,6003 bd2 ba1.7k sqft546 W Sierra Vista Cir, Mesquite, NV 89027Off Market
Nearby schools
GreatSchools rating
- 6/10Virgin Valley Elementary SchoolGrades: PK-5Distance: 1.6 mi
- 5/10Charles Arthur Hughes Middle SchoolGrades: 6-8Distance: 2.4 mi
- 6/10Virgin Valley High SchoolGrades: 9-12Distance: 0.6 mi
Schools provided by the listing agent
- Elementary: Virgin Valley,Virgin Valley
- Middle: Hughes Charles
- High: Virgin Valley
Source: LVR. This data may not be complete. We recommend contacting the local school district to confirm school assignments for this home.


Get pre-qualified for a loan
At Zillow Home Loans, we can pre-qualify you in as little as 5 minutes with no impact to your credit score.An equal housing lender. NMLS #10287.
- Nevada
- Clark County
- Mesquite
- 89027
- 562 W Sierra Vista Cir
Nearby cities
Nearby neighborhoods
Nearby zip codes
Other Mesquite Topics
