Welcome to 562 Walton Ferry Road, a charming retreat nestled in a beautiful tree-lined neighborhood in Hendersonville with NO HOA fees. Just moments from Old Hickory Lake, this stunning home offers peaceful living with nearby walking trails and convenient lake access only steps away.
This thoughtfully designed home features 3 bedrooms, 2.5 baths, and bright, inviting living spaces ideal for both everyday living and entertaining. The renovated kitchen is equipped with stainless steel appliances, all of which remain with the home, and is complemented by gleaming hardwood floors and a versatile floor plan. A newer washer and dryer set is located in the downstairs walk-out basement.
The downstairs level has been designed as an exceptional flex space with its own private entrance, making it ideal for a home office, in-law suite, recreation room, or entertainment area. A functional bathroom with a shower completes this flexible lower level.
Situated on approximately 0.43 acres, the property offers ample room for outdoor entertaining, gardening, or creating your own backyard retreat. Additional storage space with a separate lockable entrance provides convenient room for lawn equipment, gardening tools, and more. Nearby parks and the Walton Ferry Boat Launch make it easy to enjoy days on the lake and the surrounding natural beauty.
Truly move-in ready, this home includes numerous upgrades, with the newest upgrade, in May 2026, being the electrical box wiring updates. In 2023, a new roof with a gutter and downspout system was installed and has a transferable warranty for the new owner. The HVAC gas pack system was replaced in 2022 by Lee Company.
Don’t miss this affordable opportunity to own a beautifully updated home in one of Hendersonville’s most desirable lake-area communities. Schedule your private tour today!
Closed
Zillow last checked:
Listing updated:
Bought with:
Kevin Lewis, 361218
Benchmark Realty, LLC
Source: RealTracs MLS as distributed by MLS GRID,MLS#: 3163808
Price history
| Date | Event | Price |
|---|---|---|
| 9/6/2026 | Sold | $375,000$147/sqft |
Source:  RealTracs MLS as distributed by MLS GRID #3163808 Report a problem RealTracs MLS as distributed by MLS GRID #3163808 Report a problem | ||
| 8/14/2026 | Contingent | $375,000$147/sqft |
Source: RealTracs MLS as distributed by MLS GRID #3163808 Report a problem | ||
| 7/31/2026 | Listed for sale | $375,000-5.1%$147/sqft |
Source: RealTracs MLS as distributed by MLS GRID #3163808 Report a problem | ||
| 6/30/2026 | Contingent | $395,000$154/sqft |
Source: RealTracs MLS as distributed by MLS GRID #3163808 Report a problem | ||
| 6/2/2026 | Listed for sale | $395,000$154/sqft |
Source: RealTracs MLS as distributed by MLS GRID #3163808 Report a problem | ||
| 5/29/2026 | Contingent | $395,000$154/sqft |
Source: RealTracs MLS as distributed by MLS GRID #3163808 Report a problem | ||
| 5/13/2026 | Listed for sale | $395,000$154/sqft |
Source: RealTracs MLS as distributed by MLS GRID #3163808 Report a problem | ||
| 5/6/2026 | Contingent | $395,000$154/sqft |
Source: RealTracs MLS as distributed by MLS GRID #3163808 Report a problem | ||
| 4/10/2026 | Listed for sale | $395,000$154/sqft |
Source: RealTracs MLS as distributed by MLS GRID #3163808 Report a problem | ||
| 4/2/2026 | Listing removed | $395,000$154/sqft |
Source: RealTracs MLS as distributed by MLS GRID #3163808 Report a problem | ||
| 3/29/2026 | Listed for sale | $395,000-1.2%$154/sqft |
Source: RealTracs MLS as distributed by MLS GRID #3163808 Report a problem | ||
| 3/14/2026 | Listing removed | $399,900$156/sqft |
Source: RealTracs MLS as distributed by MLS GRID #3002634 Report a problem | ||
| 12/8/2025 | Price change | $399,900-3.6%$156/sqft |
Source: RealTracs MLS as distributed by MLS GRID #3002634 Report a problem | ||
| 9/26/2025 | Listed for sale | $415,000+25.8%$162/sqft |
Source: RealTracs MLS as distributed by MLS GRID #3002634 Report a problem | ||
| 8/24/2021 | Sold | $330,000+1.5%$129/sqft |
Source: RealTracs MLS as distributed by MLS GRID #2273070 Report a problem | ||
| 7/22/2021 | Pending sale | $324,999$127/sqft |
Source:  RE/MAX International #2273070 Report a problem RE/MAX International #2273070 Report a problem | ||
| 7/19/2021 | Listed for sale | $324,999-7.1%$127/sqft |
Source: RE/MAX International #2273070 Report a problem | ||
| 8/6/2020 | Listing removed | $349,900$137/sqft |
Source: Red Realty, LLC #2120374 Report a problem | ||
| 2/7/2020 | Listed for sale | $349,900+91.7%$137/sqft |
Source: Red Realty, LLC #2120374 Report a problem | ||
| 10/22/2014 | Sold | $182,500-8.6%$71/sqft |
Source: Public Record Report a problem | ||
| 9/19/2014 | Listed for sale | $199,615+22.9%$78/sqft |
Source: TheDailyClassifieds.Com #1576413 Report a problem | ||
| 12/16/2010 | Sold | $162,400+1.6%$63/sqft |
Source: Public Record Report a problem | ||
| 10/1/2010 | Listed for sale | $159,900-8.6%$62/sqft |
Source: RE/MAX Choice Properties #1193124 Report a problem | ||
| 4/2/2010 | Price change | $174,900-2.8%$68/sqft |
Source: Owner Report a problem | ||
| 2/22/2010 | Price change | $179,900-2.5%$70/sqft |
Source: Owner Report a problem | ||
| 1/13/2010 | Listed for sale | $184,500+31.8%$72/sqft |
Source: Owner Report a problem | ||
| 7/30/2007 | Sold | $140,000$55/sqft |
Source: Public Record Report a problem | ||
Nearby homes
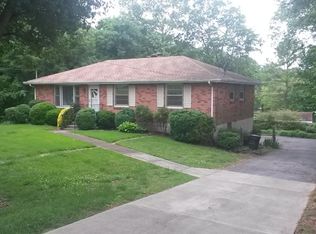
- $389,6003 bd2 ba1.8k sqft564 Walton Ferry Rd, Hendersonville, TN 37075Off Market
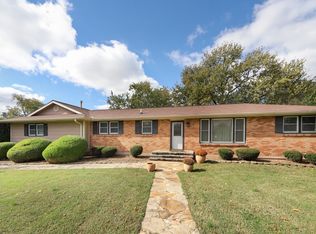
- $460,500-- bd2 ba1.4k sqft201 Morris St, Hendersonville, TN 37075Off Market
- $628,6006 bd4 ba3.4k sqft560 Walton Ferry Rd, Hendersonville, TN 37075Off Market
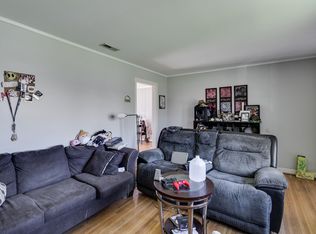
- $300,0003 bd2 ba1.1k sqft203 Morris St, Hendersonville, TN 37075Sold
Get a cash offer in 3 minutes
Find out how much your home could sell for in as little as 3 minutes with a no-obligation cash offer.
Estimated market value
$375,000
