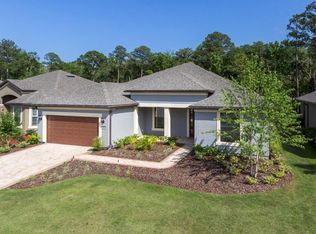
Live in Spacious Elegance in a 55+ Active Adult community filled with Luxurious Amenities. Dunwoody Trail floor plan in pristine condition sits on one of the largest homesites in Del Webb PV. Boasting abundant upgrades such as Designer Kitchen with built-in wall microwave/oven combo, Quartz countertops throughout, SS Appliances, Refrig 2021; Water Softener and Rev. Osmosis system, Plantation Shutters and Built in Surround Sound, Porcelain tile, Wood Floors in Study with French Doors, Extended MBR Shower, California Closets in 2 bedrooms, Paver Driveway, Eight foot Interior Doors, 9' ceilings; Extended 3 car epoxied garage, and the most incredible view of Preservation filled with Wild Magnolia and Native Palm Trees. Bring the outdoors in by opening the stacking slider doors off the family room and the dining area; enjoy the view of your fenced yard from the screened lanai. Accordion style hurricane shutters installed throughout. Interior painted in past year. PROFESSIONAL PHOTOS 4/3 Additional Upgrades and Features:
Aluminum Fenced Rear Yard
Screened Lanai with Cool Deck Coating
Accordion Style Hurricane Shutters Throughout all Windows and Glass areas.
Full Slider Doors Blinds for Family Room and Dining Room
4 Foot garage Extension
Built in Wall Micro/Oven Combo
Plantation Shutters throughout
Owned Water Softener and Reverse Osmosis
Enlarged Primary Shower
8 Foot Interior Doors
9' Ceilings
Quartz Counter Tops
California Closets in 2 Bedrooms
Porcelain Tile in Main Living Areas; Carpet in Bedrooms; Hardwood Floors in Office
Surround Sound in Main Living Area and Lanai
Oversized Lot .28 acre
Oil Rubbed Bronze Fixtures
Paver Driveway
French Doors at Office
Glass Front Door
42-inch Upper Cabinets
Comfort Height Toilets and Vanities
Closed
$800,000
562 WANDERING WOODS Way, Ponte Vedra, FL 32081
3beds
2,490sqft
Single Family Residence
Built in 2013
0.28 Acres Lot
$782,300 Zestimate®
$321/sqft
$3,981 Estimated rent
Home value
$782,300
$728,000 - $845,000
$3,981/mo
Zestimate® history
Owner options
List your home for rent
$3,981/mo
Rent Zestimate®
Find your next renter with Zillow Rental Manager. Plus, with online applications, you can quickly screen prospective tenants – for free.
$3,981/mo
Rent Zestimate®
Refinance and save
$5,357/mo
Est. payment
Refinancing to a lower rate could help reduce your monthly payments and save thousands over the life of the loan.
$5,357/mo
Est. payment
Explore your selling options
Work with a Zillow partner agent
Leverage their expertise and Zillow's premium Showcase listings to get your home seen by more buyers.
Get startedList with your own agent
Get your home in front of millions of buyers by listing it on Zillow.
Learn how to do itSell it yourself
Take full control of how buyers see your home on Zillow by listing For Sale by Owner (FSBO).
List your homeWhat's special
Fenced yardAluminum fenced rear yardBuilt in surround soundScreened lanaiQuartz countertopsPorcelain tileDesigner kitchen
Zillow last checked:
Listing updated:
Listed by:
STEVE MARTINEZ 843-476-1972,
PONTE VEDRA CLUB REALTY, INC. 904-285-6927,
VIKKI CHARBONEAU 904-322-1819
Bought with:
MICHAEL J PAULL, 0637415
RE/MAX UNLIMITED
Source: realMLS,MLS#: 2078934
Facts & features
Interior
Bedrooms & bathrooms
- Bedrooms: 3
- Bathrooms: 3
- Full bathrooms: 3
Heating
- Central, Heat Pump
Cooling
- Central Air
Appliances
- Included: Dishwasher, Disposal, Dryer, Electric Cooktop, Electric Oven, Electric Water Heater, Ice Maker, Microwave, Refrigerator, Washer, Water Softener Owned
- Laundry: Electric Dryer Hookup, In Unit, Sink, Washer Hookup
Features
- Breakfast Bar, Ceiling Fan(s), Entrance Foyer, Kitchen Island, Open Floorplan, Pantry, Primary Bathroom - Shower No Tub, Split Bedrooms, Walk-In Closet(s)
- Flooring: Carpet, Tile, Wood
- Windows: Storm Shutters
Interior area
- Total interior livable area: 2,490 sqft
Property
Parking
- Total spaces: 3
- Parking features: Attached, Garage, Garage Door Opener
- Attached garage spaces: 3
Features
- Levels: One
- Stories: 1
- Patio & porch: Covered, Front Porch, Rear Porch, Screened
- Fencing: Back Yard,Wrought Iron
- Has view: Yes
- View description: Protected Preserve
Lot
- Size: 0.28 Acres
- Features: Sprinklers In Front, Sprinklers In Rear, Wooded
Details
- Parcel number: 0702490240
- Zoning description: Residential
Construction
Type & style
- Home type: SingleFamily
- Architectural style: Traditional
- Property subtype: Single Family Residence
Materials
- Stucco
- Roof: Shingle
Condition
- New construction: No
- Year built: 2013
Utilities & green energy
- Sewer: Public Sewer
- Water: Public
- Utilities for property: Cable Available
Green energy
- Energy efficient items: Windows
- Water conservation: Low-Flow Fixtures
Community & HOA
Community
- Security: Gated with Guard, Security Gate, Smoke Detector(s)
- Senior community: Yes
- Subdivision: Del Webb Ponte Vedra
HOA
- Has HOA: Yes
- Amenities included: Pool, Clubhouse, Dog Park, Fitness Center, Gated, Jogging Path, Maintenance Grounds, Park, Pickleball, Sauna, Security, Spa/Hot Tub, Tennis Court(s), Trash
- Services included: Pest Control, Security
- HOA fee: $235 monthly
Location
- Region: Ponte Vedra
Financial & listing details
- Price per square foot: $321/sqft
- Tax assessed value: $591,250
- Annual tax amount: $7,398
- Date on market: 4/1/2025
- Listing terms: Cash,Conventional,VA Loan
- Road surface type: Asphalt
Price history
| Date | Event | Price |
|---|---|---|
| 4/28/2025 | Sold | $800,000-3%$321/sqft |
Source:  realMLS #2078934 Report a problem realMLS #2078934 Report a problem | ||
| 4/15/2025 | Pending sale | $825,000$331/sqft |
Source: realMLS #2078934 Report a problem | ||
| 4/1/2025 | Listed for sale | $825,000+105.8%$331/sqft |
Source: realMLS #2078934 Report a problem | ||
| 8/1/2013 | Sold | $400,900$161/sqft |
Source: Public Record Report a problem | ||
Public tax history
| Year | Property taxes | Tax assessment |
|---|---|---|
| 2025 | $8,071 +9.1% | $430,629 +2.9% |
| 2024 | $7,398 +1.3% | $418,493 +3% |
| 2023 | $7,302 +1% | $406,304 +3% |
| 2022 | $7,229 +0.3% | $394,470 +3% |
| 2021 | $7,204 +0.2% | $382,981 +1.4% |
| 2020 | $7,189 -1.3% | $377,693 +2.3% |
| 2019 | $7,285 | $369,201 +1.9% |
| 2018 | $7,285 +0.7% | $362,317 +2.1% |
| 2017 | $7,231 | $354,865 -0.9% |
| 2016 | $7,231 -0.1% | $357,993 +0.7% |
| 2015 | $7,235 -1.1% | $355,504 +1.4% |
| 2014 | $7,316 | $350,719 |
Find assessor info on the county website
Neighborhood: 32081
Nearby homes
- $745,9003 bd3 ba3.3k sqft574 Wandering Woods Way, Ponte Vedra, FL 32081Off Market
- $614,4002 bd2 ba2.7k sqft548 Wandering Woods Way, Ponte Vedra, FL 32081Off Market
- $786,4003 bd3 ba2.8k sqft536 Wandering Woods Way, Ponte Vedra, FL 32081Off Market
- $565,0002 bd2 ba2k sqft580 Wandering Woods Way, Ponte Vedra, FL 32081Sold
- $675,1003 bd3 ba2.9k sqft522 Wandering Woods Way, Ponte Vedra, FL 32081Off Market
- $714,0003 bd3 ba3k sqft588 Wandering Woods Way, Ponte Vedra, FL 32081Off Market
- $515,8002 bd2 ba2.2k sqft565 Wandering Woods Way, Ponte Vedra, FL 32081Off Market
- $659,9003 bd3 ba2.7k sqft553 Wandering Woods Way, Ponte Vedra, FL 32081Off Market
Nearby schools
GreatSchools rating
- 9/10Pine Island AcademyGrades: PK-8Distance: 3.1 mi
- 9/10Allen D Nease Senior High SchoolGrades: 8-12Distance: 3.6 mi
Get a cash offer in 3 minutes
Find out how much your home could sell for in as little as 3 minutes with a no-obligation cash offer.
Estimated market value
$782,300
Get a cash offer in 3 minutes
Find out how much your home could sell for in as little as 3 minutes with a no-obligation cash offer.
Estimated market value
$782,300
- Florida
- Saint Johns County
- Ponte Vedra
- 32081
- 562 WANDERING WOODS Way
Nearby cities
Nearby zip codes
Other Ponte Vedra Topics
