Skip main navigation
Sold
  • $484,000

    562 Warrington Ave, Eugene, OR 97404

    4beds
    1,281sqft
    Residential, Single Family Residence
    Built in 1971
    8,276.4 Square Feet Lot
    $484,100 Zestimate®
    $378/sqft
    $2,375 Estimated rent

    Home value

    $484,100

    $460,000 - $508,000

    $2,375/mo

    Zestimate® history
    Loading
    Loading...

    Owner options

    List your home for rent

    $2,375/mo

    Rent Zestimate®

    Find your next renter with Zillow Rental Manager. Plus, with online applications, you can quickly screen prospective tenants – for free.

    Learn more

    $2,375/mo

    Rent Zestimate®

    Refinance and save

    $2,935/mo

    Est. payment

    Refinancing to a lower rate could help reduce your monthly payments and save thousands over the life of the loan.

    See today's rates

    $2,935/mo

    Est. payment

    Explore your selling options

    Work with a Zillow partner agent

    Leverage their expertise and Zillow's premium Showcase listings to get your home seen by more buyers.

    Get started

    List with your own agent

    Get your home in front of millions of buyers by listing it on Zillow.

    Learn how to do it

    Sell it yourself

    Take full control of how buyers see your home on Zillow by listing For Sale by Owner (FSBO).

    List your home

    What's special

    Fully remodeledProfessionally redesigned backyard oasisLight-filled kitchenStainless steel appliancesLarge covered front porch
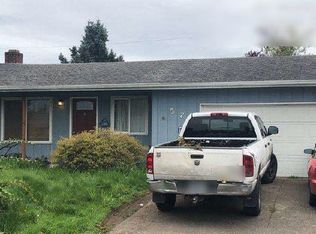
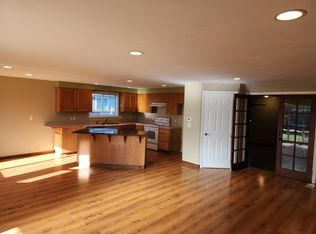
    Fully remodeled in recent years + PROFESSIONALLY REDESIGNED BACKYARD OASIS! Beautiful single-level home in Eugene’s highly desirable Santa Clara neighborhood, known for its quiet tree-lined streets, spacious lots, and convenient access to parks, schools, and everyday amenities. Thoughtfully updated with modern style and warm, inviting charm, this move-in ready home sits on a generous 0.19-acre lot and welcomes you with a large covered front porch perfect for relaxing mornings or peaceful evenings. Inside, enjoy a cozy living room centered around a classic wood-burning fireplace with timeless brick surround. The light-filled kitchen features stainless steel appliances, crisp white subway tile backsplash, and an open-concept layout flowing seamlessly into the dining area with sliding door access to the backyard—ideal for entertaining and enjoying gorgeous Eugene summer evenings. Spacious bedrooms with double closets provide excellent storage, while abundant natural light fills the home throughout. Step outside to the beautifully redesigned fenced backyard retreat offering exceptional space for entertaining, gardening, pets, or simply unwinding in your own private oasis. Just blocks from schools and parks, this stunning Santa Clara home offers the perfect blend of comfort, style, and indoor-outdoor living.

    Zillow last checked:

    Listing updated:

    Listed by:

    Brian House 541-513-3603,

    Keller Williams The Cooley Real Estate Group,

    Joshua Cooley 541-390-6252,

    Keller Williams The Cooley Real Estate Group

    Bought with:

    Darren McGillvrey, 200701310

    United Real Estate Properties

    Source: RMLS (OR),MLS#: 244968724MLS Logo

    Facts & features

    Interior

    Bedrooms & bathrooms
    • Bedrooms: 4
    • Bathrooms: 2
    • Full bathrooms: 2
    • Main level bathrooms: 2
    Primary bedroom
    • Features: Double Closet
    • Level: Main
    • Area: 132
    • Dimensions: 12 x 11
    Bedroom 2
    • Features: Double Closet
    • Level: Main
    • Area: 120
    • Dimensions: 12 x 10
    Bedroom 3
    • Features: Closet
    • Level: Main
    • Area: 110
    • Dimensions: 11 x 10
    Bedroom 4
    • Features: Double Closet
    • Level: Main
    • Area: 90
    • Dimensions: 10 x 9
    Dining room
    • Features: Exterior Entry, Sliding Doors
    • Level: Main
    • Area: 182
    • Dimensions: 14 x 13
    Kitchen
    • Features: Builtin Features, Dishwasher, Disposal, Plumbed For Ice Maker
    • Level: Main
    • Area: 169
    • Width: 13
    Living room
    • Features: Fireplace
    • Level: Main
    • Area: 234
    • Dimensions: 18 x 13
    Heating
    • Forced Air, Fireplace(s)
    Cooling
    • Central Air
    Appliances
    • Included: Dishwasher, Disposal, Range Hood, Stainless Steel Appliance(s), Plumbed For Ice Maker, Electric Water Heater
    Features
    • Double Closet, Closet, Built-in Features
    • Doors: Sliding Doors
    • Windows: Vinyl Frames
    • Basement: Crawl Space
    • Number of fireplaces: 1
    • Fireplace features: Wood Burning
    Interior area
    • Total structure area: 1,281
    • Total interior livable area: 1,281 sqft

    Property

    Parking
    • Total spaces: 2
    • Parking features: Attached
    • Attached garage spaces: 2
    Accessibility
    • Accessibility features: Minimal Steps, One Level, Accessibility
    Features
    • Levels: One
    • Stories: 1
    • Patio & porch: Porch
    • Exterior features: Yard, Exterior Entry
    • Fencing: Fenced
    Lot
    • Size: 8,276 sqft
    • Features: Level, SqFt 7000 to 9999
    Details
    • Parcel number: 0335453
    • Zoning: AG, UL

    Construction

    Type & style
    • Home type: SingleFamily
    • Architectural style: Ranch
    • Property subtype: Residential, Single Family Residence
    Materials
    • Wood Siding
    • Foundation: Stem Wall
    • Roof: Composition
    Condition
    • Approximately
    • New construction: No
    • Year built: 1971

    Utilities & green energy

    • Sewer: Public Sewer
    • Water: Public

    Community & neighborhood

    Location
    • Region: Eugene

    Other

    Other facts
    • Listing terms: Cash,Conventional,FHA,VA Loan
    • Road surface type: Paved

    Price history

    DateEventPrice
    7/2/2026Sold$484,000+0.9%$378/sqft
    Source: RMLS (OR) #244968724 Report a problem
    6/4/2026Pending sale$479,900$375/sqft
    Source: RMLS (OR) #244968724 Report a problem
    5/28/2026Listed for sale$479,900+16.8%$375/sqft
    Source: RMLS (OR) #244968724 Report a problem
    2/17/2022Sold$410,900+4%$321/sqft
    Source: RMLS (OR) #22550646 Report a problem
    1/28/2022Pending sale$395,000$308/sqft
    Source: RMLS (OR) #22550646 Report a problem
    1/27/2022Listed for sale$395,000+51.9%$308/sqft
    Source: RMLS (OR) #22550646 Report a problem
    11/8/2021Sold$260,000+15.6%$203/sqft
    Source: Public Record Report a problem
    7/22/2008Sold$225,000$176/sqft
    Source: Public Record Report a problem

    Public tax history

    YearProperty taxesTax assessment
    2025$2,595 +0.5%$202,783 +3%
    2024$2,582 +2.2%$196,877 +3%
    2023$2,526 +4.1%$191,143 +3%
    2022$2,427 +9%$185,576 +3%
    2021$2,227 -1.8%$180,171 +3%
    2020$2,268 +3.9%$174,924 +3%
    2019$2,184 +8.6%$169,830 +3%
    2018$2,011 $164,884 +3%
    2017$2,011 +7.8%$160,082 +3%
    2016$1,866 +7.5%$155,419 +3%
    2015$1,736 +4.5%$150,892 +3%
    2014$1,661 +8.8%$146,497 +3%
    2013$1,528 +12.4%$142,230 +3%
    2012$1,359 $138,087 +3%
    2011-- $134,065 +3%
    2010-- $130,160 +3%
    2009-- $126,369 +3%
    2008-- $122,688 +3%
    2007-- $119,115 +3%
    2006-- $115,646 +3%
    2005-- $112,278 +3%
    2004-- $109,008 +3%
    2003-- $105,833 +3%
    2002-- $102,750 +3%
    2001-- $99,757 +3%
    2000-- $96,851

    Find assessor info on the county website

    Neighborhood: Santa Clara

    Nearby schools

    GreatSchools rating
    Schools provided by the listing agent
    • Elementary: Awbrey Park
    • Middle: Madison
    • High: North Eugene

    Source: RMLS (OR). This data may not be complete. We recommend contacting the local school district to confirm school assignments for this home.

    Get pre-qualified for a loan
    At Zillow Home Loans, we can pre-qualify you in as little as 5 minutes with no impact to your credit score.

    An equal housing lender. NMLS #10287.

    Sell for more on Zillow
    Get a Zillow Showcase℠ listing at no additional cost and you could sell for .
    $484,100
    2% more
    +$9,682
    With Zillow Showcase(estimated)
    $493,782