Skip main navigation
Sold
  • Price Unknown

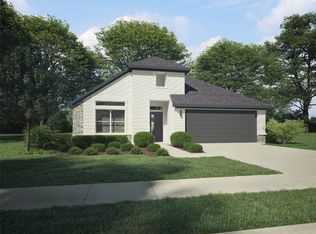
    562 Water Valley Dr, Lavon, TX 75166

    3beds
    1,992sqft
    Single Family Residence
    Built in 2023
    6,011 Square Feet Lot
    $320,000 Zestimate®
    $--/sqft
    $2,188 Estimated rent

    Home value

    $320,000

    $304,000 - $336,000

    $2,188/mo

    Zestimate® history
    Loading
    Loading...

    Owner options

    List your home for rent

    $2,188/mo

    Rent Zestimate®

    Find your next renter with Zillow Rental Manager. Plus, with online applications, you can quickly screen prospective tenants – for free.

    Learn more

    $2,188/mo

    Rent Zestimate®

    Refinance and save

    $800/mo

    Est. payment

    Refinancing to a lower rate could help reduce your monthly payments and save thousands over the life of the loan.

    See today's rates

    $800/mo

    Est. payment

    Explore your selling options

    Work with a Zillow partner agent

    Leverage their expertise and Zillow's premium Showcase listings to get your home seen by more buyers.

    Get started

    List with your own agent

    Get your home in front of millions of buyers by listing it on Zillow.

    Learn how to do it

    Sell it yourself

    Take full control of how buyers see your home on Zillow by listing For Sale by Owner (FSBO).

    List your home

    What's special

    Electric fireplaceRetractable sunshadesCeiling fansDining areaFamily roomSerene en-suite bathroomHuge island kitchen
    SELLER IS OFFERING UP TO $10,000 CLOSING COST INCENTIVE WITH ACCEPTED OFFER! Welcome to 562 Water Valley Drive, a beautifully crafted 3-bedroom, 2-bathroom home nestled in the desirable LakePointe community. Built in 2023 by Trophy Signature Homes, this single-story home offers 1,992 square feet of thoughtfully designed living space. The expansive living area seamlessly blends the HUGE island kitchen, dining area, and family room, creating an ideal space for both entertaining and everyday living. Versatile space serving as a home office with built-in desk offering room for 2 workspaces. The master suite offers a huge walk-in closet and serene en-suite bathroom. Continuous luxury vinyl plank, wood-like flooring throughout brings the whole home together. This home is equipped with ENERGY STAR qualified heating and cooling systems, ceiling fans, and an electric fireplace, ensuring comfort and efficiency year-round. The back yard patio has been extended with a gorgeous cedar cover, adorned with retractable sunshades for when you need them. Located just three lots away from a beautiful pond, walking trails, and a fishing dock.

    Zillow last checked:

    Listing updated:

    Listed by:

    Christine De Vivo 0743512 972-270-2100,

    CENTURY 21 Judge Fite Co. 972-270-2100,

    Erick Murphy 0593929 214-601-5539,

    CENTURY 21 Judge Fite Co.

    Bought with:

    Rich Johnson, 0818074

    Regal, REALTORS

    Source: NTREIS,MLS#: 21188432

    Facts & features

    Interior

    Bedrooms & bathrooms
    • Bedrooms: 3
    • Bathrooms: 2
    • Full bathrooms: 2
    Primary bedroom
    • Level: First
    • Dimensions: 16 x 13
    Bedroom
    • Level: First
    • Dimensions: 13 x 11
    Bedroom
    • Level: First
    • Dimensions: 13 x 12
    Dining room
    • Level: First
    • Dimensions: 10 x 14
    Kitchen
    • Features: Built-in Features, Granite Counters, Kitchen Island, Pantry, Walk-In Pantry
    • Level: First
    • Dimensions: 23 x 10
    Living room
    • Features: Fireplace
    • Level: First
    • Dimensions: 14 x 20
    Office
    • Features: Built-in Features
    • Level: First
    • Dimensions: 9 x 10
    Appliances
    • Included: Some Gas Appliances, Built-In Gas Range, Dishwasher, Electric Oven, Gas Cooktop, Disposal, Microwave, Plumbed For Gas, Tankless Water Heater
    Features
    • Decorative/Designer Lighting Fixtures, Eat-in Kitchen, Granite Counters, High Speed Internet, Kitchen Island, Open Floorplan, Pantry, Cable TV, Walk-In Closet(s), Wired for Sound
    • Has basement: No
    • Number of fireplaces: 1
    • Fireplace features: Electric
    Interior area
    • Total interior livable area: 1,992 sqft

    Property

    Parking
    • Total spaces: 2
    • Parking features: Concrete, Direct Access, Door-Single, Driveway, Garage Faces Front, Garage, Garage Door Opener
    • Attached garage spaces: 2
    Features
    • Levels: One
    • Stories: 1
    • Patio & porch: Covered
    • Exterior features: Awning(s)
    • Pool features: None
    Lot
    • Size: 6,011 Square Feet
    Details
    • Parcel number: R1297300B01101

    Construction

    Type & style
    • Home type: SingleFamily
    • Architectural style: Detached
    • Property subtype: Single Family Residence
    Condition
    • Year built: 2023

    Utilities & green energy

    • Sewer: Public Sewer
    • Water: Public
    • Utilities for property: Natural Gas Available, Sewer Available, Separate Meters, Water Available, Cable Available

    Community & HOA

    Community
    • Subdivision: Lakepointe Ph Iii
    HOA
    • Has HOA: Yes
    • Services included: All Facilities, Association Management, Maintenance Grounds
    • HOA fee: $800 annually
    • HOA name: Essex Association Management
    • HOA phone: 972-428-2030
    Location
    • Region: Lavon

    Financial & listing details

    • Annual tax amount: $7,161
    • Date on market: 2/23/2026
    • Cumulative days on market: 37 days

    Price history

    DateEventPrice
    5/22/2026Sold--
    Source: NTREIS #21188432 Report a problem
    4/6/2026Pending sale$330,000$166/sqft
    Source: NTREIS #21188432 Report a problem
    3/20/2026Price change$330,000-1.5%$166/sqft
    Source: NTREIS #21188432 Report a problem
    3/11/2026Price change$335,000-1.5%$168/sqft
    Source: NTREIS #21188432 Report a problem
    3/5/2026Price change$340,000-2.9%$171/sqft
    Source: NTREIS #21188432 Report a problem
    2/23/2026Listed for sale$350,000-4.1%$176/sqft
    Source: NTREIS #21188432 Report a problem
    10/25/2025Listing removed$365,000$183/sqft
    Source: NTREIS #20914591 Report a problem
    6/19/2025Price change$365,000-1.1%$183/sqft
    Source: NTREIS #20914591 Report a problem
    5/28/2025Price change$369,000-1.6%$185/sqft
    Source: NTREIS #20914591 Report a problem
    5/14/2025Price change$375,000-1.3%$188/sqft
    Source: NTREIS #20914591 Report a problem
    4/24/2025Listed for sale$380,000-1.3%$191/sqft
    Source: NTREIS #20914591 Report a problem
    12/13/2023Sold--
    Source: NTREIS #20438588 Report a problem
    11/11/2023Pending sale$384,900+2.7%$193/sqft
    Source: NTREIS #20438588 Report a problem
    9/14/2023Listed for sale$374,900$188/sqft
    Source: Trophy Signature Homes Report a problem

    Public tax history

    Tax history is unavailable.

    Neighborhood: 75166

    Nearby schools

    GreatSchools rating
    Schools provided by the listing agent
    • Elementary: Mary Lou Dodson
    • Middle: Community Trails
    • High: Community
    • District: Community ISD

    Source: NTREIS. This data may not be complete. We recommend contacting the local school district to confirm school assignments for this home.

    Get a cash offer in 3 minutes
    Find out how much your home could sell for in as little as 3 minutes with a no-obligation cash offer.
    Estimated market value
    $320,000
    Get a cash offer in 3 minutes
    Find out how much your home could sell for in as little as 3 minutes with a no-obligation cash offer.
    Estimated market value
    $320,000