Skip main navigation
Closed
  • $365,000

    562 Windgate Ct #5D3, Arlington Heights, IL 60005

    2beds
    1,275sqft
    Townhouse, Single Family Residence
    Built in 1988
    -- sqft lot
    $673,000 Zestimate®
    $286/sqft
    $2,586 Estimated rent

    Home value

    $673,000

    $606,000 - $754,000

    $2,586/mo

    Zestimate® history
    Loading
    Loading...

    Owner options

    List your home for rent

    $2,586/mo

    Rent Zestimate®

    Find your next renter with Zillow Rental Manager. Plus, with online applications, you can quickly screen prospective tenants – for free.

    Learn more

    $2,586/mo

    Rent Zestimate®

    Refinance and save

    $2,885/mo

    Est. payment

    Refinancing to a lower rate could help reduce your monthly payments and save thousands over the life of the loan.

    See today's rates

    $2,885/mo

    Est. payment

    Explore your selling options

    Work with a Zillow partner agent

    Leverage their expertise and Zillow's premium Showcase listings to get your home seen by more buyers.

    Get started

    List with your own agent

    Get your home in front of millions of buyers by listing it on Zillow.

    Learn how to do it

    Sell it yourself

    Take full control of how buyers see your home on Zillow by listing For Sale by Owner (FSBO).

    List your home

    What's special

    Cozy fireplaceModern cabinetryPrivate outdoor patioPrivate patioOpen floor planRefreshed kitchenVaulted ceiling
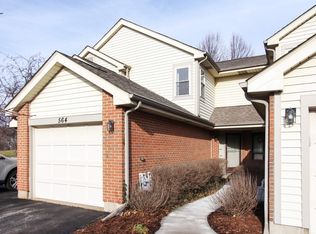
    Step inside and feel the openness. The bright, open floor plan invites you to make it your own. The spacious living room, complete with a cozy fireplace, flows effortlessly to a private outdoor patio-perfect for relaxing or gathering with loved ones. The kitchen, thoughtfully updated in 2021, offers modern cabinetry, granite countertops, a sleek undermount sink, and stainless steel appliances. Tile floors and a sunny eat-in area make it both stylish and practical. Upstairs, the primary suite greets you with a vaulted ceiling, generous closet space, and peaceful views of Prairie Park. The second bedroom, complete with its own ensuite, is just the right space for family or guests. And yes, the laundry room is conveniently located upstairs with an updated washer and dryer to keep life running smoothly. Outside, the private patio overlooks greenery, giving you a backyard retreat without the upkeep. An attached one-car garage adds even more convenience. The location? Walk to the grocery store or Heritage Park Pool. You're just five minutes from downtown Arlington Heights, the Metra Rail, and local restaurants. In seven minutes, you're at Woodfield Mall. And with easy access to I-90 and Route 53, you're always well-connected. With updated windows, a hot water heater replaced in 2024, and a beautifully refreshed kitchen, this home is ready for its next chapter. Is it yours?

    Zillow last checked:

    Listing updated:

    Listing courtesy of:

    Diana Matichyn 224-500-6491,

    Coldwell Banker Realty

    Bought with:

    Steven Cho

    Utopia Real Estate Inc.

    Source: MRED as distributed by MLS GRID,MLS#: 12352512MLS Logo

    Facts & features

    Interior

    Bedrooms & bathrooms
    • Bedrooms: 2
    • Bathrooms: 3
    • Full bathrooms: 2
    • 1/2 bathrooms: 1
    Primary bedroom
    • Features: Flooring (Carpet), Window Treatments (Blinds, Curtains/Drapes), Bathroom (Full)
    • Level: Second
    • Area: 168 Square Feet
    • Dimensions: 14X12
    Bedroom 2
    • Features: Flooring (Carpet), Window Treatments (Curtains/Drapes)
    • Level: Second
    • Area: 132 Square Feet
    • Dimensions: 12X11
    Dining room
    • Features: Flooring (Hardwood)
    • Level: Main
    • Area: 65 Square Feet
    • Dimensions: 13X5
    Kitchen
    • Features: Kitchen (Eating Area-Table Space), Flooring (Ceramic Tile)
    • Level: Main
    • Area: 99 Square Feet
    • Dimensions: 11X9
    Laundry
    • Level: Second
    • Area: 45 Square Feet
    • Dimensions: 9X5
    Living room
    • Features: Flooring (Hardwood), Window Treatments (Curtains/Drapes)
    • Level: Main
    • Area: 192 Square Feet
    • Dimensions: 16X12
    Heating
    • Natural Gas, Forced Air
    Cooling
    • Central Air
    Appliances
    • Included: Range, Microwave, Dishwasher, Refrigerator, Washer, Dryer, Disposal, Stainless Steel Appliance(s)
    • Laundry: Upper Level, In Unit
    Features
    • Storage, Walk-In Closet(s)
    • Flooring: Hardwood
    • Basement: None
    • Number of fireplaces: 1
    • Fireplace features: Gas Log, Gas Starter, Living Room
    Interior area
    • Total structure area: 0
    • Total interior livable area: 1,275 sqft

    Property

    Parking
    • Total spaces: 1
    • Parking features: Asphalt, Garage Door Opener, On Site, Garage Owned, Attached, Garage
    • Attached garage spaces: 1
    • Has uncovered spaces: Yes
    Accessibility
    • Accessibility features: No Disability Access
    Features
    • Patio & porch: Patio
    Details
    • Parcel number: 08103020451028
    • Special conditions: List Broker Must Accompany

    Construction

    Type & style
    • Home type: Townhouse
    • Property subtype: Townhouse, Single Family Residence
    Materials
    • Vinyl Siding, Brick
    Condition
    • New construction: No
    • Year built: 1988

    Utilities & green energy

    • Sewer: Public Sewer
    • Water: Lake Michigan

    Community & neighborhood

    Location
    • Region: Arlington Heights
    • Subdivision: Windgate

    HOA & financial

    HOA
    • Has HOA: Yes
    • HOA fee: $317 monthly
    • Services included: Water, Parking, Insurance, Exterior Maintenance, Lawn Care, Snow Removal

    Other

    Other facts
    • Listing terms: VA
    • Ownership: Condo

    Price history

    DateEventPrice
    6/10/2025Sold$365,000+4.3%$286/sqft
    Source: MRED as distributed by MLS GRID #12352512 Report a problem
    5/5/2025Contingent$350,000$275/sqft
    Source: MRED as distributed by MLS GRID #12352512 Report a problem
    5/1/2025Listed for sale$350,000+11.1%$275/sqft
    Source: MRED as distributed by MLS GRID #12352512 Report a problem
    9/15/2023Sold$315,000+1.6%$247/sqft
    Source: MRED as distributed by MLS GRID #11858005 Report a problem
    8/18/2023Contingent$310,000$243/sqft
    Source: MRED as distributed by MLS GRID #11858005 Report a problem
    8/16/2023Listed for sale$310,000$243/sqft
    Source: MRED as distributed by MLS GRID #11858005 Report a problem

    Public tax history

    YearProperty taxesTax assessment
    2024-- $22,714 +0%
    2023$5,017 +5.4%$22,712
    2022$4,762 +63%$22,712 +66.2%
    2021$2,922 +0.7%$13,668
    2020$2,901 -2.1%$13,668 -10.9%
    2019$2,963 -6%$15,344 +4.3%
    2018$3,154 +0.9%$14,712
    2017$3,125 -0.8%$14,712
    2016$3,151 +1%$14,712 +6.1%
    2015$3,119 -17.9%$13,870 -15.7%
    2014$3,800 +2.9%$16,448
    2013$3,692 +20.1%$16,448 +7%
    2012$3,075 +1.2%$15,368
    2011$3,037 -11.4%$15,368 -10.1%
    2010$3,427 +15.6%$17,101 -10.4%
    2009$2,964 +11.5%$19,088 -18%
    2008$2,658 +4.2%$23,279
    2007$2,552 -4.5%$23,279 +31.8%
    2006$2,673 +9.7%$17,669
    2005$2,436 +5%$17,669
    2004$2,320 -0.9%$17,669 +18.5%
    2003$2,342 +6.1%$14,913
    2002$2,208 -8%$14,913
    2001$2,400 +1.7%$14,913 +11.3%
    2000$2,360 +19.9%$13,399
    1999$1,969 $13,399

    Find assessor info on the county website

    Neighborhood: 60005

    Nearby schools

    GreatSchools rating
    Schools provided by the listing agent
    • Elementary: Forest View Elementary School
    • Middle: Holmes Junior High School
    • High: Vanguard School
    • District: 59

    Source: MRED as distributed by MLS GRID. This data may not be complete. We recommend contacting the local school district to confirm school assignments for this home.

    Get a cash offer in 3 minutes
    Find out how much your home could sell for in as little as 3 minutes with a no-obligation cash offer.
    Estimated market value
    $673,000
    Get a cash offer in 3 minutes
    Find out how much your home could sell for in as little as 3 minutes with a no-obligation cash offer.
    Estimated market value
    $673,000