Skip main navigation
Sold for $735,000
  • $735,000

    562 Winterfield Street, Erie, CO 80516

    4beds
    3,568sqft
    Single Family Residence
    Built in 2024
    6,600 Square Feet Lot
    $747,600 Zestimate®
    $206/sqft
    $3,964 Estimated rent

    Home value

    $747,600

    $710,000 - $792,000

    $3,964/mo

    Zestimate® history
    Loading
    Loading...

    Owner options

    List your home for rent

    $3,964/mo

    Rent Zestimate®

    Find your next renter with Zillow Rental Manager. Plus, with online applications, you can quickly screen prospective tenants – for free.

    Learn more

    $3,964/mo

    Rent Zestimate®

    Refinance and save

    $4,410/mo

    Est. payment

    Refinancing to a lower rate could help reduce your monthly payments and save thousands over the life of the loan.

    See today's rates

    $4,410/mo

    Est. payment

    Explore your selling options

    Work with a Zillow partner agent

    Leverage their expertise and Zillow's premium Showcase listings to get your home seen by more buyers.

    Get started

    List with your own agent

    Get your home in front of millions of buyers by listing it on Zillow.

    Learn how to do it

    Sell it yourself

    Take full control of how buyers see your home on Zillow by listing For Sale by Owner (FSBO).

    List your home

    What's special

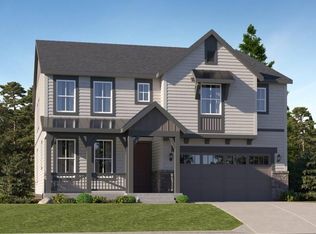
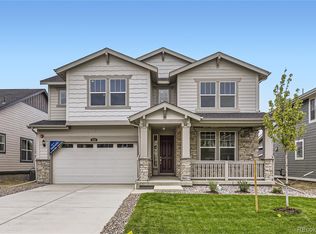
    Spacious covered deck to enjoy the beautiful mountain views. Move-in Ready and available now! Welcome home to the Rockford floorplan being built in the brand new community Sunset Village! This 2-story home features a spacious open floorplan, and has beautiful design features. The kitchen has quartz countertops, s/s appliances, island, lots of cabinet space and evp flooring. There is also a 1/2 bath and a versatile study! Up stairs has your primary suite with a large walk in closet, spa style en-suite bathroom, 3 additional bedrooms, Jack N Jill bathroom, full guest bathroom and your laundry room. The basement is unfinished waiting for your personalization. Additional features include a covered ear deck and the home is equipped with solar. See everything Erie has to offer with its small town feel, majestic mountain views, 63,000sf community center and 20,000sf community Library!

    Zillow last checked:

    Listing updated:

    Listed by:

    Kris Ceretto 720-939-0558 Kris.Ceretto@compass.com,

    Compass Colorado, LLC - Boulder

    Bought with:

    Donghoon Chun, 40041762

    DC Consulting & Inv.

    Source: REcolorado as distributed by MLS GRID,MLS#: 2955145MLS Logo

    Facts & features

    Interior

    Bedrooms & bathrooms
    • Bedrooms: 4
    • Bathrooms: 4
    • Full bathrooms: 2
    • 3/4 bathrooms: 1
    • 1/2 bathrooms: 1
    • Main level bathrooms: 1
    Primary bedroom
    • Description: Owners Suite With Large Walk In Closet
    • Level: Upper
    • Area: 238 Square Feet
    • Dimensions: 17 x 14
    Bedroom
    • Description: Bedroom #2 With En Suite Bathroom
    • Level: Upper
    • Area: 121 Square Feet
    • Dimensions: 11 x 11
    Bedroom
    • Description: Bedroom #3
    • Level: Upper
    • Area: 120 Square Feet
    • Dimensions: 12 x 10
    Bedroom
    • Description: Bedroom #4
    • Level: Upper
    • Area: 140 Square Feet
    • Dimensions: 10 x 14
    Primary bathroom
    • Description: En-Suite Bathroom
    • Level: Upper
    Bathroom
    • Level: Main
    Bathroom
    • Description: Located In Bedroom #2
    • Level: Upper
    Bathroom
    • Description: Jack N Jill Bathroom
    • Level: Upper
    Great room
    • Description: Large Great Room
    • Level: Main
    • Area: 289 Square Feet
    • Dimensions: 17 x 17
    Kitchen
    • Description: Large Island
    • Level: Main
    Laundry
    • Level: Upper
    Office
    • Description: Study
    • Level: Main
    • Area: 140 Square Feet
    • Dimensions: 14 x 10
    Heating
    • Forced Air
    Cooling
    • Central Air
    Appliances
    • Included: Dishwasher, Disposal, Microwave, Oven, Range, Refrigerator
    Features
    • Eat-in Kitchen, Entrance Foyer, High Ceilings, Jack & Jill Bathroom, Kitchen Island, Open Floorplan, Pantry, Primary Suite, Quartz Counters, Walk-In Closet(s)
    • Flooring: Carpet, Vinyl
    • Basement: Full,Unfinished
    Interior area
    • Total structure area: 3,568
    • Total interior livable area: 3,568 sqft
    • Finished area above ground: 2,485
    • Finished area below ground: 0

    Property

    Parking
    • Total spaces: 2
    • Parking features: Garage - Attached
    • Attached garage spaces: 2
    Features
    • Levels: Two
    • Stories: 2
    • Patio & porch: Covered, Deck, Patio
    Lot
    • Size: 6,600 Square Feet
    Details
    • Parcel number: R8977295
    • Special conditions: Standard

    Construction

    Type & style
    • Home type: SingleFamily
    • Property subtype: Single Family Residence
    Materials
    • Cement Siding, Frame, Stone
    • Roof: Composition
    Condition
    • New Construction
    • New construction: Yes
    • Year built: 2024
    Details
    • Builder model: Rockford/HC Elevation
    • Builder name: Lennar

    Community & HOA

    Community
    • Subdivision: Sunset Village
    HOA
    • Has HOA: Yes
    • Amenities included: Park, Trail(s)
    • HOA fee: $84 monthly
    • HOA name: MSI, LLC
    • HOA phone: 720-974-4123
    Location
    • Region: Erie

    Financial & listing details

    • Price per square foot: $206/sqft
    • Tax assessed value: $774,432
    • Annual tax amount: $7
    • Date on market: 2/14/2024
    • Listing terms: Cash,Conventional,FHA,Jumbo,VA Loan
    • Exclusions: None
    • Ownership: Builder

    Price history

    DateEventPrice
    8/13/2024Sold$735,000-3.9%$206/sqft
    Source: REcolorado as distributed by MLS GRID #2955145 Report a problem
    7/22/2024Pending sale$764,900$214/sqft
    Source: REcolorado as distributed by MLS GRID #2955145 Report a problem
    7/12/2024Price change$764,900-1.3%$214/sqft
    Source: Lennar Homes Report a problem
    6/28/2024Price change$774,900-1.3%$217/sqft
    Source: Lennar Homes Report a problem
    6/18/2024Price change$784,900-1.3%$220/sqft
    Source: Lennar Homes Report a problem
    6/14/2024Price change$794,900-0.6%$223/sqft
    Source: Lennar Homes Report a problem
    6/7/2024Price change$799,900-0.6%$224/sqft
    Source: REcolorado as distributed by MLS GRID #2955145 Report a problem
    5/21/2024Price change$804,900-0.6%$226/sqft
    Source: Lennar Homes Report a problem
    5/18/2024Price change$809,900-0.6%$227/sqft
    Source: Lennar Homes Report a problem
    4/23/2024Price change$814,9000%$228/sqft
    Source: Lennar Homes Report a problem
    4/5/2024Price change$815,100-0.6%$228/sqft
    Source: REcolorado as distributed by MLS GRID #2955145 Report a problem
    1/20/2024Listed for sale$820,100$230/sqft
    Source: Lennar Homes Report a problem

    Public tax history

    YearProperty taxesTax assessment
    2026$8,991 +534.5%$47,900 -1%
    2025$1,417 +986.2%$48,400 +478.3%
    2024$130 +1882.7%$8,370 +627.8%
    2023$7 $1,150
    Find assessor info on the county website

    Neighborhood: 80516

    Nearby schools

    GreatSchools rating
    Schools provided by the listing agent
    • Elementary: Highlands
    • Middle: Soaring Heights
    • High: Erie
    • District: St. Vrain Valley RE-1J

    Source: REcolorado as distributed by MLS GRID. This data may not be complete. We recommend contacting the local school district to confirm school assignments for this home.

    Get a cash offer in 3 minutes
    Find out how much your home could sell for in as little as 3 minutes with a no-obligation cash offer.
    Estimated market value
    $747,600
    Get a cash offer in 3 minutes
    Find out how much your home could sell for in as little as 3 minutes with a no-obligation cash offer.
    Estimated market value
    $747,600