Three bedroom vinyl sided home in the Ferndale school district. Large living room and a cozy kitchen with oak cabinets & newer gas stove ! Separate diining room for family meals. The lower level has a den and storage space. Featuring a newer metal roof and a covered porch to enjoy your coffee on as you look out at wooded border in the private back yard. "AS IS" Call for a tour today! No commission on sellers assist
Closed
$36,000
562 Woodland Ave, Johnstown, PA 15902
3beds
1,187sqft
Single Family Residence
Built in ----
4,791 Square Feet Lot
$51,600 Zestimate®
$30/sqft
$957 Estimated rent
Home value
$51,600
$40,000 - $65,000
$957/mo
Zestimate® history
Owner options
List your home for rent
$957/mo
Rent Zestimate®
Find your next renter with Zillow Rental Manager. Plus, with online applications, you can quickly screen prospective tenants – for free.
$957/mo
Rent Zestimate®
Refinance and save
$246/mo
Est. payment
Refinancing to a lower rate could help reduce your monthly payments and save thousands over the life of the loan.
$246/mo
Est. payment
Explore your selling options
Work with a Zillow partner agent
Leverage their expertise and Zillow's premium Showcase listings to get your home seen by more buyers.
Get startedList with your own agent
Get your home in front of millions of buyers by listing it on Zillow.
Learn how to do itSell it yourself
Take full control of how buyers see your home on Zillow by listing For Sale by Owner (FSBO).
List your homeWhat's special
Newer gas stoveOak cabinetsCovered porchSeparate diining roomNewer metal roofCozy kitchen
Zillow last checked:
Listing updated:
Listed by:
Shannon Wingard,
CENTURY 21 ALL SERVICE, INC.
Bought with:
NM zzNon-Member
Non-Member
Source: CSMLS,MLS#: 96031166
Facts & features
Interior
Bedrooms & bathrooms
- Bedrooms: 3
- Bathrooms: 1
- Full bathrooms: 1
Bedroom 1
- Description: Carpet, Walki In Closet
- Level: First
- Area: 100440
- Dimensions: 810 x 124
Bedroom 2
- Description: Carpet Double Closet
- Level: Second
- Area: 153.71
- Dimensions: 9.92 x 15.5
Bedroom 3
- Description: Carpet, Closet
- Level: Second
- Area: 134.55
- Dimensions: 10.42 x 12.92
Bathroom 1
- Description: New Vanitiy & Mirror, Vinyl Floor
- Level: First
- Area: 38.75
- Dimensions: 5 x 7.75
Dining room
- Description: Ceiling Fan, Wood Like Flooring
- Level: First
- Area: 10290
- Dimensions: 98 x 105
Family room
- Level: Lower
- Area: 168
- Dimensions: 12 x 14
Kitchen
- Description: Birch & Oak Cabinets, Linoleum Flooring
- Level: First
- Area: 100
- Dimensions: 10 x 10
Living room
- Description: Carpet
- Level: First
- Area: 19551
- Dimensions: 133 x 147
Heating
- Forced Air
Cooling
- Ceiling Fan(s)
Appliances
- Included: Dryer, Microwave, Range, Refrigerator, Washer
- Laundry: Lower Level, Washer & Dryer Included
Features
- Flooring: Carpet, Laminate, Linoleum
- Windows: Window Treatments
- Basement: Full,Partially Finished
- Has fireplace: No
Interior area
- Total structure area: 1,187
- Total interior livable area: 1,187 sqft
- Finished area above ground: 992
- Finished area below ground: 195
Property
Parking
- Parking features: Off Street, Concrete
- Has uncovered spaces: Yes
Features
- Levels: One and One Half
- Patio & porch: Covered
- Pool features: None
Lot
- Size: 4,791 Square Feet
- Dimensions: 40 x 120
- Features: Rectangular Lot
Details
- Parcel number: 037018399
- Zoning description: Residential
Construction
Type & style
- Home type: SingleFamily
- Architectural style: 1.5 Story
- Property subtype: Single Family Residence
Materials
- Vinyl Siding
- Roof: Metal
Condition
- Year built: 0
Utilities & green energy
- Sewer: Public Sewer
- Water: Public
- Utilities for property: Natural Gas Connected
Community & HOA
Location
- Region: Johnstown
Financial & listing details
- Price per square foot: $30/sqft
- Tax assessed value: $6,560
- Annual tax amount: $892
- Date on market: 9/3/2023
- Inclusions: Newer Gas Stove, Refrigerator, Dishwasher, Washer, Dryer, Window Treatments
- Exclusions: None
- Road surface type: Paved
Price history
| Date | Event | Price |
|---|---|---|
| 10/6/2023 | Sold | $36,000-9.8%$30/sqft |
Source:  CSMLS #96031166 Report a problem CSMLS #96031166 Report a problem | ||
| 9/17/2023 | Pending sale | $39,900$34/sqft |
Source: CSMLS #96031166 Report a problem | ||
| 9/3/2023 | Listed for sale | $39,900+13%$34/sqft |
Source: CSMLS #96031166 Report a problem | ||
| 3/26/2021 | Sold | $35,300-3.3%$30/sqft |
Source: CSMLS #96023543 Report a problem | ||
| 1/16/2021 | Price change | $36,500-2.7%$31/sqft |
Source: COLDWELL BANKER PRESTIGE REALTY #96023543 Report a problem | ||
| 12/8/2020 | Price change | $37,500-5.1%$32/sqft |
Source: COLDWELL BANKER PRESTIGE REALTY #96023543 Report a problem | ||
| 11/11/2020 | Listed for sale | $39,500$33/sqft |
Source: COLDWELL BANKER PRESTIGE REALTY #96023543 Report a problem | ||
Public tax history
| Year | Property taxes | Tax assessment |
|---|---|---|
| 2025 | $915 +0.4% | $6,560 |
| 2024 | $912 | $6,560 |
| 2023 | $912 +2.2% | $6,560 |
| 2022 | $892 +2.6% | $6,560 |
| 2021 | $869 | $6,560 |
| 2020 | $869 +12.8% | $6,560 |
| 2019 | $771 +2.6% | $6,560 |
| 2018 | $751 +236.8% | $6,560 |
| 2017 | $223 -1.4% | $6,560 |
| 2016 | $226 +16.9% | $6,560 |
| 2015 | $194 | $6,560 |
| 2014 | $194 | $6,560 |
| 2013 | -- | $6,560 |
| 2012 | -- | $6,560 |
| 2011 | -- | $6,560 |
| 2010 | -- | $6,560 |
| 2009 | -- | $6,560 |
| 2008 | $231 +2.9% | $6,560 |
| 2007 | $225 | $6,560 |
| 2006 | -- | $6,560 |
| 2005 | -- | $6,560 +100% |
| 2004 | -- | $3,280 |
| 2003 | -- | $3,280 |
| 2002 | -- | $3,280 |
| 2000 | -- | $3,280 |
Find assessor info on the county website
Neighborhood: 15902
Nearby homes
- $11,960-- bd-- ba-- sqft564 Woodland Ave, Johnstown, PA 15902Off Market
- $5,9402 bd1 ba-- sqft556 Woodland Ave, Johnstown, PA 15902Off Market

- $41,500-- bd2 ba1.6k sqft566 Woodland Ave, Johnstown, PA 15902Sold
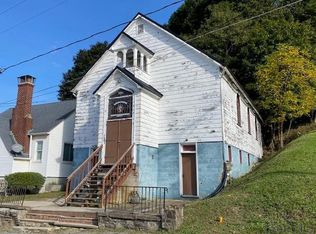
- $48,6003 bd1 ba1k sqft554 Woodland Ave, Johnstown, PA 15902Off Market

- $9,380-- bd-- ba-- sqft510 Village St, Johnstown, PA 15902Off Market
- $6,380-- bd-- ba-- sqft550 Woodland Ave, Johnstown, PA 15902Off Market
- $10,550-- bd-- ba-- sqft506 Village St, Johnstown, PA 15902Off Market
- $7,1202 bd1 ba1k sqft600 Woodland Ave, Johnstown, PA 15902Off Market
Nearby schools
GreatSchools rating
- 3/10Ferndale Elementary SchoolGrades: PK-6Distance: 2.1 mi
- 4/10Ferndale Area Junior-Senior High SchoolGrades: 7-12Distance: 0.8 mi
Schools provided by the listing agent
- District: Ferndale Area
Source: CSMLS. This data may not be complete. We recommend contacting the local school district to confirm school assignments for this home.
- Pennsylvania
- Cambria County
- Johnstown
- 15902
- 562 Woodland Ave
Nearby cities
Nearby neighborhoods
Nearby zip codes
Other Johnstown Topics
