Welcome to this beautifully updated Sacramento home where modern upgrades blend seamlessly with timeless charm. Featuring 3 bedrooms and 2 bathrooms, this move-in-ready property offers a thoughtfully designed floor plan with spacious living areas and quality finishes throughout. The heart of the home is the newly remodeled kitchen, showcasing stunning white quartz countertops, updated cabinetry, and ample workspace, all overlooking an oversized living room perfect for entertaining guests or enjoying everyday family life. Natural light fills the space, highlighting the warmth and character of the refinished original hardwood floors that flow throughout the home. The spacious primary suite offers a private retreat with dual his-and-her closets complete with custom built-in shelving, providing exceptional organization and storage. Two additional bedrooms and a well-appointed guest bathroom offer flexibility for family, guests, or a home office. Step outside to a beautifully maintained backyard designed for both relaxation and privacy. Surrounded by almost 8-foot tall privacy fencing, the expansive outdoor space provides a peaceful setting for entertaining, gardening, or simply enjoying the outdoors. Private alley access offers added convenience and is ideal for boat storage, additional vehicles, or recreational equipment. A relaxing spa and charming pergola are also included with the home, creating the perfect outdoor retreat to unwind after a long day. The oversized shed will easily accommodate all of your storage needs. Whether you're hosting gatherings, relaxing with family, or simply enjoying the home's thoughtful updates, this property delivers comfort, style, and functionality. Conveniently located near schools, shopping, dining, parks, and commuter routes, this Sacramento gem is ready to welcome its next owner home.
Closed
Zestimate®
$500,000
5620 25th St, Sacramento, CA 95822
3beds
1,661sqft
Single Family Residence
Built in 1952
6,268 Square Feet Lot
$500,000 Zestimate®
$301/sqft
$2,785 Estimated rent
Home value
$500,000
$460,000 - $545,000
$2,785/mo
Zestimate® history
Owner options
List your home for rent
$2,785/mo
Rent Zestimate®
Find your next renter with Zillow Rental Manager. Plus, with online applications, you can quickly screen prospective tenants – for free.
$2,785/mo
Rent Zestimate®
Refinance and save
$3,365/mo
Est. payment
Refinancing to a lower rate could help reduce your monthly payments and save thousands over the life of the loan.
$3,365/mo
Est. payment
Explore your selling options
Work with a Zillow partner agent
Leverage their expertise and Zillow's premium Showcase listings to get your home seen by more buyers.
Get startedList with your own agent
Get your home in front of millions of buyers by listing it on Zillow.
Learn how to do itSell it yourself
Take full control of how buyers see your home on Zillow by listing For Sale by Owner (FSBO).
List your homeWhat's special
Exceptional organization and storageAmple workspaceQuality finishes throughoutWell-appointed guest bathroomThoughtfully designed floor planStunning white quartz countertopsNewly remodeled kitchen
Zillow last checked:
Listing updated:
Listed by:
LB Young DRE #02152199 916-532-8553,
Black Bird Realty
Bought with:
Christina Jimenez, DRE #01820836
Coldwell Banker Realty
Source: MetroList Services of CA,MLS#: 226068776Originating MLS: MetroList Services, Inc.
Facts & features
Interior
Bedrooms & bathrooms
- Bedrooms: 3
- Bathrooms: 2
- Full bathrooms: 2
Primary bathroom
- Features: Closet, Tub w/Shower Over, Walk-In Closet(s)
Dining room
- Features: Dining/Living Combo
Kitchen
- Features: Quartz Counter, Kitchen/Family Combo
Heating
- Central, Fireplace(s)
Cooling
- Ceiling Fan(s), Central Air
Appliances
- Included: Dishwasher, Disposal, Tankless Water Heater, Free-Standing Gas Oven
- Laundry: Electric Dryer Hookup, Gas Dryer Hookup, Inside Room
Features
- Flooring: Carpet, Tile, Wood
- Number of fireplaces: 1
- Fireplace features: Wood Burning
Interior area
- Total structure area: 0
- Total interior livable area: 1,661 sqft
Property
Parking
- Total spaces: 1
- Parking features: Boat, Uncovered Parking Spaces 2+, Driveway
- Garage spaces: 1
- Has uncovered spaces: Yes
Features
- Exterior features: Dog Run
- Fencing: Back Yard,Wood
Lot
- Size: 6,268 Square Feet
- Features: Auto Sprinkler F&R
Details
- Additional structures: RV/Boat Storage
- Parcel number: 02500710140000
- Zoning: R-1
- Special conditions: Standard
Construction
Type & style
- Home type: SingleFamily
- Architectural style: Mediterranean,Spanish
- Property subtype: Single Family Residence
Materials
- Stucco, Wall Insulation, Wood
- Foundation: Raised, Slab
- Roof: Composition
Condition
- Year built: 1952
Utilities & green energy
- Electric: 220 Volts, 220 Volts in Laundry
- Sewer: Sewer in Street
- Water: Public, Water District
- Utilities for property: Cable Available, Electric, Sewer In & Connected
Community & HOA
Location
- Region: Sacramento
Financial & listing details
- Price per square foot: $301/sqft
- Tax assessed value: $149,480
- Price range: $500K - $500K
- Date on market: 5/30/2026
Price history
| Date | Event | Price |
|---|---|---|
| 9/24/2026 | Sold | $500,000+0%$301/sqft |
Source: MetroList Services of CA #226068776 Report a problem | ||
| 9/3/2026 | Pending sale | $499,990$301/sqft |
Source: MetroList Services of CA #226068776 Report a problem | ||
| 7/23/2026 | Price change | $499,990-2%$301/sqft |
Source: MetroList Services of CA #226068776 Report a problem | ||
| 7/18/2026 | Pending sale | $510,000$307/sqft |
Source: MetroList Services of CA #226068776 Report a problem | ||
| 5/30/2026 | Listed for sale | $510,000+150.9%$307/sqft |
Source: MetroList Services of CA #226068776 Report a problem | ||
| 3/13/1997 | Sold | $203,279$122/sqft |
Source: Public Record Report a problem | ||
Public tax history
| Year | Property taxes | Tax assessment |
|---|---|---|
| 2026 | -- | $149,480 +2% |
| 2025 | $1,933 +1.4% | $146,550 +2% |
| 2024 | $1,906 +2.4% | $143,678 +2% |
| 2023 | $1,862 +1.8% | $140,862 +2% |
| 2022 | $1,829 +4.7% | $138,101 +2% |
| 2021 | $1,747 -0.5% | $135,394 +1% |
| 2020 | $1,757 +2.1% | $134,007 +2% |
| 2019 | $1,721 +6.6% | $131,381 +2% |
| 2018 | $1,613 -2.4% | $128,806 +2% |
| 2017 | $1,653 +4.2% | $126,282 +2% |
| 2016 | $1,587 +2.2% | $123,807 +1.5% |
| 2015 | $1,553 +2.6% | $121,949 +2% |
| 2014 | $1,514 | $119,561 +0.5% |
| 2013 | -- | $119,021 +2% |
| 2012 | -- | $116,689 +2% |
| 2011 | -- | $114,402 +0.8% |
| 2010 | -- | $113,548 +1.8% |
| 2008 | -- | $111,588 +2% |
| 2007 | -- | $109,401 +2% |
| 2006 | -- | $107,256 +2% |
| 2005 | -- | $105,153 +2% |
| 2004 | -- | $103,092 +1.9% |
| 2003 | -- | $101,204 +2% |
| 2002 | -- | $99,221 +2% |
| 2001 | -- | $97,276 +2% |
| 2000 | -- | $95,370 |
Find assessor info on the county website
Neighborhood: Brentwood
Nearby homes
- $368,8003 bd1 ba1k sqft5626 25th St, Sacramento, CA 95822Off Market
- $477,3004 bd2 ba1.4k sqft5616 25th St, Sacramento, CA 95822Off Market
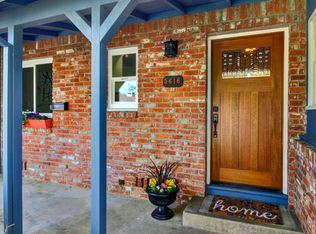
- $336,8003 bd1 ba1.1k sqft5630 25th St, Sacramento, CA 95822Off Market
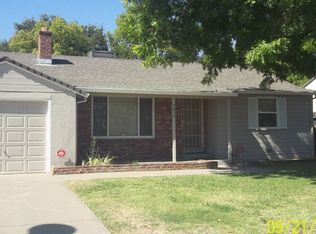
- $390,3003 bd2 ba1.5k sqft5610 25th St, Sacramento, CA 95822Off Market
- $419,1003 bd1 ba1.3k sqft5621 25th St, Sacramento, CA 95822Off Market
- $375,2003 bd1 ba1.1k sqft5615 25th St, Sacramento, CA 95822Off Market
- $428,4003 bd1 ba1.6k sqft5636 25th St, Sacramento, CA 95822Off Market
- $333,6003 bd1 ba1.1k sqft5625 25th St, Sacramento, CA 95822Off Market
Nearby schools
GreatSchools rating
- 5/10Hollywood Park Elementary SchoolGrades: K-6Distance: 0.7 mi
- 7/10Leonardo Da Vinci SchoolGrades: K-8Distance: 0.7 mi
- 6/10C. K. McClatchy High SchoolGrades: 9-12Distance: 1.8 mi
Get a cash offer in 3 minutes
Find out how much your home could sell for in as little as 3 minutes with a no-obligation cash offer.
Estimated market value
$500,000
Get a cash offer in 3 minutes
Find out how much your home could sell for in as little as 3 minutes with a no-obligation cash offer.
Estimated market value
$500,000
