Welcome to Your Dream Home in the heart of St. Pete! Step into this stunning, move-in-ready gem built in 2017. With its all-concrete block construction, energy-efficient design, and high impact windows, this home stands strong against the elements, and was completely unaffected by the recent storms- situated high and dry outside of flood zones. This beautifully designed residence features a 3-bedroom, 2-bath layout with a 1-car garage, showcasing an open concept and split floorplan. High tray ceilings and abundant natural light create an inviting atmosphere throughout. The heart of the home is the gorgeous kitchen, equipped with elegant white shaker cabinets, stainless steel appliances, a pantry, a breakfast bar, and granite countertops—perfect for cheffing up meals or gatherings with friends and family. The spacious master suite, where you’ll find a generous walk-in closet and a private ensuite featuring a dual sink vanity and a luxurious walk-in shower. The thoughtfully designed layout offers added privacy for the second and third bedrooms, conveniently located on the opposite wing of the house, along with a well-appointed guest bathroom. Step outside through the sliding glass doors to your covered back patio, overlooking an oversized fully fenced in backyard—your blank canvas to create the ultimate outdoor paradise, complete with space for a pool and personalized landscaping, and tons of room for kiddos and pets to play. With smart home security cameras at both the front and rear, you can relax knowing your home is secure. No HOA or CDD. Centrally located just minutes from I-275 and major highways, commuting to St. Pete, Clearwater, or the Tampa Bay area is effortless. Enjoy the nearby array of incredible restaurants, bars, shops, and you’ll be just 10 minutes from the lively downtown St. Pete scene, and 20 minutes from Tampa Bay's award-winning beaches. Don’t miss this incredible opportunity to own a beautiful home in one of Florida’s most desirable locations. Make it yours today!
Sold for $428,000
$428,000
5620 37TH STREET N, ST PETERSBURG, FL 33714
3beds
1,300sqft
Single Family Residence
Built in 2017
8,891 Square Feet Lot
$415,600 Zestimate®
$329/sqft
$2,579 Estimated rent
Home value
$415,600
$395,000 - $436,000
$2,579/mo
Zestimate® history
Owner options
List your home for rent
$2,579/mo
Rent Zestimate®
Find your next renter with Zillow Rental Manager. Plus, with online applications, you can quickly screen prospective tenants – for free.
$2,579/mo
Rent Zestimate®
Refinance and save
$2,954/mo
Est. payment
Refinancing to a lower rate could help reduce your monthly payments and save thousands over the life of the loan.
$2,954/mo
Est. payment
Explore your selling options
Work with a Zillow partner agent
Leverage their expertise and Zillow's premium Showcase listings to get your home seen by more buyers.
Get startedList with your own agent
Get your home in front of millions of buyers by listing it on Zillow.
Learn how to do itSell it yourself
Take full control of how buyers see your home on Zillow by listing For Sale by Owner (FSBO).
List your homeWhat's special
Space for a poolBreakfast barGranite countertopsAbundant natural lightSpacious master suiteOpen conceptCovered back patio
Zillow last checked:
Listing updated:
Listed by:
Barnett Walker 813-758-7070,
DALTON WADE INC 888-668-8283
Bought with:
Diana Vo, 3494931
EXP REALTY LLC
Source: Stellar MLS,MLS#: TB8314062 Originating MLS: Suncoast Tampa
Originating MLS: Suncoast Tampa
Facts & features
Interior
Bedrooms & bathrooms
- Bedrooms: 3
- Bathrooms: 2
- Full bathrooms: 2
Rooms
- Room types: Attic, Great Room, Utility Room
Primary bedroom
- Features: Built-in Closet
- Level: First
- Area: 168 Square Feet
- Dimensions: 14x12
Primary bathroom
- Features: Dual Sinks, Shower No Tub
- Level: First
Kitchen
- Features: Breakfast Bar, Pantry
- Level: First
- Area: 224 Square Feet
- Dimensions: 14x16
Living room
- Level: First
- Area: 336 Square Feet
- Dimensions: 21x16
Heating
- Central, Heat Pump
Cooling
- Central Air
Appliances
- Included: Convection Oven, Dishwasher, Disposal, Electric Water Heater, Exhaust Fan, Microwave, Range, Refrigerator
- Laundry: Inside, Laundry Room
Features
- Ceiling Fan(s), Eating Space In Kitchen, High Ceilings, Kitchen/Family Room Combo, Open Floorplan, Primary Bedroom Main Floor, Solid Wood Cabinets, Split Bedroom, Stone Counters, Tray Ceiling(s), Walk-In Closet(s)
- Flooring: Carpet, Ceramic Tile, Laminate, Porcelain Tile
- Doors: Sliding Doors
- Windows: Thermal Windows, Window Treatments
- Has fireplace: No
Interior area
- Total structure area: 1,850
- Total interior livable area: 1,300 sqft
Property
Parking
- Total spaces: 1
- Parking features: Boat, Garage Faces Rear, Garage Faces Side
- Attached garage spaces: 1
Features
- Levels: One
- Stories: 1
- Patio & porch: Covered, Deck, Patio, Porch
- Fencing: Fenced
Lot
- Size: 8,891 Square Feet
- Features: Level, Near Public Transit, Oversized Lot, Sidewalk, Unincorporated
- Residential vegetation: Oak Trees
Details
- Parcel number: 343016128880010140
- Zoning: R-4
- Special conditions: None
Construction
Type & style
- Home type: SingleFamily
- Property subtype: Single Family Residence
Materials
- Block, Stucco
- Foundation: Slab, Stem Wall
- Roof: Shingle
Condition
- Completed
- New construction: No
- Year built: 2017
Details
- Warranty included: Yes
Utilities & green energy
- Sewer: Public Sewer
- Water: Public
- Utilities for property: Cable Available, Electricity Connected, Fiber Optics, Public, Street Lights
Community & HOA
Community
- Security: Smoke Detector(s)
- Pet fee: $0 monthly
- Subdivision: BURNSIDE AT LELLMAN
HOA
- Has HOA: No
- Services included: None
Location
- Region: Saint Petersburg
Financial & listing details
- Price per square foot: $329/sqft
- Tax assessed value: $419,363
- Annual tax amount: $4,512
- Date on market: 10/24/2024
- Cumulative days on market: 1 day
- Listing terms: Cash,Conventional,FHA,VA Loan
- Ownership: Fee Simple
- Total actual rent: 0
- Electric utility on property: Yes
- Road surface type: Paved, Asphalt
Price history
| Date | Event | Price |
|---|---|---|
| 11/8/2024 | Sold | $428,000+0.1%$329/sqft |
Source:  Stellar MLS #TB8314062 Report a problem Stellar MLS #TB8314062 Report a problem | ||
| 10/26/2024 | Pending sale | $427,500$329/sqft |
Source: Stellar MLS #TB8314062 Report a problem | ||
| 10/24/2024 | Listed for sale | $427,500+90.1%$329/sqft |
Source: Stellar MLS #TB8314062 Report a problem | ||
| 6/20/2017 | Sold | $224,900+308.9%$173/sqft |
Source: Public Record Report a problem | ||
| 10/29/2004 | Sold | $55,000+44.7%$42/sqft |
Source: Public Record Report a problem | ||
| 12/10/2002 | Sold | $38,000-2.6%$29/sqft |
Source: Public Record Report a problem | ||
| 3/10/1997 | Sold | $39,000$30/sqft |
Source: Public Record Report a problem | ||
| 7/22/1996 | Sold | $39,000$30/sqft |
Source: Public Record Report a problem | ||
Public tax history
| Year | Property taxes | Tax assessment |
|---|---|---|
| 2025 | $8,325 +80.1% | $419,363 +70.8% |
| 2024 | $4,622 +2.4% | $245,465 +3% |
| 2023 | $4,512 +2.5% | $238,316 +3% |
| 2022 | $4,403 -1.1% | $231,375 +3% |
| 2021 | $4,453 +0.5% | $224,636 +1.4% |
| 2020 | $4,432 +1.9% | $221,535 +2.3% |
| 2019 | $4,349 | $216,554 +1.9% |
| 2018 | $4,349 +1.5% | $212,516 +443% |
| 2017 | $4,285 +937.3% | $39,136 +55.7% |
| 2016 | $413 +13.4% | $25,139 +28.3% |
| 2015 | $364 +20.5% | $19,593 +47.6% |
| 2014 | $302 +8.4% | $13,278 +4.7% |
| 2013 | $279 +15.5% | $12,681 +35.9% |
| 2012 | $241 | $9,328 -20.6% |
| 2011 | -- | $11,748 -56% |
| 2010 | -- | $26,685 -19.4% |
| 2009 | -- | $33,110 -48.1% |
| 2008 | $1,434 | $63,800 -3.5% |
| 2007 | -- | $66,100 +26.4% |
| 2005 | -- | $52,300 +10.8% |
| 2004 | $1,183 +2.9% | $47,200 +4.7% |
| 2003 | $1,150 +483.6% | $45,100 -5.3% |
| 2002 | $197 | $47,600 +24% |
| 2001 | $197 +13.8% | $38,400 +16.7% |
| 2000 | $173 | $32,900 |
Find assessor info on the county website
Neighborhood: West and East Lealman
Nearby homes
- $340,2003 bd2 ba1.2k sqft5610 37th St N, Saint Petersburg, FL 33714Off Market

- $331,700-- bd2 ba1.2k sqft5604 37th St N, Saint Petersburg, FL 33714Off Market
- $286,2003 bd2 ba879 sqft3707 56th Ave N, Saint Petersburg, FL 33714Off Market

- $263,8003 bd2 ba1.4k sqft3714 57th Ave N, Saint Petersburg, FL 33714Off Market
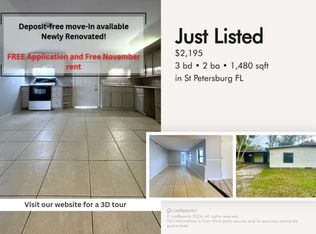
- $292,600-- bd1 ba1.3k sqft3716 57th Ave N, Saint Petersburg, FL 33714Off Market
- $184,1002 bd1 ba808 sqft3711 56th Ave N, Saint Petersburg, FL 33714Off Market
- $413,600-- bd-- ba1.2k sqft3718 57th Ave N, Saint Petersburg, FL 33714Off Market
- $258,300-- bd1 ba1k sqft5647 37th St N, Saint Petersburg, FL 33714Off Market
Nearby schools
GreatSchools rating
- 5/10Lealman Avenue Elementary SchoolGrades: PK-5Distance: 0.3 mi
- 4/10Pinellas Park Middle SchoolGrades: 6-8Distance: 3.2 mi
- 3/10Dixie M. Hollins High SchoolGrades: 9-12Distance: 2.4 mi
Get a cash offer in 3 minutes
Find out how much your home could sell for in as little as 3 minutes with a no-obligation cash offer.
Estimated market value
$415,600
Get a cash offer in 3 minutes
Find out how much your home could sell for in as little as 3 minutes with a no-obligation cash offer.
Estimated market value
$415,600
- Florida
- Pinellas County
- Saint Petersburg
- 33714
- West and East Lealman
- 5620 37TH STREET N
Nearby cities
Nearby neighborhoods
Nearby zip codes
Other Saint Petersburg Topics
- Apartments for Rent in 33714
- Houses for Sale in 33714
- Houses for Rent in 33714
- 33714 Real Estate
- Saint Petersburg Condos
- Houses for Sale in Saint Petersburg
- Newest Listings in Saint Petersburg
- Saint Petersburg Home Values
- Saint Petersburg Real Estate Agents
- Saint Petersburg Refinance
- Saint Petersburg Mortgage Rates
