Skip main navigation
Closed
  • Price Unknown

    5620 Abilene Trl, Austin, TX 78749

    3beds
    1,869sqft
    Single Family Residence
    Built in 1983
    9,356.69 Square Feet Lot
    $607,000 Zestimate®
    $--/sqft
    $3,300 Estimated rent

    Home value

    $607,000

    $571,000 - $649,000

    $3,300/mo

    Zestimate® history
    Loading
    Loading...

    Owner options

    List your home for rent

    $3,300/mo

    Rent Zestimate®

    Find your next renter with Zillow Rental Manager. Plus, with online applications, you can quickly screen prospective tenants – for free.

    Learn more

    $3,300/mo

    Rent Zestimate®

    Refinance and save

    Refinancing to a lower rate could help reduce your monthly payments and save thousands over the life of the loan.

    See today's rates

    Explore your selling options

    Work with a Zillow partner agent

    Leverage their expertise and Zillow's premium Showcase listings to get your home seen by more buyers.

    Get started

    List with your own agent

    Get your home in front of millions of buyers by listing it on Zillow.

    Learn how to do it

    Sell it yourself

    Take full control of how buyers see your home on Zillow by listing For Sale by Owner (FSBO).

    List your home

    What's special

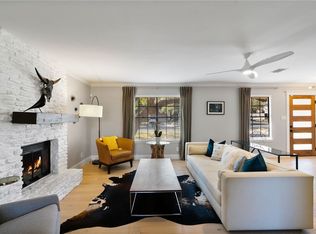
    Open floorplanMesmerizing custom gas firepitOversized back porch
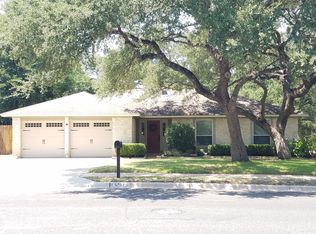
    Here is a unique opportunity to own a very well maintained, recently updated and remodeled charming home situated conveniently in the heart of South Austin. Get the best of both worlds by immersing yourself in all the things that South Austin has to offer while still being able to enjoy the vibe of downtown Austin. This home is located in an IDEAL area. You are 2 miles to the "Y" in Oak Hill - Hwy 290 and Hwy 71. Great restaurants and shopping nearby with downtown Austin only 10 miles away. There is a beautiful pool in the backyard to relax and enjoy the gorgeous Texas mornings and evenings while sitting on your oversized back porch. Also, enjoy a nice evening sitting by the mesmerizing custom gas firepit with friends and family. The backyard was professionally designed by a licensed landscape architect and exudes an invitation of entertainment, grilling and outdoor dining. The property backs up to a large wooded property for great privacy and has majestic oaks in the front and backyard providing beauty, shade, and more privacy. This home boasts an open floorplan with 3 bedrooms and 2 bathrooms plus a flex space exuding character, charm and class. All furnishings are negotiable. This is your opportunity to own in a coveted area - don't pass it by!

    Zillow last checked:

    Listing updated:

    Listed by:

    Mary Elwell (512)392-7653,

    The Damron Group REALTORS

    Bought with:

    NON-MEMBER AGENT TEAM, TREC #null

    Non Member Office

    , TREC #null

    Source: Central Texas MLS,MLS#: 601310MLS LogoOriginating MLS: Four Rivers Association of REALTORS

    Facts & features

    Interior

    Bedrooms & bathrooms
    • Bedrooms: 3
    • Bathrooms: 2
    • Full bathrooms: 2
    Heating
    • Central, Electric
    Cooling
    • Central Air, Electric
    Appliances
    • Included: Dishwasher, Disposal, Microwave, Refrigerator, Some Gas Appliances, Cooktop
    • Laundry: Laundry Room
    Features
    • Ceiling Fan(s), Double Vanity, High Ceilings, Home Office, Pantry, See Remarks, Separate Shower, Breakfast Bar
    • Flooring: Carpet Free, Laminate
    • Attic: Other,See Remarks
    • Has fireplace: Yes
    • Fireplace features: Gas, Living Room
    Interior area
    • Total interior livable area: 1,869 sqft

    Property

    Parking
    • Total spaces: 2
    • Parking features: Attached, Garage
    • Attached garage spaces: 2
    Features
    • Levels: One
    • Stories: 1
    • Patio & porch: Covered, Porch
    • Exterior features: Fire Pit, Porch, Rain Gutters
    • Has private pool: Yes
    • Pool features: In Ground, Other, Private, See Remarks
    • Fencing: Back Yard,Other,Privacy,See Remarks
    • Has view: Yes
    • View description: Hills, Other
    • Body of water: Hill Country View,Other-See Remarks
    Lot
    • Size: 9,356 sqft
    Details
    • Parcel number: 318133

    Construction

    Type & style
    • Home type: SingleFamily
    • Architectural style: Traditional
    • Property subtype: Single Family Residence
    Materials
    • Masonry, Stone Veneer, Wood Siding
    • Foundation: Slab
    • Roof: Composition,Shingle
    Condition
    • Resale
    • Year built: 1983

    Utilities & green energy

    • Sewer: Public Sewer
    • Water: Public
    • Utilities for property: Electricity Available, Fiber Optic Available, Natural Gas Connected

    Community & neighborhood

    Community
    • Community features: Other, See Remarks
    Location
    • Region: Austin
    • Subdivision: Village At Western Oaks Sec 03

    Other

    Other facts
    • Listing agreement: Exclusive Right To Sell
    • Listing terms: Cash,Conventional,FHA,VA Loan
    • Road surface type: Paved

    Price history

    DateEventPrice
    1/27/2026Sold--
    Source: Central Texas MLS #601310 Report a problem
    1/19/2026Pending sale$618,000$331/sqft
    Source: Central Texas MLS #601310 Report a problem
    1/13/2026Contingent$618,000$331/sqft
    Source: Central Texas MLS #601310 Report a problem
    1/8/2026Listed for sale$618,000-4.6%$331/sqft
    Source: Central Texas MLS #601310 Report a problem
    1/8/2026Listing removed$648,000$347/sqft
    Source: Central Texas MLS #595658 Report a problem
    10/18/2025Listed for sale$648,000+151.2%$347/sqft
    Source: Central Texas MLS #595658 Report a problem
    3/20/2015Listing removed$2,200$1/sqft
    Source: Coldwell Banker United, Realtors #8105070 Report a problem
    3/17/2015Listed for rent$2,200$1/sqft
    Source: Coldwell Banker United, Realtors #8105070 Report a problem
    4/24/2010Listing removed$258,000$138/sqft
    Source: Eric Copper #4878942 Report a problem
    6/13/2008Listed for sale$258,000$138/sqft
    Source: Eric Copper #4878942 Report a problem
    12/12/2006Sold--
    Source: Agent Provided Report a problem

    Public tax history

    YearProperty taxesTax assessment
    2025$10,773 -4.8%$526,426 -7.8%
    2024$11,317 +14%$571,054 +4.1%
    2023$9,927 -12.1%$548,696 -4.1%
    2022$11,300 $572,164 +62.5%
    2021-- $352,154 +10.4%
    2020$7,101 +16.2%$318,900 +2.8%
    2019$6,110 +6.5%$310,135 +3.5%
    2018$5,738 $299,724 +3.4%
    2017$5,738 +6.2%$290,000 -0.1%
    2016$5,402 $290,198 +10%
    2015$5,402 $263,816 +6.8%
    2014$5,402 $247,001 +7.4%
    2013-- $230,070 +1.9%
    2012-- $225,788 -3.4%
    2011-- $233,618 -1.9%
    2010-- $238,153 -0.9%
    2009-- $240,418 +10.3%
    2008-- $217,905 +10%
    2007-- $198,095 +12.6%
    2006-- $175,890 +10%
    2005-- $159,900 -4.1%
    2002$3,791 $166,683

    Find assessor info on the county website

    Neighborhood: Village at Western Oaks

    Nearby schools

    GreatSchools rating
    Schools provided by the listing agent
    • District: Austin ISD

    Source: Central Texas MLS. This data may not be complete. We recommend contacting the local school district to confirm school assignments for this home.

    Get a cash offer in 3 minutes
    Find out how much your home could sell for in as little as 3 minutes with a no-obligation cash offer.
    Estimated market value
    $607,000
    Get a cash offer in 3 minutes
    Find out how much your home could sell for in as little as 3 minutes with a no-obligation cash offer.
    Estimated market value
    $607,000