Skip main navigation
Sold for $225,000
  • $225,000

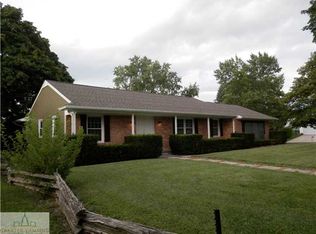
    5620 Appleridge Dr, Lansing, MI 48917

    3beds
    2,762sqft
    Single Family Residence
    Built in 1970
    0.26 Acres Lot
    $247,300 Zestimate®
    $81/sqft
    $2,768 Estimated rent

    Home value

    $247,300

    $185,000 - $331,000

    $2,768/mo

    Zestimate® history
    Loading
    Loading...

    Owner options

    List your home for rent

    $2,768/mo

    Rent Zestimate®

    Find your next renter with Zillow Rental Manager. Plus, with online applications, you can quickly screen prospective tenants – for free.

    Learn more

    $2,768/mo

    Rent Zestimate®

    Refinance and save

    $1,551/mo

    Est. payment

    Refinancing to a lower rate could help reduce your monthly payments and save thousands over the life of the loan.

    See today's rates

    $1,551/mo

    Est. payment

    Explore your selling options

    Work with a Zillow partner agent

    Leverage their expertise and Zillow's premium Showcase listings to get your home seen by more buyers.

    Get started

    List with your own agent

    Get your home in front of millions of buyers by listing it on Zillow.

    Learn how to do it

    Sell it yourself

    Take full control of how buyers see your home on Zillow by listing For Sale by Owner (FSBO).

    List your home

    What's special

    Partially finished basementSpacious yardDedicated office areaVersatile rec roomLarge backyard deckSoaring vaulted ceilingsCozy family room
    This stunning 3-bedroom, 3-bathroom home offers the perfect blend of style, comfort, and functionality. From the moment you step inside, you'll notice the thoughtful design and incredible features that make this house feel like home. The main floor boasts a well-designed kitchen with 42' cabinets for extra storage space. Add to that a massive pantry for all your snacks and staples, and this kitchen is a true dream. The cozy family room, complete with a fireplace, invites you to curl up and relax on chilly evenings. A breathtaking four-season room with soaring vaulted ceilings and walls of windows that bring the outdoors in. Step outside onto the large backyard deck, perfect for entertaining, grilling, or just enjoying the peace and quiet of your spacious yard. ead upstairs to find all three bedrooms, including a lovely primary suite with its own private bathroom. The other two bedrooms are generously sized and share a full bath. Need even more space? The partially finished basement delivers a versatile rec room, a third full bathroom, and a dedicated office areaideal for working from home. Additional features include a two-car attached garage, central air, and a fantastic location in Delta Township.

    Zillow last checked:

    Listing updated:

    Listed by:

    Rooted Real Estate Of Greater Lansing 517-258-1345,

    RE/MAX Real Estate Professionals,

    Adriane Lau 517-881-5182,

    RE/MAX Real Estate Professionals

    Bought with:

    Non Member

    Source: Greater Lansing AOR,MLS#: 285251MLS Logo

    Facts & features

    Interior

    Bedrooms & bathrooms
    • Bedrooms: 3
    • Bathrooms: 3
    • Full bathrooms: 3
    Primary bedroom
    • Level: First
    • Area: 148.87 Square Feet
    • Dimensions: 13.4 x 11.11
    Bedroom 2
    • Level: First
    • Area: 120.64 Square Feet
    • Dimensions: 11.6 x 10.4
    Bedroom 3
    • Level: First
    • Area: 152.4 Square Feet
    • Dimensions: 12.7 x 12
    Bonus room
    • Level: Basement
    • Area: 157.32 Square Feet
    • Dimensions: 13.8 x 11.4
    Dining room
    • Level: First
    • Area: 190.43 Square Feet
    • Dimensions: 13.7 x 13.9
    Family room
    • Level: Basement
    • Area: 790.67 Square Feet
    • Dimensions: 49.11 x 16.1
    Kitchen
    • Level: First
    • Area: 193.31 Square Feet
    • Dimensions: 14.11 x 13.7
    Living room
    • Level: First
    • Area: 271.92 Square Feet
    • Dimensions: 20.6 x 13.2
    Heating
    • Forced Air, Natural Gas
    Cooling
    • Central Air
    Appliances
    • Included: Disposal, Microwave, Water Heater, Water Softener, Washer, Refrigerator, Range, Oven, Dryer, Dishwasher
    • Laundry: In Basement
    Features
    • Built-in Features, Ceiling Fan(s), Pantry, Storage
    • Basement: Finished,Full,Partially Finished
    • Number of fireplaces: 2
    • Fireplace features: Basement, Living Room
    Interior area
    • Total structure area: 3,112
    • Total interior livable area: 2,762 sqft
    • Finished area above ground: 1,712
    • Finished area below ground: 1,050

    Property

    Parking
    • Total spaces: 2
    • Parking features: Attached, Driveway, Garage
    • Attached garage spaces: 2
    • Has uncovered spaces: Yes
    Features
    • Levels: One
    • Stories: 1
    • Patio & porch: Covered, Deck, Front Porch
    • Fencing: Back Yard
    Lot
    • Size: 0.26 Acres
    • Dimensions: 90 x 127
    Details
    • Foundation area: 1400
    • Parcel number: 04005550144000
    • Zoning description: Zoning

    Construction

    Type & style
    • Home type: SingleFamily
    • Architectural style: Ranch
    • Property subtype: Single Family Residence
    Materials
    • Brick, Vinyl Siding
    Condition
    • Year built: 1970

    Utilities & green energy

    • Sewer: Public Sewer
    • Water: Public

    Community & HOA

    Community
    • Subdivision: Homestead
    Location
    • Region: Lansing

    Financial & listing details

    • Price per square foot: $81/sqft
    • Tax assessed value: $227,000
    • Annual tax amount: $3,846
    • Date on market: 12/6/2024
    • Listing terms: VA Loan,Cash,Conventional,FHA,MSHDA

    Price history

    DateEventPrice
    12/20/2024Sold$225,000-4.2%$81/sqft
    Source: Greater Lansing AOR #285251 Report a problem
    12/12/2024Pending sale$234,900$85/sqft
    Source: Greater Lansing AOR #285251 Report a problem
    12/12/2024Contingent$234,900$85/sqft
    Source: Greater Lansing AOR #285251 Report a problem
    12/6/2024Listed for sale$234,900$85/sqft
    Source: Greater Lansing AOR #285251 Report a problem

    Public tax history

    YearProperty taxesTax assessment
    2025$3,846 $113,500 +1.5%
    2024-- $111,800 +19.2%
    2021$3,339 +0.7%$93,800 +5.9%
    2020$3,316 $88,600 +4.2%
    2019$3,316 +1.8%$85,036 +5.8%
    2018$3,257 +3.9%$80,400 +9.2%
    2017$3,136 $73,600 +2.8%
    2016-- $71,600 +4.7%
    2015-- $68,400 +4.4%
    2014-- $65,500 +0.2%
    2013-- $65,400 -3.1%
    2011-- $67,500 -3.8%
    2010-- $70,200 -10.5%
    2009-- $78,400 -9%
    2008-- $86,200 -2.8%
    2007-- $88,700 +2%
    2006-- $87,000 +4.9%
    2005-- $82,900 +5.2%
    2004-- $78,800 +12.3%
    2002-- $70,200 +4.9%
    2001-- $66,900
    Find assessor info on the county website

    Neighborhood: Waverly

    Nearby schools

    GreatSchools rating
    Schools provided by the listing agent
    • High: Waverly

    Source: Greater Lansing AOR. This data may not be complete. We recommend contacting the local school district to confirm school assignments for this home.

    Get a cash offer in 3 minutes
    Find out how much your home could sell for in as little as 3 minutes with a no-obligation cash offer.
    Estimated market value
    $247,300
    Get a cash offer in 3 minutes
    Find out how much your home could sell for in as little as 3 minutes with a no-obligation cash offer.
    Estimated market value
    $247,300