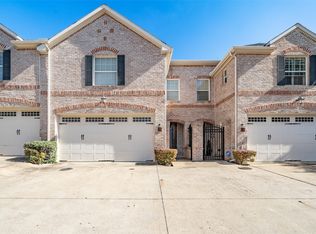
This is a rare end-unit in the Summit Belmont Townhome community, built by esteemed custom builder Oscar Ponder. This refined residence lives like a single-family home and is filled with natural light, offering enhanced privacy and an elevated design throughout. The interior is appointed with upscale finishes, including hardwood floors, solid core doors, and custom wood cabinetry. The kitchen has been beautifully updated with quartz countertops and premium stainless steel Jenn Air appliances. Upstairs, the expansive primary suite offers a sitting area, oversized walk-in closet, and an ensuite bath with quartz countertops, a soaking tub, and modern fixtures. Two secondary bedrooms share a Jack-and-Jill bath with updated finishes. Laundry is conveniently located on the second level. The entire interior of the unit has been recently painted. A private backyard features a brick patio and a turfed grassy area. The home also includes a two-car garage and dedicated guest parking directly in front. Ideally situated just one block from Lower Greenville and moments from Trader Joe’s, Starbucks, and Henderson Avenue, this home offers a rare blend of luxury, comfort, and premier location.
Sold
Price Unknown
5620 Belmont Ave Unit 8, Dallas, TX 75206
3beds
1,806sqft
Townhouse
Built in 2006
1,263 Square Feet Lot
$639,500 Zestimate®
$--/sqft
$3,839 Estimated rent
Home value
$639,500
$608,000 - $671,000
$3,839/mo
Zestimate® history
Owner options
List your home for rent
$3,839/mo
Rent Zestimate®
Find your next renter with Zillow Rental Manager. Plus, with online applications, you can quickly screen prospective tenants – for free.
$3,839/mo
Rent Zestimate®
Refinance and save
$297/mo
Est. payment
Refinancing to a lower rate could help reduce your monthly payments and save thousands over the life of the loan.
$297/mo
Est. payment
Explore your selling options
Work with a Zillow partner agent
Leverage their expertise and Zillow's premium Showcase listings to get your home seen by more buyers.
Get startedList with your own agent
Get your home in front of millions of buyers by listing it on Zillow.
Learn how to do itSell it yourself
Take full control of how buyers see your home on Zillow by listing For Sale by Owner (FSBO).
List your homeWhat's special
Modern fixturesUpscale finishesPrivate backyardTurfed grassy areaTwo-car garageFilled with natural lightHardwood floors
Zillow last checked:
Listing updated:
Listed by:
Dawn Rejebian 0465400 214-354-1523,
Compass RE Texas, LLC. 214-814-8100,
Apryl Jolas 0655093 214-986-1301,
Compass RE Texas, LLC.
Bought with:
Melanie Till, 0635751
Meyer Group Real Estate
Source: NTREIS,MLS#: 21240194
Facts & features
Interior
Bedrooms & bathrooms
- Bedrooms: 3
- Bathrooms: 3
- Full bathrooms: 2
- 1/2 bathrooms: 1
Primary bedroom
- Features: Closet Cabinetry, Ceiling Fan(s), Dual Sinks, Garden Tub/Roman Tub, Sitting Area in Primary, Separate Shower, Walk-In Closet(s)
- Level: Second
- Dimensions: 17 x 13
Bedroom
- Features: Walk-In Closet(s)
- Level: Second
- Dimensions: 14 x 11
Bedroom
- Level: Second
- Dimensions: 12 x 13
Dining room
- Level: First
- Dimensions: 11 x 6
Kitchen
- Features: Breakfast Bar, Stone Counters
- Level: First
- Dimensions: 11 x 10
Living room
- Features: Fireplace
- Level: First
- Dimensions: 19 x 16
Heating
- Central, Natural Gas
Cooling
- Central Air, Electric
Appliances
- Included: Some Gas Appliances, Built-In Gas Range, Dishwasher, Disposal, Gas Water Heater, Microwave, Plumbed For Gas
- Laundry: Washer Hookup, Dryer Hookup, ElectricDryer Hookup, Laundry in Utility Room
Features
- Decorative/Designer Lighting Fixtures, Eat-in Kitchen, Open Floorplan, Pantry, Walk-In Closet(s)
- Flooring: Carpet, Ceramic Tile, Wood
- Windows: Window Coverings
- Has basement: No
- Number of fireplaces: 1
- Fireplace features: Gas, Gas Log, Gas Starter
Interior area
- Total interior livable area: 1,806 sqft
Property
Parking
- Total spaces: 2
- Parking features: Door-Multi, Garage Faces Front, Garage, Garage Door Opener
- Attached garage spaces: 2
Features
- Levels: Two
- Stories: 2
- Patio & porch: Covered
- Exterior features: Courtyard, Lighting, Private Yard
- Pool features: None
- Fencing: Wood,Wrought Iron
Lot
- Size: 1,263 Square Feet
- Features: Corner Lot, Landscaped, Sprinkler System
Details
- Parcel number: 002072000803E0000
Construction
Type & style
- Home type: Townhouse
- Architectural style: Traditional
- Property subtype: Townhouse
- Attached to another structure: Yes
Materials
- Brick
- Foundation: Slab
- Roof: Composition
Condition
- Year built: 2006
Utilities & green energy
- Sewer: Public Sewer
- Water: Public
- Utilities for property: Sewer Available, Water Available
Community & HOA
Community
- Security: Prewired, Security System, Fire Alarm
- Subdivision: Belmont Twnhms
HOA
- Has HOA: Yes
- Services included: Association Management, Insurance, Maintenance Grounds, Maintenance Structure
- HOA fee: $297 monthly
- HOA name: Proper Hoa Management
- HOA phone: 214-378-1112
Location
- Region: Dallas
Financial & listing details
- Tax assessed value: $625,680
- Annual tax amount: $13,932
- Date on market: 4/23/2026
- Cumulative days on market: 2 days
Price history
| Date | Event | Price |
|---|---|---|
| 6/26/2026 | Sold | -- |
Source: NTREIS #21240194 Report a problem | ||
| 4/30/2026 | Pending sale | $640,000$354/sqft |
Source: NTREIS #21240194 Report a problem | ||
| 4/28/2026 | Contingent | $640,000$354/sqft |
Source: NTREIS #21240194 Report a problem | ||
| 4/23/2026 | Listed for sale | $640,000+39.4%$354/sqft |
Source: NTREIS #21240194 Report a problem | ||
| 12/17/2018 | Listing removed | $459,000$254/sqft |
Source: Ebby Halliday, REALTORS #13927545 Report a problem | ||
| 9/7/2018 | Listed for sale | $459,000$254/sqft |
Source: Dave Perry Miller Real Estate #13927545 Report a problem | ||
Public tax history
| Year | Property taxes | Tax assessment |
|---|---|---|
| 2025 | $9,007 +6.1% | $625,680 +8.7% |
| 2024 | $8,491 +8.3% | $575,840 |
| 2023 | $7,838 -6.3% | $575,840 +38.6% |
| 2022 | $8,360 -6.8% | $415,380 |
| 2021 | $8,973 -4.5% | $415,380 -1.7% |
| 2020 | $9,396 -0.8% | $422,600 |
| 2019 | $9,468 +19% | $422,600 +11.4% |
| 2018 | $7,957 +15.7% | $379,260 |
| 2017 | $6,878 +10.5% | $379,260 +20% |
| 2016 | $6,224 +7.2% | $316,050 +22.4% |
| 2015 | $5,806 | $258,260 |
| 2014 | $5,806 | $258,260 |
| 2013 | -- | -- |
| 2012 | -- | -- |
| 2011 | -- | -- |
| 2010 | -- | -- |
| 2009 | -- | -- |
| 2008 | -- | -- |
| 2007 | -- | -- |
Find assessor info on the county website
Neighborhood: 75206
Nearby homes
- $--3 bd3 ba1.8k sqft5620 Belmont Ave UNIT 6, Dallas, TX 75206Sold
- $100-- bd-- ba2k sqft5626 Belmont Ave, Dallas, TX 75206Off Market
- $602,3003 bd2 ba1.8k sqft5620 Belmont Ave UNIT 9, Dallas, TX 75206Off Market

- $610,9003 bd3 ba1.9k sqft5620 Belmont Ave UNIT 3, Dallas, TX 75206Off Market

- $619,1003 bd3 ba1.8k sqft5620 Belmont Ave UNIT 7, Dallas, TX 75206Off Market
- $555,6003 bd3 ba1.9k sqft5620 Belmont Ave UNIT 4, Dallas, TX 75206Off Market
- $620,0003 bd2 ba1.9k sqft5620 Belmont Ave UNIT 10, Dallas, TX 75206Off Market
- $583,0003 bd2 ba1.8k sqft5620 Belmont Ave UNIT 1, Dallas, TX 75206Off Market
Nearby schools
GreatSchools rating
- 7/10Geneva Heights ElementaryGrades: PK-5Distance: 0.6 mi
- 6/10J L Long Middle SchoolGrades: 6-8Distance: 1.5 mi
- 5/10Woodrow Wilson High SchoolGrades: 9-12Distance: 1.5 mi
Schools provided by the listing agent
- Elementary: Geneva Heights
- Middle: Long
- High: Woodrow Wilson
- District: Dallas ISD
Source: NTREIS. This data may not be complete. We recommend contacting the local school district to confirm school assignments for this home.
Get a cash offer in 3 minutes
Find out how much your home could sell for in as little as 3 minutes with a no-obligation cash offer.
Estimated market value
$639,500
Get a cash offer in 3 minutes
Find out how much your home could sell for in as little as 3 minutes with a no-obligation cash offer.
Estimated market value
$639,500
- Texas
- Dallas County
- Dallas
- 75206
- 5620 Belmont Ave Unit 8
