Nestled in the coveted Midlothian ISD, this lovely home sits on approx. 0.39 acres offering a sprawling backyard with a ~100 ft. fence, sprinkler system, and endless possibilities! This exquisite home features a spacious game room, a delightful formal dining, and a dreamy, eat-in kitchen with premium Bosch appliances and breakfast bar. Reclaimed barn wood paneling adds the perfect character, charm, and warmth to the primary living space. Primary bedroom, stairs, upstairs hallway, and game room have been upgraded with LVP floors. The remainder of the home offers beautiful wood-like tile with comfy carpet in the secondary bedrooms. Home also features a spacious 3 car, side entrance garage with plenty of built in shelves, epoxy flooring, excellent lighting, and even a fan. The stone and brick exterior exudes a timeless appeal while the wide driveway adds a touch of grandeur to the entrance. Home also features both a covered front and back patio. You won't want to miss this beauty!
Sold
Price Unknown
5620 Briana Dr, Midlothian, TX 76065
4beds
2,613sqft
Single Family Residence
Built in 2020
0.39 Acres Lot
$458,900 Zestimate®
$--/sqft
$3,370 Estimated rent
Home value
$458,900
$436,000 - $482,000
$3,370/mo
Zestimate® history
Owner options
List your home for rent
$3,370/mo
Rent Zestimate®
Find your next renter with Zillow Rental Manager. Plus, with online applications, you can quickly screen prospective tenants – for free.
$3,370/mo
Rent Zestimate®
Refinance and save
$650/mo
Est. payment
Refinancing to a lower rate could help reduce your monthly payments and save thousands over the life of the loan.
$650/mo
Est. payment
Explore your selling options
Work with a Zillow partner agent
Leverage their expertise and Zillow's premium Showcase listings to get your home seen by more buyers.
Get startedList with your own agent
Get your home in front of millions of buyers by listing it on Zillow.
Learn how to do itSell it yourself
Take full control of how buyers see your home on Zillow by listing For Sale by Owner (FSBO).
List your homeWhat's special
Side entrance garageGame roomExcellent lightingCovered frontWide drivewayPremium bosch appliancesEpoxy flooring
Zillow last checked:
Listing updated:
Listed by:
Mona Zafarullah 0656201 972-836-9295,
JPAR - Central Metro 972-836-9295
Bought with:
Donna Byers
RE/MAX Arbors
Source: NTREIS,MLS#: 20409461
Facts & features
Interior
Bedrooms & bathrooms
- Bedrooms: 4
- Bathrooms: 3
- Full bathrooms: 2
- 1/2 bathrooms: 1
Primary bedroom
- Features: Dual Sinks, En Suite Bathroom, Garden Tub/Roman Tub, Separate Shower, Walk-In Closet(s)
- Level: First
- Dimensions: 20 x 13
Bedroom
- Features: Split Bedrooms
- Level: Second
- Dimensions: 12 x 10
Bedroom
- Features: Split Bedrooms
- Level: Second
- Dimensions: 13 x 10
Bedroom
- Features: Split Bedrooms
- Level: Second
- Dimensions: 13 x 10
Dining room
- Level: First
- Dimensions: 11 x 10
Other
- Features: Dual Sinks, Linen Closet, Solid Surface Counters
- Level: Second
Game room
- Features: Ceiling Fan(s)
- Level: Second
- Dimensions: 20 x 14
Half bath
- Level: First
Kitchen
- Features: Breakfast Bar, Dual Sinks, Eat-in Kitchen, Granite Counters, Pantry, Walk-In Pantry
- Level: First
- Dimensions: 17 x 10
Utility room
- Features: Built-in Features, Utility Room
- Level: First
- Dimensions: 6 x 5
Heating
- Electric
Cooling
- Central Air
Appliances
- Included: Convection Oven, Dishwasher, Electric Cooktop, Disposal, Microwave, Vented Exhaust Fan
- Laundry: Washer Hookup, Electric Dryer Hookup, Laundry in Utility Room
Features
- Chandelier, Decorative/Designer Lighting Fixtures, Eat-in Kitchen, Granite Counters, High Speed Internet, Pantry, Paneling/Wainscoting, Smart Home, Cable TV, Walk-In Closet(s)
- Flooring: Carpet, Ceramic Tile, Luxury Vinyl Plank
- Has basement: No
- Has fireplace: No
Interior area
- Total interior livable area: 2,613 sqft
Property
Parking
- Total spaces: 3
- Parking features: Driveway, Epoxy Flooring, Garage Faces Side, On Street
- Attached garage spaces: 3
- Has uncovered spaces: Yes
Features
- Levels: Two
- Stories: 2
- Patio & porch: Front Porch, Patio, Covered
- Exterior features: Rain Gutters
- Pool features: None, Community
- Fencing: Wood
Lot
- Size: 0.39 Acres
- Features: Interior Lot, Landscaped, Subdivision, Sprinkler System, Few Trees
Details
- Parcel number: 281191
- Other equipment: Negotiable, Satellite Dish
Construction
Type & style
- Home type: SingleFamily
- Architectural style: Detached
- Property subtype: Single Family Residence
Materials
- Brick, Rock, Stone
- Foundation: Slab
- Roof: Composition
Condition
- Year built: 2020
Utilities & green energy
- Sewer: Public Sewer
- Water: Public
- Utilities for property: Electricity Connected, Phone Available, Sewer Available, Water Available, Cable Available
Community & HOA
Community
- Features: Playground, Pool, Sidewalks, Trails/Paths, Community Mailbox
- Security: Security System Leased, Carbon Monoxide Detector(s), Smoke Detector(s)
- Subdivision: Coventry Crossing
HOA
- Has HOA: Yes
- Services included: All Facilities, Association Management
- HOA fee: $650 annually
- HOA name: Neighborhood Management, Inc.
- HOA phone: 972-359-1548
Location
- Region: Midlothian
Financial & listing details
- Tax assessed value: $449,638
- Annual tax amount: $8,404
- Date on market: 8/18/2023
- Cumulative days on market: 8 days
- Listing terms: Cash,Conventional,FHA,VA Loan
- Exclusions: Shelves, fan, pull up bar, tube lights, and TRX Anchor in garage to convey. TV mounts and ring doorbell to also convey.
- Electric utility on property: Yes
Price history
| Date | Event | Price |
|---|---|---|
| 10/2/2023 | Sold | -- |
Source: NTREIS #20409461 Report a problem | ||
| 9/12/2023 | Pending sale | $455,000$174/sqft |
Source: NTREIS #20409461 Report a problem | ||
| 8/29/2023 | Contingent | $455,000$174/sqft |
Source: NTREIS #20409461 Report a problem | ||
| 8/18/2023 | Price change | $455,000+18.8%$174/sqft |
Source: NTREIS #20409461 Report a problem | ||
| 1/12/2021 | Pending sale | $383,116$147/sqft |
Source:  NTREIS #14442331 Report a problem NTREIS #14442331 Report a problem | ||
| 1/12/2021 | Listed for sale | $383,116+2.7%$147/sqft |
Source: Century 21 Mike Bowman, Inc. #14442331 Report a problem | ||
| 12/8/2020 | Sold | -- |
Source: Agent Provided Report a problem | ||
| 10/18/2020 | Pending sale | $373,116$143/sqft |
Source: Century 21 Mike Bowman, Inc. #14442331 Report a problem | ||
| 9/30/2020 | Listed for sale | $373,116$143/sqft |
Source: Century 21 Mike Bowman, Inc. #14442331 Report a problem | ||
Public tax history
| Year | Property taxes | Tax assessment |
|---|---|---|
| 2025 | $6,390 -4.4% | $449,638 +2% |
| 2024 | $6,682 +4.9% | $440,831 +6.8% |
| 2023 | $6,371 -13.3% | $412,598 +10% |
| 2022 | $7,344 | $375,089 +10% |
| 2021 | -- | $340,990 |
Find assessor info on the county website
Neighborhood: 76065
Nearby homes
- $--4 bd2 ba2.2k sqft5626 Briana Dr, Midlothian, TX 76065Sold

- $481,2004 bd3 ba2.5k sqft5610 Briana Dr, Midlothian, TX 76065Off Market
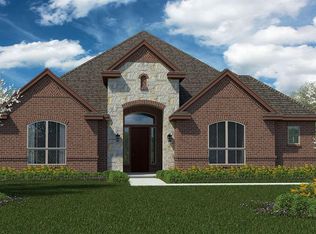
- $417,5003 bd-- ba2.3k sqft5630 Briana Dr, Midlothian, TX 76065Off Market
- $448,0003 bd-- ba2.7k sqft421 Dalroy Dr, Midlothian, TX 76065Off Market
- $558,5005 bd-- ba2.9k sqft5470 Briana Dr, Midlothian, TX 76065Off Market
- $452,7004 bd3 ba2.6k sqft440 Kinnerton Ct, Midlothian, TX 76065Off Market
- $417,3003 bd3 ba2.4k sqft5634 Briana Dr, Midlothian, TX 76065Off Market
- $429,5004 bd2 ba2.4k sqft417 Dalroy Dr, Midlothian, TX 76065Off Market
Nearby schools
GreatSchools rating
- 8/10Mount Peak Elementary SchoolGrades: PK-5Distance: 0.5 mi
- 7/10Earl & Marthalu Dieterich MiddleGrades: 6-8Distance: 2.4 mi
- 7/10Midlothian High SchoolGrades: 9-12Distance: 3.4 mi
Schools provided by the listing agent
- Elementary: Mtpeak
- Middle: Dieterich
- High: Midlothian
- District: Midlothian ISD
Source: NTREIS. This data may not be complete. We recommend contacting the local school district to confirm school assignments for this home.
Get a cash offer in 3 minutes
Find out how much your home could sell for in as little as 3 minutes with a no-obligation cash offer.
Estimated market value
$458,900
Get a cash offer in 3 minutes
Find out how much your home could sell for in as little as 3 minutes with a no-obligation cash offer.
Estimated market value
$458,900
- Texas
- Ellis County
- Midlothian
- 76065
- 5620 Briana Dr
Nearby cities
Nearby neighborhoods
Nearby zip codes
Other Midlothian Topics
