Skip main navigation
Sold
  • Price Unknown

    5620 Copper Park, Tyler, TX 75703

    4beds
    3,934sqft
    Single Family Residence
    Built in 2023
    -- sqft lot
    $1,061,000 Zestimate®
    $--/sqft
    $4,365 Estimated rent

    Home value

    $1,061,000

    $987,000 - $1.14M

    $4,365/mo

    Zestimate® history
    Loading
    Loading...

    Owner options

    List your home for rent

    $4,365/mo

    Rent Zestimate®

    Find your next renter with Zillow Rental Manager. Plus, with online applications, you can quickly screen prospective tenants – for free.

    Learn more

    $4,365/mo

    Rent Zestimate®

    Refinance and save

    $675/mo

    Est. payment

    Refinancing to a lower rate could help reduce your monthly payments and save thousands over the life of the loan.

    See today's rates

    $675/mo

    Est. payment

    Explore your selling options

    Work with a Zillow partner agent

    Leverage their expertise and Zillow's premium Showcase listings to get your home seen by more buyers.

    Get started

    List with your own agent

    Get your home in front of millions of buyers by listing it on Zillow.

    Learn how to do it

    Sell it yourself

    Take full control of how buyers see your home on Zillow by listing For Sale by Owner (FSBO).

    List your home

    What's special

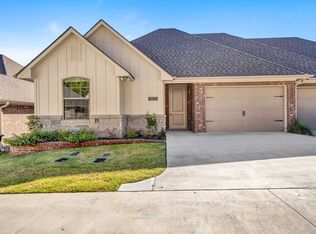
    Privately situated within a peaceful double-gated neighborhood in the heart of Tyler, this 2023 custom-built estate is a rare offering that combines architectural elegance with refined sophistication. Every detail has been thoughtfully designed, showcasing a harmonious blend of craftsmanship and comfort including 4 bedrooms, 3 full bathrooms, and 1 half bath. Every detail of this home has been thoughtfully designed including quartzite and marble surfaces, marble flooring, rich hardwood floors, designer lighting, soaring vaulted ceilings adorned with custom wood beams. A gas fireplace with a cast stone surround and custom built-ins further enhance the inviting yet elevated living spaces. At the heart of the home, the chef’s kitchen combines style and sophistication with a built-in refrigerator, custom Italian-inspired cooktop and oven, expansive island with bar seating, butler’s pantry, and a breakfast room framed by custom built-ins. Antique doors and vintage-inspired touches add character throughout. The primary suite offers a retreat-like atmosphere with vaulted ceilings, French doors leading outside, and a spa-style bath featuring marble floors, dual vanities, a garden tub, marble walk-in shower, and a spacious custom closet. Designed for both everyday intimate living and grand entertaining, the outdoor setting showcases a resort-style pool and spa surrounded by lush professional landscaping and accent lighting. Resting on over an acre at the end of a quiet cul-de-sac, the property provides a rare sense of privacy and serenity. Additional highlights include a large laundry and mudroom, Generac generator, two-car garage with heated and cooled workspace, a custom bunk room with built-in beds, an upstairs game or family room, bonus exercise studio, and a dedicated home office. Blending luxury, comfort, and thoughtful design, this exceptional property captures the essence of fine living in one of Tyler’s most desirable locations.

    Zillow last checked:

    Listing updated:

    Listed by:

    Shauna Bright Cell:903-530-3080,

    Dwell Realty

    Bought with:

    NON MEMBER AGENT

    Source: GTARMLS,MLS#: 25012637MLS Logo

    Facts & features

    Interior

    Bedrooms & bathrooms
    • Bedrooms: 4
    • Bathrooms: 4
    • Full bathrooms: 3
    • 1/2 bathrooms: 1
    Primary bedroom
    • Features: Master Bedroom Split
    • Level: Main
    Bedroom
    • Features: Walk-In Closet(s)
    • Level: Main
    Bathroom
    • Features: Shower Only, Shower and Tub, Shower/Tub, Separate Dressing Areas, Separate Lavatories, Walk-In Closet(s), Marble, Linen Closet, Soaking Tub
    Dining room
    • Features: Formal Living Combo
    Kitchen
    • Features: Kitchen/Eating Combo, Breakfast Room, Breakfast Bar
    Heating
    • Central/Gas
    Cooling
    • Central Electric, Zoned-3 or more
    Appliances
    • Included: Range/Oven-Gas, Range/Oven-Electric, Dishwasher, Disposal, Microwave, Refrigerator, Ice Maker, Warming Drawer, Instant Hot Water
    Features
    • Wet Bar, Ceiling Fan(s), Sound System, Smart Home, Vaulted Ceiling(s), Pantry, Food Center, Kitchen Island
    • Has fireplace: Yes
    • Fireplace features: Gas Starter, Gas Log, Stone
    Interior area
    • Total structure area: 3,934
    • Total interior livable area: 3,934 sqft

    Property

    Parking
    • Total spaces: 2
    • Parking features: Garage
    • Garage spaces: 2
    Features
    • Levels: Two
    • Stories: 2
    • Patio & porch: Patio Covered
    • Exterior features: Sprinkler System, Gutter(s), Lighting
    • Pool features: Gunite, In Ground, Chlorine, Cleaning System
    • Has spa: Yes
    • Spa features: Outdoor
    • Fencing: Wood,Wrought Iron
    Details
    • Additional structures: None
    • Special conditions: Homeowner's Assn Dues

    Construction

    Type & style
    • Home type: SingleFamily
    • Architectural style: Traditional
    • Property subtype: Single Family Residence
    Materials
    • Brick Veneer
    • Foundation: Slab
    • Roof: Composition
    Condition
    • Year built: 2023

    Utilities & green energy

    • Utilities for property: Underground Utilities

    Community & neighborhood

    Security
    • Security features: Security Gate, Security Lights, Security System, Smoke Detector(s)
    Location
    • Region: Tyler
    • Subdivision: Copper Cove

    HOA & financial

    HOA
    • Has HOA: Yes
    • HOA fee: $675 annually

    Other

    Other facts
    • Listing terms: Conventional,FHA,Must Qualify,Cash
    • Road surface type: Paved

    Price history

    DateEventPrice
    12/3/2025Sold--
    Source: GTARMLS #25012637 Report a problem
    11/20/2025Pending sale$1,175,000$299/sqft
    Source: GTARMLS #25012637 Report a problem
    10/1/2025Price change$1,175,000-10.6%$299/sqft
    Source: GTARMLS #25012637 Report a problem
    9/15/2025Price change$1,315,000-0.8%$334/sqft
    Source: GTARMLS #25012637 Report a problem
    8/20/2025Listed for sale$1,325,000-1.5%$337/sqft
    Source: GTARMLS #25012637 Report a problem
    8/12/2025Listing removed$1,345,000$342/sqft
    Source: NTREIS #20932222 Report a problem
    6/6/2025Price change$1,345,000-3.6%$342/sqft
    Source: GTARMLS #25007109 Report a problem
    5/11/2025Listed for sale$1,395,000+679.3%$355/sqft
    Source: GTARMLS #25007109 Report a problem
    9/10/2021Sold--
    Source: GTARMLS #10134180 Report a problem
    5/3/2021Listed for sale$179,000$46/sqft
    Source: GTARMLS #10134180 Report a problem

    Public tax history

    Tax history is unavailable.

    Neighborhood: 75703

    Nearby schools

    GreatSchools rating
    Schools provided by the listing agent
    • Elementary: Whitehouse - Brown
    • Middle: Whitehouse
    • High: Whitehouse

    Source: GTARMLS. This data may not be complete. We recommend contacting the local school district to confirm school assignments for this home.

    Sell for more on Zillow
    Get a Zillow Showcase℠ listing at no additional cost and you could sell for .
    $1,061,000
    2% more
    +$21,220
    With Zillow Showcase(estimated)
    $1,082,220