Welcome to this stunning single-story, three-bedroom, two-bath home with a sparkling private lap pool, located in the prestigious Saddlebrook community of Lone Star Ranch.
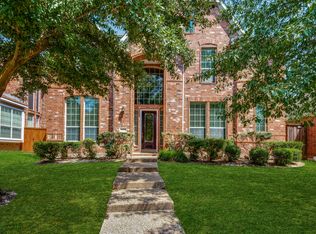
A beautiful flagstone walkway leads to an impressive 8-foot wrought iron front door with keyless keypad entry. Step inside to an elegant slate-floor entry that opens to spacious split formal living and dining areas featuring recessed lighting and stylish decorative fixtures. The thoughtfully designed floor plan offers both comfort, privacy, and functionality.
The expansive kitchen is a chef’s dream, offering abundant cabinetry, ample granite counterspace, ss appliances, a huge center island, a walk-in pantry, and breakfast area that flows seamlessly into the inviting family room with a cozy fireplace. Large windows provide beautiful views of the oversized aggregate patio and private lap pool—perfect for daily exercise, cooling off during warm Texas summers, or entertaining family and friends.
Privately situated at the rear of the home, the luxurious primary suite offers a peaceful retreat complete with a fireplace, decorative lighting, and views of the backyard oasis. The spacious en-suite bath features separate vanities with updated countertops, fixtures, lighting, and mirrors, along with a jetted soaking tub, separate shower with built-in seat, and an oversized walk-in closet with custom shelving designed to keep everything organized.
Additional features include a separate utility room, a spacious rear-entry garage, and exceptional curb appeal.
Residents enjoy outstanding HOA amenities, including a clubhouse, community pools, fitness center, biking trails, pickleball courts, and playgrounds. Located within the highly acclaimed Frisco ISD, this home combines luxury living with exceptional schools in one of the area’s most sought-after communities. Come Visit during one of our Open Houses.
Sold
Price Unknown
5620 Country View Ln, Frisco, TX 75034
3beds
2,101sqft
Single Family Residence
Built in 2006
5,967 Square Feet Lot
$479,300 Zestimate®
$--/sqft
$3,219 Estimated rent
Home value
$479,300
$455,000 - $503,000
$3,219/mo
Zestimate® history
Owner options
List your home for rent
$3,219/mo
Rent Zestimate®
Find your next renter with Zillow Rental Manager. Plus, with online applications, you can quickly screen prospective tenants – for free.
$3,219/mo
Rent Zestimate®
Refinance and save
$711/mo
Est. payment
Refinancing to a lower rate could help reduce your monthly payments and save thousands over the life of the loan.
$711/mo
Est. payment
Explore your selling options
Work with a Zillow partner agent
Leverage their expertise and Zillow's premium Showcase listings to get your home seen by more buyers.
Get startedList with your own agent
Get your home in front of millions of buyers by listing it on Zillow.
Learn how to do itSell it yourself
Take full control of how buyers see your home on Zillow by listing For Sale by Owner (FSBO).
List your homeWhat's special
Private lap poolSparkling private lap poolOversized aggregate patioThree-bedroom two-bath homeBeautiful flagstone walkwayAmple granite counterspaceExceptional curb appeal
Zillow last checked:
Listing updated:
Listed by:
Linda McConnell 0603165 214-708-1593,
The Michael Group 214-692-6400
Bought with:
Amy Page, 0706746
Allie Beth Allman & Associates
Source: NTREIS,MLS#: 21326218
Facts & features
Interior
Bedrooms & bathrooms
- Bedrooms: 3
- Bathrooms: 2
- Full bathrooms: 2
Primary bedroom
- Features: Dual Sinks, Double Vanity, En Suite Bathroom, Fireplace, Jetted Tub, Separate Shower, Walk-In Closet(s)
- Level: First
- Dimensions: 12 x 15
Bedroom
- Features: Ceiling Fan(s)
- Level: First
- Dimensions: 11 x 11
Bedroom
- Features: Ceiling Fan(s), Walk-In Closet(s)
- Level: First
- Dimensions: 11 x 11
Dining room
- Level: First
- Dimensions: 11 x 11
Family room
- Level: First
- Dimensions: 21 x 16
Kitchen
- Features: Built-in Features, Butler's Pantry, Eat-in Kitchen, Granite Counters, Kitchen Island, Pantry, Stone Counters, Walk-In Pantry
- Level: First
- Dimensions: 16 x 18
Living room
- Level: First
- Dimensions: 15 x 12
Utility room
- Features: Built-in Features, Utility Room
- Level: First
- Dimensions: 6 x 6
Heating
- Central, Fireplace(s)
Cooling
- Central Air, Ceiling Fan(s)
Appliances
- Included: Dryer, Dishwasher, Electric Cooktop, Electric Oven, Disposal, Gas Water Heater, Microwave
- Laundry: Electric Dryer Hookup, Laundry in Utility Room, Other
Features
- Chandelier, Cathedral Ceiling(s), Decorative/Designer Lighting Fixtures, Eat-in Kitchen, Granite Counters, High Speed Internet, Kitchen Island, Open Floorplan, Pantry, Walk-In Closet(s)
- Flooring: Ceramic Tile, Hardwood
- Has basement: No
- Number of fireplaces: 2
- Fireplace features: Family Room, Gas Log, Gas Starter, Heatilator, Primary Bedroom
Interior area
- Total interior livable area: 2,101 sqft
Property
Parking
- Total spaces: 2
- Parking features: Door-Multi, Driveway, Garage Faces Rear
- Attached garage spaces: 2
Features
- Levels: One
- Stories: 1
- Patio & porch: Patio, Side Porch
- Exterior features: Lighting, Rain Gutters
- Pool features: Above Ground, Fenced, In Ground, Lap, Outdoor Pool, Pool
Lot
- Size: 5,967 Square Feet
- Features: Landscaped, Subdivision, Sprinkler System, Zero Lot Line
Details
- Parcel number: R250532
Construction
Type & style
- Home type: SingleFamily
- Architectural style: Traditional,Detached
- Property subtype: Single Family Residence
Materials
- Brick
- Foundation: Slab
- Roof: Composition
Condition
- Resale
- Year built: 2006
Utilities & green energy
- Sewer: Public Sewer
- Water: Public
- Utilities for property: Cable Available, Electricity Connected, Natural Gas Available, Phone Available, Sewer Available, Separate Meters, Underground Utilities, Water Available
Community & HOA
Community
- Features: Curbs, Sidewalks
- Security: Carbon Monoxide Detector(s), Smoke Detector(s)
- Subdivision: Saddlebrook Village Ph 2
HOA
- Has HOA: Yes
- Services included: All Facilities, Association Management
- HOA fee: $711 semi-annually
- HOA name: Lone Star Ranch
- HOA phone: 972-370-9700
Location
- Region: Frisco
Financial & listing details
- Tax assessed value: $475,000
- Annual tax amount: $7,747
- Date on market: 7/9/2026
- Cumulative days on market: 55 days
- Listing terms: Conventional,FHA,VA Loan
Price history
| Date | Event | Price |
|---|---|---|
| 10/1/2026 | Sold | -- |
Source: NTREIS #21326218 Report a problem | ||
| 9/3/2026 | Pending sale | $498,000$237/sqft |
Source: NTREIS #21326218 Report a problem | ||
| 7/9/2026 | Listed for sale | $498,000+68.8%$237/sqft |
Source: NTREIS #21326218 Report a problem | ||
| 6/9/2015 | Sold | -- |
Source: Agent Provided Report a problem | ||
| 5/15/2015 | Pending sale | $295,000$140/sqft |
Source: Keller Williams - Frisco #13143416 Report a problem | ||
| 5/7/2015 | Listed for sale | $295,000+23%$140/sqft |
Source: Keller Williams Frisco Stars #13143416 Report a problem | ||
| 8/1/2013 | Sold | -- |
Source: Agent Provided Report a problem | ||
| 6/8/2013 | Price change | $239,900-2%$114/sqft |
Source: Coldwell Banker Real Estate Solutions #11935811 Report a problem | ||
| 5/18/2013 | Price change | $244,900-1.6%$117/sqft |
Source: Coldwell Banker Real Estate Solutions #11935811 Report a problem | ||
| 4/18/2013 | Listed for sale | $249,000$119/sqft |
Source: Coldwell Banker Real Estate Solutions #11935811 Report a problem | ||
Public tax history
| Year | Property taxes | Tax assessment |
|---|---|---|
| 2025 | $883 +5.2% | $475,000 +6.3% |
| 2024 | $840 -9.4% | $447,000 -8.6% |
| 2023 | $927 | $489,000 +10.3% |
| 2022 | -- | $443,363 +36.7% |
| 2021 | $756 +8% | $324,290 +4.2% |
| 2020 | $700 -2.3% | $311,090 -2.2% |
| 2019 | $717 +2.5% | $318,091 +2.6% |
| 2018 | $699 -89% | $310,000 -0.5% |
| 2017 | $6,367 | $311,582 +5.6% |
| 2016 | $6,367 +21.3% | $294,970 +8.2% |
| 2015 | $5,247 | $272,686 +9.4% |
| 2014 | $5,247 | $249,347 +8% |
| 2013 | $5,247 | $230,815 +6.4% |
| 2012 | -- | $216,878 +6.8% |
| 2011 | -- | $202,982 -7.2% |
| 2010 | -- | $218,797 +9.6% |
| 2009 | -- | $199,615 +89.3% |
| 2007 | -- | $105,447 +153.8% |
| 2003 | -- | $41,540 |
Find assessor info on the county website
Neighborhood: 75034
Nearby homes
- $579,3004 bd3 ba3.3k sqft5586 Country View Ln, Frisco, TX 75034Off Market
- $2,9003 bd3 ba2.7k sqft5636 Country View Ln, Frisco, TX 75036For Rent
- $508,2003 bd2 ba2.7k sqft5636 Country View Ln, Frisco, TX 75034Off Market

- $521,500-- bd2 ba2.8k sqft5564 Country View Ln, Frisco, TX 75034Off Market
- $583,0003 bd2 ba3.5k sqft5652 Country View Ln, Frisco, TX 75034Off Market
- $548,3004 bd2 ba3.1k sqft5633 Country View Ln, Frisco, TX 75034Off Market
- $506,2004 bd2 ba2.7k sqft5542 Country View Ln, Frisco, TX 75034Off Market
- $604,2003 bd3 ba3k sqft2294 Fox Crossing Ln, Frisco, TX 75034Off Market
Nearby schools
GreatSchools rating
- 10/10Bledsoe Elementary SchoolGrades: PK-5Distance: 0.4 mi
- 10/10Pearson MiddleGrades: 6-8Distance: 0.5 mi
- 8/10Reedy High SchoolGrades: 9-12Distance: 0.5 mi
Schools provided by the listing agent
- Elementary: Bledsoe
- Middle: Pearson
- High: Reedy
- District: Frisco ISD
Source: NTREIS. This data may not be complete. We recommend contacting the local school district to confirm school assignments for this home.
Get a cash offer in 3 minutes
Find out how much your home could sell for in as little as 3 minutes with a no-obligation cash offer.
Estimated market value
$479,300
Get a cash offer in 3 minutes
Find out how much your home could sell for in as little as 3 minutes with a no-obligation cash offer.
Estimated market value
$479,300
- Texas
- Denton County
- Frisco
- 75034
- 5620 Country View Ln
