Nestled in a desirable community, this stunning, fully remodeled end-unit residence at 5620 E. Avenida Bernardo, Anaheim Hills, CA 92807, offers the perfect blend of modern luxury, privacy, and comfort. From the moment you step inside, you'll be captivated by the thoughtful design and meticulous attention to detail.
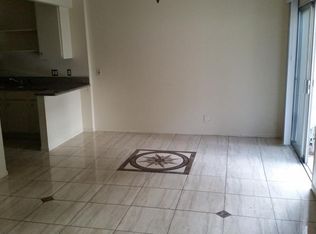
The living room welcomes you with abundant natural light, enhanced by newly added recessed lighting. A custom-built cabinet with a sleek quartz countertop maximizes space and adds a touch of elegance. The black matte fixtures throughout the home create a cohesive and sophisticated look, from the dining area to the hallways.
Flowing seamlessly into the kitchen, you'll find all-new cabinetry, quartz countertops, and state-of-the-art stainless steel appliances. The kitchen is a true chef's delight, complete with recessed lighting and black matte fixtures that add a contemporary flair. Adjacent to the kitchen, the dining area features a beautiful light fixture that adds a warm and inviting ambiance. This space seamlessly leads to the private patio, perfect for enjoying meals outdoors or entertaining guests.
Upstairs, the primary bedroom is a true sanctuary, featuring a spacious walk-in closet with a stylish barn door and direct access to the fully remodeled bathroom. The second bedroom is equally impressive, offering mirrored closet doors and breathtaking views of city lights and mountains—perfect for enjoying the serene Anaheim Hills evenings.
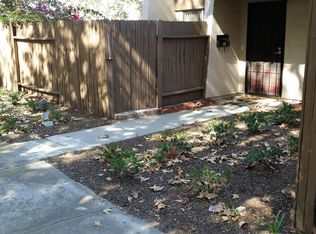
One of the standout features of this home is the direct access to the property from the attached two-car garage, a rare convenience in this community. As an end unit, this home also offers enhanced privacy, making it a peaceful retreat. The community itself offers multiple pools and a spa, providing a resort-like experience right at home.
Located in the highly regarded Orange Unified School District and just minutes from top-rated restaurants and shopping, this home truly has it all. Plus, it qualifies for FHA and VA loans, making it an excellent opportunity for a wide range of buyers.
Don't miss your chance to make this beautiful, private home your own!
Sold for $689,000
Listed by: First Team Real Estate • Jon Perez • Contact: 714-974-9191
Bought with: Caliber Real Estate Group
$689,000
5620 E Avenida Bernardo N, Anaheim, CA 92807
2beds
1,012sqft
Single Family Residence
Built in 1972
1,560 Square Feet Lot
$728,400 Zestimate®
$681/sqft
$3,204 Estimated rent
Home value
$728,400
$692,000 - $765,000
$3,204/mo
Zestimate® history
Owner options
List your home for rent
$3,204/mo
Rent Zestimate®
Find your next renter with Zillow Rental Manager. Plus, with online applications, you can quickly screen prospective tenants – for free.
$3,204/mo
Rent Zestimate®
Refinance and save
$4,756/mo
Est. payment
Refinancing to a lower rate could help reduce your monthly payments and save thousands over the life of the loan.
$4,756/mo
Est. payment
Explore your selling options
Work with a Zillow partner agent
Leverage their expertise and Zillow's premium Showcase listings to get your home seen by more buyers.
Get startedList with your own agent
Get your home in front of millions of buyers by listing it on Zillow.
Learn how to do itSell it yourself
Take full control of how buyers see your home on Zillow by listing For Sale by Owner (FSBO).
List your homeWhat's special
Zillow last checked:
Listing updated:
Listed by:
Jon Perez DRE #01405984 714-865-3035,
First Team Real Estate
Bought with:
Charisse Okamoto, DRE #01865682
Caliber Real Estate Group
Jocelin Narbaez, DRE #02218568
Caliber Real Estate Group
Source: CRMLS,MLS#: PW24163132 Originating MLS: California Regional MLS
Originating MLS: California Regional MLSFacts & features
Interior
Bedrooms & bathrooms
- Bedrooms: 2
- Bathrooms: 2
- Full bathrooms: 1
- 1/2 bathrooms: 1
- Main level bathrooms: 1
Rooms
- Room types: Bedroom, Kitchen, Laundry, Living Room, Other, Dining Room
Bedroom
- Features: All Bedrooms Up
Bathroom
- Features: Bathroom Exhaust Fan, Bathtub, Low Flow Plumbing Fixtures, Quartz Counters, Remodeled, Tub Shower, Upgraded
Kitchen
- Features: Quartz Counters, Remodeled, Self-closing Cabinet Doors, Self-closing Drawers, Updated Kitchen
Other
- Features: Walk-In Closet(s)
Heating
- Central, Forced Air, Natural Gas
Cooling
- Central Air, Electric
Appliances
- Included: Convection Oven, Dishwasher, Free-Standing Range, Disposal, Gas Oven, Gas Range, Microwave
- Laundry: Washer Hookup, Electric Dryer Hookup, Gas Dryer Hookup, Inside, Laundry Room
Features
- Crown Molding, Dry Bar, Separate/Formal Dining Room, Open Floorplan, Quartz Counters, Recessed Lighting, All Bedrooms Up, Walk-In Closet(s)
- Flooring: Vinyl
- Windows: Double Pane Windows, Screens
- Has fireplace: No
- Fireplace features: None
- Common walls with other units/homes: 2+ Common Walls,End Unit,No One Above,No One Below
Interior area
- Total interior livable area: 1,012 sqft
Property
Parking
- Total spaces: 2
- Parking features: Direct Access, Door-Single, Garage, Garage Faces Rear
- Attached garage spaces: 2
Accessibility
- Accessibility features: Safe Emergency Egress from Home
Features
- Levels: Two
- Stories: 2
- Entry location: 1
- Patio & porch: Concrete, Patio
- Exterior features: Lighting
- Pool features: Gunite, In Ground, Association
- Has spa: Yes
- Spa features: Association, Gunite, Heated, In Ground
- Fencing: Wood
- Has view: Yes
- View description: City Lights, Park/Greenbelt, Mountain(s)
Lot
- Size: 1,560 Square Feet
- Features: 0-1 Unit/Acre, Corner Lot, Greenbelt, Near Park, Near Public Transit, Walkstreet
Details
- Parcel number: 36306104
- Special conditions: Standard
Construction
Type & style
- Home type: SingleFamily
- Architectural style: Traditional
- Property subtype: Single Family Residence
- Attached to another structure: Yes
Materials
- Drywall, Concrete, Stucco
- Foundation: Concrete Perimeter, Slab
- Roof: Common Roof,Tile
Condition
- Updated/Remodeled,Turnkey
- New construction: No
- Year built: 1972
Details
- Builder model: San Juan
- Builder name: Calprop Corp
Utilities & green energy
- Electric: Standard
- Sewer: Public Sewer, Sewer Tap Paid
- Water: Public
- Utilities for property: Cable Connected, Electricity Connected, Natural Gas Connected, Phone Connected, Sewer Connected, Water Connected
Community & HOA
Community
- Features: Curbs, Storm Drain(s), Street Lights, Sidewalks, Park
- Security: Carbon Monoxide Detector(s), Smoke Detector(s)
- Subdivision: Rancho Yorba (Rnyb)
HOA
- Has HOA: Yes
- Amenities included: Maintenance Grounds, Insurance, Management, Pool, Spa/Hot Tub, Trash, Water
- HOA fee: $414 monthly
- HOA name: Rancho Yorba
- HOA phone: 714-634-0611
Location
- Region: Anaheim
Financial & listing details
- Price per square foot: $681/sqft
- Date on market: 8/15/2024
- Cumulative days on market: 11 days
- Listing terms: Cash,Cash to New Loan,Conventional,FHA,VA Loan
- Road surface type: Paved
Price history
| Date | Event | Price |
|---|---|---|
| 9/17/2024 | Sold | $689,000+1.3%$681/sqft |
Source:  CRMLS #PW24163132 Report a problem CRMLS #PW24163132 Report a problem | ||
| 8/27/2024 | Pending sale | $680,000$672/sqft |
Source: CRMLS #PW24163132 Report a problem | ||
| 8/23/2024 | Price change | $680,000+13.3%$672/sqft |
Source: CRMLS #PW24163132 Report a problem | ||
| 8/15/2024 | Listed for sale | $600,000$593/sqft |
Source: CRMLS #PW24163132 Report a problem | ||
Public tax history
Tax history is unavailable.
Neighborhood: Anaheim Hills
Nearby homes
- $---- bd-- ba-- sqft5620 E Avenida Bernardo, Anaheim, CA 92807Off Market
- $646,6002 bd1 ba1k sqft203 S Camino De Paz, Anaheim, CA 92807Off Market
- $644,6002 bd2 ba1k sqft5615 E Plaza De Vaqueros, Anaheim, CA 92807Off Market
- $604,3002 bd1 ba1.1k sqft5630 E Avenida Bernardo, Anaheim, CA 92807Off Market
- $592,8002 bd1 ba1k sqft5619 E Plaza De Vaqueros, Anaheim, CA 92807Off Market
- $667,7002 bd1 ba1k sqft202 S Camino De Paz, Anaheim, CA 92807Off Market
- $168,2622 bd2 ba1k sqft5636 E Avenida Bernardo, Anaheim, CA 92807Off Market
- $628,1002 bd1 ba1k sqft5636 E Avenida Bernardo N, Anaheim, CA 92807Off Market
Nearby schools
GreatSchools rating
- 10/10Crescent Elementary SchoolGrades: K-6Distance: 1 mi
- 9/10El Rancho Charter SchoolGrades: 7-8Distance: 1.5 mi
- 10/10Canyon High SchoolGrades: 9-12Distance: 0.2 mi
Schools provided by the listing agent
- Elementary: Imperial
- Middle: El Rancho Charter
- High: Canyon
Source: CRMLS. This data may not be complete. We recommend contacting the local school district to confirm school assignments for this home.
Get a cash offer in 3 minutes
Find out how much your home could sell for in as little as 3 minutes with a no-obligation cash offer.
Estimated market value
$728,400
Get a cash offer in 3 minutes
Find out how much your home could sell for in as little as 3 minutes with a no-obligation cash offer.
Estimated market value
$728,400
- California
- Orange County
- Anaheim
- 92807
- Anaheim Hills
- 5620 E Avenida Bernardo N
Nearby cities
Nearby neighborhoods
Nearby zip codes
Other Anaheim Topics
