Condo Living at its Finest in a Desirable 55+ Community!
Stop worrying about lawn care and snow removal and start enjoying effortless first floor living at its absolute best! Welcome home to this meticulously maintained condo where maintenance-free living meets elegant design. Follow the inviting front walkway into a bright foyer, where you are greeted by a seamless, integrated living space anchored by soaring vaulted ceilings, a cozy gas fireplace, and a massive picture window that floods the room with endless natural light.
The heart of the home is the chef-ready kitchen, boasting abundant cabinet storage (with room to add more should you need them), a large center island with breakfast bar seating, a casual eat-in area, and included appliances. Just steps away, the elegant formal dining area, with a beautiful chandelier is ready to showcase your heirloom dining room set. Looking for the perfect spot to unwind? You will absolutely LOVE the bonus sunroom—a bright, airy retreat featuring classic French doors and a wall of windows overlooking beautifully manicured grounds. The generous primary suite serves as your own private retreat, complete with a huge walk-in closet and a full en-suite bath. Two additional spacious bedrooms offer incredible flexibility; one highlights elegant French doors, making it the perfect setup for a home office, hobby room, or guest space. Everyday convenience is key with main-level laundry that offers a coat closet and direct access to the attached two-car garage.
The Solon School District is #3 in OHIO, and #1 Best Public High School in Cleveland. Great restaurants, beautiful parks, state of the art community center including aquatics, fitness, and designated Senior Center. A quick commute to Cleveland, the theater district, Pinecrest, Cleveland Clinic and University Hospitals. Everyone has a story...begin yours here.
Pending
Price cut: $10K (6/30)
$320,000
5620 Emerald Ridge Pkwy #5A, Solon, OH 44139
3beds
1,638sqft
Condominium
Built in 2002
-- sqft lot
$-- Zestimate®
$195/sqft
$299/mo HOA
What's special
Chef-ready kitchenTwo additional spacious bedroomsSoaring vaulted ceilingsBright foyerSeamless integrated living spaceIncluded appliancesCasual eat-in area
- 77 days
- 50
- 0
Likely to sell faster than
Zillow last checked:
Listing updated:
Listed by:
Michaleen A Paul 440-840-3538 michaleenapaul@gmail.com,
Keller Williams Living
Source: MLS Now,MLS#: 5186636 Originating MLS: Akron Cleveland Association of REALTORS
Originating MLS: Akron Cleveland Association of REALTORSFacts & features
Interior
Bedrooms & bathrooms
- Bedrooms: 3
- Bathrooms: 2
- Full bathrooms: 2
- Main level bathrooms: 2
- Main level bedrooms: 3
Primary bedroom
- Description: Flooring: Carpet
- Features: Window Treatments
- Level: First
- Dimensions: ND x ND
Bedroom
- Description: Flooring: Carpet
- Features: Window Treatments
- Level: First
- Dimensions: ND x ND
Bedroom
- Description: Flooring: Carpet
- Features: Window Treatments
- Level: First
- Dimensions: ND x ND
Primary bathroom
- Description: Flooring: Laminate
- Level: First
- Dimensions: ND x ND
Bathroom
- Description: Flooring: Carpet,Laminate
- Level: First
- Dimensions: ND x ND
Dining room
- Description: Flooring: Carpet
- Level: First
- Dimensions: ND x ND
Great room
- Description: Flooring: Carpet
- Features: Fireplace, Window Treatments
- Level: First
- Dimensions: ND x ND
Kitchen
- Description: Flooring: Laminate
- Level: First
- Dimensions: ND x ND
Laundry
- Description: Flooring: Linoleum
- Level: First
- Dimensions: ND x ND
Sunroom
- Description: Flooring: Carpet
- Features: Window Treatments
- Level: First
- Dimensions: ND x ND
Heating
- Forced Air, Fireplace(s), Gas
Cooling
- Central Air
Appliances
- Included: Dryer, Dishwasher, Range, Refrigerator, Washer
- Laundry: In Unit
Features
- Basement: None
- Number of fireplaces: 1
- Fireplace features: Gas
Interior area
- Total structure area: 1,638
- Total interior livable area: 1,638 sqft
- Finished area above ground: 1,638
Property
Parking
- Total spaces: 2
- Parking features: Attached, Garage, Garage Door Opener, Paved, Water Available
- Attached garage spaces: 2
Features
- Levels: One
- Stories: 1
- Has view: Yes
- View description: Trees/Woods
Lot
- Features: Wooded
Details
- Parcel number: 95121335
Construction
Type & style
- Home type: Condo
- Architectural style: Ranch
- Property subtype: Condominium
- Attached to another structure: Yes
Materials
- Stone, Vinyl Siding
- Foundation: Slab
- Roof: Asphalt
Condition
- Year built: 2002
Details
- Warranty included: Yes
Utilities & green energy
- Sewer: Public Sewer
- Water: Public
Community & HOA
Community
- Features: Public Transportation
- Senior community: Yes
- Subdivision: Villas/Hawthorn Woods Condo Ph
HOA
- Has HOA: Yes
- Services included: Association Management, Maintenance Grounds, Maintenance Structure, Snow Removal, Trash
- HOA fee: $299 monthly
- HOA name: Villas Of Hawthorn Woods
Location
- Region: Solon
Financial & listing details
- Price per square foot: $195/sqft
- Annual tax amount: $4,492
- Date on market: 6/17/2026
- Cumulative days on market: 77 days
Estimated market value
Not available
Estimated sales range
Not available
Not available
Price history
| Date | Event | Price |
|---|---|---|
| 7/24/2026 | Pending sale | $320,000$195/sqft |
Source:  MLS Now #5186636 Report a problem MLS Now #5186636 Report a problem | ||
| 6/30/2026 | Price change | $320,000-3%$195/sqft |
Source: MLS Now #5186636 Report a problem | ||
| 6/17/2026 | Listed for sale | $330,000$201/sqft |
Source: MLS Now #5186636 Report a problem | ||
Public tax history
Tax history is unavailable.
Monthly payment
Est. payment
Payment breakdown
Explore the cost of this home by adjusting the details. Changes won't be saved.Climate risks
Neighborhood: 44139
Nearby schools
Schools provided by the listing agent
- District: Solon CSD - 1828
Source: MLS Now. This data may not be complete. We recommend contacting the local school district to confirm school assignments for this home.
- $314,0003 bd2 ba1.6k sqft5620A Emerald Ridge Pkwy #5A, Solon, OH 44139Off Market

- $298,9003 bd2 ba1.6k sqft5620 Emerald Ridge Pkwy, Solon, OH 44139Off Market
- $327,5003 bd2 ba1.6k sqft5620B Emerald Ridge Pkwy #5B, Solon, OH 44139Off Market
- $296,7003 bd2 ba1.6k sqft5620D Emerald Ridge Pkwy #5D, Solon, OH 44139Off Market
Similar homes
- $369,9003 bd2 ba1.7k sqft30960 Miles Rd, Solon, OH 44139For Sale
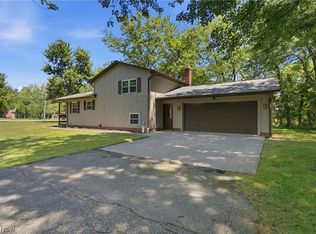 MLS ID #5233201, Ahren L Booher, Keller Williams Elevate. MLS Now
 - $384,9003 bd2 ba2.1k sqft32771 N Burr Oak Dr, Solon, OH 44139For Sale
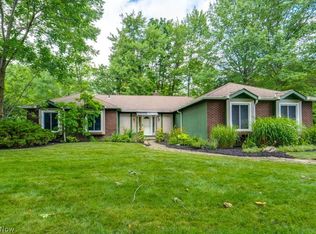 MLS ID #5224644, Patrick R Riley, Century 21 Carolyn Riley RL. Est. Srvcs, Inc.. MLS Now
 - $259,9003 bd4 ba2.4k sqft32663 Jefferson Dr #63, Solon, OH 44139For Sale
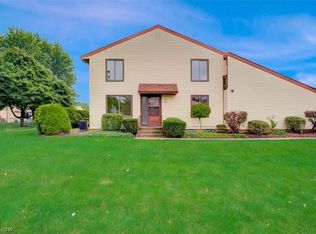 MLS ID #5223252, Uday T Patel, Keller Williams Greater Metropolitan. MLS Now
 - $360,0002 bd2 ba1.8k sqft3192 Richmond Rd, Beachwood, OH 44122For Sale
 MLS ID #5224534, Linda Carucci, Keller Williams Chervenic Rlty. MLS Now
