Skip main navigation
Sold for $500,000
  • $500,000

    5620 Farley Dr, Raleigh, NC 27609

    3beds
    1,462sqft
    Single Family Residence
    Built in 1979
    0.34 Acres Lot
    $498,000 Zestimate®
    $342/sqft
    $2,498 Estimated rent

    Home value

    $498,000

    $473,000 - $523,000

    $2,498/mo

    Zestimate® history
    Loading
    Loading...

    Owner options

    List your home for rent

    $2,498/mo

    Rent Zestimate®

    Find your next renter with Zillow Rental Manager. Plus, with online applications, you can quickly screen prospective tenants – for free.

    Learn more

    $2,498/mo

    Rent Zestimate®

    Refinance and save

    $3,204/mo

    Est. payment

    Refinancing to a lower rate could help reduce your monthly payments and save thousands over the life of the loan.

    See today's rates

    $3,204/mo

    Est. payment

    Explore your selling options

    Work with a Zillow partner agent

    Leverage their expertise and Zillow's premium Showcase listings to get your home seen by more buyers.

    Get started

    List with your own agent

    Get your home in front of millions of buyers by listing it on Zillow.

    Learn how to do it

    Sell it yourself

    Take full control of how buyers see your home on Zillow by listing For Sale by Owner (FSBO).

    List your home

    What's special

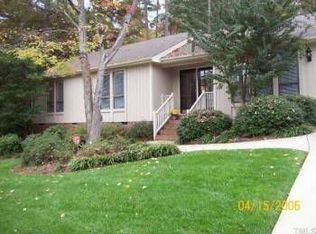
    Tastefully updated 3 bedroom, 2 bath ranch on a corner lot in a well-established neighborhood within minutes of North Hills, I-440, and downtown Raleigh. No HOA! Large kitchen with gas stove, lots of cabinet and counter space, separate dining area. Living room features vaulted ceiling and cozy gas log fireplace with custom concrete hearth and mantel. Beautiful custom concrete countertops in the kitchen and bathrooms with ceramic tile flooring; gorgeous fumed European oak engineered hardwoods throughout the rest of the home. The primary suite offers 2 custom closets, 1 in the bedroom and 1 in the bathroom. The primary bathroom features a roomy glass shower and unique vanity space. Secondary bedrooms also have spacious closets and window nooks. Cat 6 ethernet throughout the home for secure high bandwidth access in each room. The fenced-in back yard features a large deck to enjoy the outdoors, complete with hardline gas grill. 6x10 potting shed offers ample storage for yard tools in addition to a storage closet on the rear of the home accessible from the deck. Whole house water filtration system and low toxicity automated mosquito control system is installed. Large walk-up attic is partially climate controlled, offering vast storage space.

    Zillow last checked:

    Listing updated:

    Listed by:

    Stephanie Johnston Gaskins 252-347-5316,

    ProTrust Realty, LLC

    Bought with:

    Tina Caul, 267133

    EXP Realty LLC

    Minda Coe, 301330

    EXP Realty LLC

    Source: Doorify MLS,MLS#: 10183363MLS Logo

    Facts & features

    Interior

    Bedrooms & bathrooms
    • Bedrooms: 3
    • Bathrooms: 2
    • Full bathrooms: 2
    • Main level bedrooms: 3
    Primary bedroom
    • Level: Main
    Heating
    • None
    Cooling
    • Central Air, Electric, Heat Pump
    Appliances
    • Included: Disposal, Dishwasher, Free-Standing Gas Oven
    Features
    • Flooring: Ceramic Tile, Hardwood
    • Fireplace features: Living Room
    Interior area
    • Total structure area: 1,462
    • Total interior livable area: 1,462 sqft
    • Finished area above ground: 1,462
    • Finished area below ground: 0

    Property

    Features
    • Levels: One
    • Stories: 1
    • Patio & porch: Deck
    • Exterior features: Gas Grill, Fenced Yard
    Lot
    • Size: 0.34 Acres
    Details
    • Additional structures: Shed(s)
    • Parcel number: 170612864521000 0107936
    • Zoning: R-4
    • Special conditions: Standard

    Construction

    Type & style
    • Home type: SingleFamily
    • Architectural style: Ranch
    • Property subtype: Single Family Residence
    Materials
    • HardiPlank Type
    • Foundation: Crawlspace
    • Roof: Shingle
    Condition
    • New construction: No
    • Year built: 1979

    Utilities & green energy

    • Sewer: Public Sewer
    • Water: Public

    Community & HOA

    Community
    • Subdivision: Village Gate
    HOA
    • Has HOA: No
    Location
    • Region: Raleigh

    Financial & listing details

    • Price per square foot: $342/sqft
    • Tax assessed value: $494,415
    • Annual tax amount: $4,331
    • Date on market: 7/31/2026
    • Listing agreement: Exclusive Right To Sell
    • Listing terms: Cash,Conventional

    Price history

    DateEventPrice
    8/26/2026Sold$500,000+0.4%$342/sqft
    Source: Doorify MLS #10183363 Report a problem
    8/2/2026Pending sale$498,000$341/sqft
    Source: Doorify MLS #10183363 Report a problem
    7/31/2026Listed for sale$498,000+170.7%$341/sqft
    Source: Doorify MLS #10183363 Report a problem
    10/20/2014Sold$184,000-7.8%$126/sqft
    Source: Public Record Report a problem
    7/26/2014Price change$199,500-4.5%$136/sqft
    Source: Coldwell Banker Advantage #1956881 Report a problem
    6/27/2014Listed for sale$209,000+31.4%$143/sqft
    Source: Coldwell Banker Advantage #1956881 Report a problem
    12/30/2004Sold$159,000+8.9%$109/sqft
    Source: Public Record Report a problem
    6/15/2000Sold$146,000$100/sqft
    Source: Doorify MLS #550823 Report a problem

    Public tax history

    YearProperty taxesTax assessment
    2025$4,332 +0.4%$494,415
    2024$4,314 +47.8%$494,415 +85.9%
    2023$2,918 +7.6%$265,916
    2022$2,712 +4.2%$265,916 +0.1%
    2021$2,604 $265,541
    2020-- $265,541 +29.1%
    2019$2,403 +50.2%$205,617
    2018$1,600 -25.9%$205,617
    2017$2,159 +2.1%$205,617
    2016$2,115 +11.4%$205,617 +13.4%
    2015$1,898 +5.4%$181,382
    2014$1,801 $181,382
    2013-- $181,382
    2012-- $181,382
    2011-- $181,382
    2010-- $181,382
    2009-- $181,382
    2008-- --
    2007-- --
    2006-- --
    2005-- --
    2004-- --
    2003-- --
    2002-- --
    2001-- --
    Find assessor info on the county website

    Neighborhood: North Raleigh

    Nearby schools

    GreatSchools rating
    Schools provided by the listing agent
    • Elementary: Wake - Green Elementary
    • Middle: Wake - Carroll Middle
    • High: Wake - Sanderson High

    Source: Doorify MLS. This data may not be complete. We recommend contacting the local school district to confirm school assignments for this home.

    Get a cash offer in 3 minutes
    Find out how much your home could sell for in as little as 3 minutes with a no-obligation cash offer.
    Estimated market value
    $498,000
    Get a cash offer in 3 minutes
    Find out how much your home could sell for in as little as 3 minutes with a no-obligation cash offer.
    Estimated market value
    $498,000