Skip main navigation
Off market
  • $385,700

    5620 Flint Ln N, Cumming, GA 30028

    3beds
    2,021sqft
    Townhouse
    Built in ----
    -- sqft lot
    $385,700 Zestimate®
    $191/sqft
    $2,213 Estimated rent

    Home value

    $385,700

    $363,000 - $409,000

    $2,213/mo

    Zestimate® history
    Loading
    Loading...

    Owner options

    List your home for rent

    $2,213/mo

    Rent Zestimate®

    Find your next renter with Zillow Rental Manager. Plus, with online applications, you can quickly screen prospective tenants – for free.

    Learn more

    $2,213/mo

    Rent Zestimate®

    Refinance and save

    $2,335/mo

    Est. payment

    Refinancing to a lower rate could help reduce your monthly payments and save thousands over the life of the loan.

    See today's rates

    $2,335/mo

    Est. payment

    Explore your selling options

    Work with a Zillow partner agent

    Leverage their expertise and Zillow's premium Showcase listings to get your home seen by more buyers.

    Get started

    List with your own agent

    Get your home in front of millions of buyers by listing it on Zillow.

    Learn how to do it

    Sell it yourself

    Take full control of how buyers see your home on Zillow by listing For Sale by Owner (FSBO).

    List your home

    What's special

    Private backyardTwo car garageStainless steel appliancesWalk-in pantryLarge customized granite islandLarge walk-in closetLinen closet

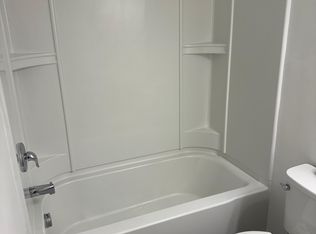
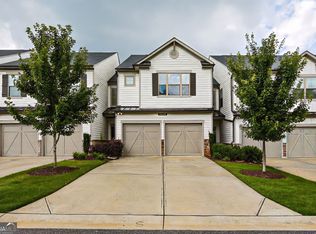
    READY TO MOVE IN! Almost NEW Town House in Ashton Woods' Brookview Subdivision Cumming GA. Its near GA-400 Exit 18 Matt Highway. High-School is prestigious North Forsyth Highschool. Big Townhome Plan Treymore with spacious Loft on upper Floor. Private Backyard. Minutes from Lake Lanier, North Georgia Premium Outlets and Costco. Publix supermarket, Walmart, Starbucks and variety of restaurants are also minutes away. This is a two story, Three-Bedroom, Two/Half Bath spacious Townhome. Very beautiful Living room with lot of natural light and with open space kitchen plan. Kitchen Is equipped With Large Customized Granite Island & Stainless Steel Appliances. walk-in pantry, coat closet, and a powder room can be found on the first floor. Enjoy outdoor living from your rear patio, located right off of the dining area. The spacious loft on the second floor gives you flexibility and additional living space. The impressive owner's suite on the second floor includes a double vanity, a walk-in shower, and a large walk-in closet. Two spacious secondary bedrooms, a full bathroom, a linen closet, and a conveniently located laundry room complete the second floor of this plan. It has a two car garage, Stainless steel appliances including refrigerator, in-unit dryer, and Washer too. The neighborhood features a swimming pool, cabana, community kids playground, and tennis courts Renter will be responsible for all utilities. One well-trained small dog less than 50lb is permitted. No smoking, No Eviction or landlord debt history. Owner pays HOA fee, yard maintenance is covered by HOA. Minimum 12 months lease. One Month deposit and first month rent. All utilities Tenant responsibility. Income should be 3X rent, Two months pay stubs and Two months bank statements required for income verification. No Eviction , No Criminal records and No Bankruptcy records

    This property is off market, which means it's not currently listed for sale or rent on Zillow. This may be different from what's available on other websites or public sources.
    Zillow last checked:

    Listing updated:

    Source: Zillow Rentals

    Facts & features

    Interior

    Bedrooms & bathrooms
    • Bedrooms: 3
    • Bathrooms: 3
    • Full bathrooms: 3
    Heating
    • Forced Air
    Cooling
    • Central Air
    Appliances
    • Included: Dishwasher, Dryer, Microwave, Refrigerator, Washer
    • Laundry: In Unit
    Features
    • Walk In Closet
    • Flooring: Carpet, Hardwood
    Interior area
    • Total interior livable area: 2,021 sqft

    Property

    Parking
    • Parking features: Attached
    • Has attached garage: Yes
    • Details: Contact manager
    Features
    • Exterior features: Heating system: Forced Air, No Utilities included in rent, Walk In Closet

    Construction

    Type & style
    • Home type: Townhouse
    • Property subtype: Townhouse

    Community & HOA

    Community
    • Deposit fee: $2,200
    Location
    • Region: Cumming

    Financial & listing details

    • Price per square foot: $191/sqft
    • Date on market: 12/9/2025
    • Date available: 12/09/2025
    • Lease term: 1 Year

    Price history

    DateEventPrice
    12/13/2025Listing removed$2,200$1/sqft
    Source: Zillow Rentals Report a problem
    12/9/2025Listed for rent$2,200$1/sqft
    Source: Zillow Rentals Report a problem
    12/9/2025Listing removed$2,200$1/sqft
    Source: FMLS GA #7689934 Report a problem
    12/7/2025Listed for rent$2,200$1/sqft
    Source: FMLS GA #7689934 Report a problem

    Public tax history

    Tax history is unavailable.

    Neighborhood: 30028

    Nearby schools

    GreatSchools rating
    Get a cash offer in 3 minutes
    Find out how much your home could sell for in as little as 3 minutes with a no-obligation cash offer.
    Estimated market value
    $385,700
    Get a cash offer in 3 minutes
    Find out how much your home could sell for in as little as 3 minutes with a no-obligation cash offer.
    Estimated market value
    $385,700