This stunning, custom 4-5 bedroom home offers spacious and elegant living in the excellent location of Clermont in Alexandria, VA. The large lot (.69) and landscaping make this a very special and unique home. The front porch and Victorian architecture mix with the contemporary features of gleaming hardwood floors on entire main level, open floor plan, double staircase, gourmet kitchen and mounds of storage to mix the old with the new! You will enjoy gatherings in the huge family room with gas burning fireplace - and the easy access to the kitchen for entertaining 1 to 100! Working from home will be a breeze with the main floor office and access to the private balcony. Upstairs there is new carpeting throughout and 4 bedrooms with 3 full baths and the laundry room. The primary bedroom has a dedicated seating area that is as large as an additional bedroom. Great for another office, reading or craft area. The second and third bedrooms share a jack and jill bathroom. And the 4th bedroom has a separate bathroom. The upper hallway itself is a beautiful site with the handsome chandelier over the double stairwell. The lower level awaits finishing off - but it has plumbing for a bathroom, and a french door and windows to the outside. The home has 2 zone heating and cooling and a power outlet on the exterior of the garage for an E vehicle. The double car garage has additional shelving that will convey. Take your time viewing this very special home and the extensive grounds. And welcome home!
Sold for $1,350,000
$1,350,000
5620 Glenwood Dr, Alexandria, VA 22310
4beds
3,864sqft
Single Family Residence
Built in 2012
0.69 Acres Lot
$1,368,600 Zestimate®
$349/sqft
$5,368 Estimated rent
Home value
$1,368,600
$1.27M - $1.46M
$5,368/mo
Zestimate® history
Owner options
List your home for rent
$5,368/mo
Rent Zestimate®
Find your next renter with Zillow Rental Manager. Plus, with online applications, you can quickly screen prospective tenants – for free.
$5,368/mo
Rent Zestimate®
Refinance and save
$8,454/mo
Est. payment
Refinancing to a lower rate could help reduce your monthly payments and save thousands over the life of the loan.
$8,454/mo
Est. payment
Explore your selling options
Work with a Zillow partner agent
Leverage their expertise and Zillow's premium Showcase listings to get your home seen by more buyers.
Get startedList with your own agent
Get your home in front of millions of buyers by listing it on Zillow.
Learn how to do itSell it yourself
Take full control of how buyers see your home on Zillow by listing For Sale by Owner (FSBO).
List your homeWhat's special
Private balconyGas burning fireplaceNew carpetingVictorian architectureExtensive groundsLarge lotMain floor office
Zillow last checked:
Listing updated:
Listed by:
Maggie Britvec 703-401-2371,
CENTURY 21 New Millennium
Bought with:
Kathy Lake, 0225133087
Weichert, REALTORS
Source: Bright MLS,MLS#: VAFX2231756
Facts & features
Interior
Bedrooms & bathrooms
- Bedrooms: 4
- Bathrooms: 4
- Full bathrooms: 3
- 1/2 bathrooms: 1
- Main level bathrooms: 1
Rooms
- Room types: Living Room, Dining Room, Primary Bedroom, Bedroom 2, Bedroom 3, Bedroom 4, Kitchen, Family Room, Office
Primary bedroom
- Features: Attached Bathroom, Soaking Tub, Bathroom - Walk-In Shower, Built-in Features, Flooring - Carpet, Primary Bedroom - Sitting Area, Walk-In Closet(s), Window Treatments
- Level: Upper
- Area: 450 Square Feet
- Dimensions: 25 x 18
Bedroom 2
- Features: Flooring - Carpet, Jack and Jill Bathroom
- Level: Upper
Bedroom 3
- Features: Flooring - Carpet
- Level: Upper
Bedroom 4
- Features: Flooring - Carpet
- Level: Upper
Dining room
- Features: Flooring - HardWood, Window Treatments
- Level: Main
Family room
- Features: Ceiling Fan(s), Flooring - HardWood, Recessed Lighting, Fireplace - Gas
- Level: Main
- Area: 324 Square Feet
- Dimensions: 18 x 18
Kitchen
- Features: Granite Counters, Dining Area, Flooring - HardWood, Kitchen Island, Eat-in Kitchen, Kitchen - Gas Cooking, Lighting - Pendants, Recessed Lighting, Pantry, Window Treatments
- Level: Main
Living room
- Features: Flooring - HardWood
- Level: Main
Office
- Features: Balcony Access, Flooring - HardWood
- Level: Main
- Area: 120 Square Feet
- Dimensions: 12 x 10
Heating
- Forced Air, Heat Pump, Natural Gas, Electric
Cooling
- Central Air, Ceiling Fan(s), Electric
Appliances
- Included: Microwave, Dishwasher, Disposal, Dryer, Ice Maker, Oven/Range - Gas, Oven, Refrigerator, Six Burner Stove, Stainless Steel Appliance(s), Washer, Water Heater, Gas Water Heater
- Laundry: Upper Level
Features
- Additional Stairway, Breakfast Area, Built-in Features, Ceiling Fan(s), Chair Railings, Crown Molding, Double/Dual Staircase, Family Room Off Kitchen, Open Floorplan, Formal/Separate Dining Room, Eat-in Kitchen, Kitchen - Gourmet, Kitchen Island, Kitchen - Table Space, Pantry, Primary Bath(s), Recessed Lighting, Store/Office, Upgraded Countertops, Walk-In Closet(s), Other, 9'+ Ceilings, Cathedral Ceiling(s)
- Flooring: Hardwood, Carpet, Wood
- Doors: Double Entry, French Doors, Insulated, Six Panel, Storm Door(s)
- Windows: Double Hung, Double Pane Windows, Energy Efficient, Screens, Transom, Vinyl Clad, Window Treatments
- Basement: Full,Exterior Entry,Concrete,Rear Entrance,Rough Bath Plumb,Sump Pump,Space For Rooms,Unfinished,Walk-Out Access,Windows
- Number of fireplaces: 1
- Fireplace features: Gas/Propane, Mantel(s)
Interior area
- Total structure area: 3,864
- Total interior livable area: 3,864 sqft
- Finished area above ground: 3,864
- Finished area below ground: 0
Property
Parking
- Total spaces: 4
- Parking features: Storage, Garage Faces Front, Garage Door Opener, Inside Entrance, Oversized, Asphalt, Attached, Driveway
- Attached garage spaces: 2
- Uncovered spaces: 2
Accessibility
- Accessibility features: None
Features
- Levels: Three
- Stories: 3
- Patio & porch: Porch
- Exterior features: Lighting, Lawn Sprinkler, Play Area, Underground Lawn Sprinkler, Other, Balcony
- Pool features: None
- Fencing: Partial
- Has view: Yes
- View description: Garden
Lot
- Size: 0.69 Acres
- Features: Front Yard, Landscaped, Level, Open Lot, Premium, Rear Yard, SideYard(s), Wooded, Middle Of Block
Details
- Additional structures: Above Grade, Below Grade
- Parcel number: 0821 11 0011
- Zoning: 130
- Special conditions: Standard
Construction
Type & style
- Home type: SingleFamily
- Architectural style: Victorian
- Property subtype: Single Family Residence
Materials
- Block, Brick, Composition, Masonry, Vinyl Siding
- Foundation: Concrete Perimeter
- Roof: Architectural Shingle
Condition
- Excellent
- New construction: No
- Year built: 2012
Utilities & green energy
- Sewer: Public Sewer
- Water: Public
- Utilities for property: Natural Gas Available, Electricity Available, Sewer Available, Underground Utilities, Water Available, Fiber Optic
Community & HOA
Community
- Subdivision: Clermont
HOA
- Has HOA: No
Location
- Region: Alexandria
Financial & listing details
- Price per square foot: $349/sqft
- Tax assessed value: $1,301,470
- Annual tax amount: $15,077
- Date on market: 4/3/2025
- Listing agreement: Exclusive Right To Sell
- Listing terms: Cash,Conventional,FHA,VA Loan,Variable,VHDA,Wrap,Other
- Ownership: Fee Simple
Price history
| Date | Event | Price |
|---|---|---|
| 5/19/2025 | Sold | $1,350,000$349/sqft |
Source:  Bright MLS #VAFX2231756 Report a problem Bright MLS #VAFX2231756 Report a problem | ||
| 4/7/2025 | Pending sale | $1,350,000$349/sqft |
Source: Bright MLS #VAFX2231756 Report a problem | ||
| 4/3/2025 | Listed for sale | $1,350,000+38.6%$349/sqft |
Source: Bright MLS #VAFX2231756 Report a problem | ||
| 3/26/2013 | Sold | $974,000+1117.5%$252/sqft |
Source: Public Record Report a problem | ||
| 10/21/2010 | Sold | $80,000$21/sqft |
Source: Public Record Report a problem | ||
Public tax history
| Year | Property taxes | Tax assessment |
|---|---|---|
| 2025 | $15,655 +3.8% | $1,301,470 +3.8% |
| 2024 | $15,076 +0.1% | $1,253,450 -2.9% |
| 2023 | $15,060 +4% | $1,291,050 +5.4% |
| 2022 | $14,481 | $1,224,830 +3.2% |
| 2021 | -- | $1,186,340 +10% |
| 2020 | $13,129 +2.1% | $1,078,040 +2.3% |
| 2019 | $12,856 +1.2% | $1,053,710 +1% |
| 2018 | $12,701 +6.9% | $1,043,620 +5% |
| 2017 | $11,887 +5.2% | $994,110 +2% |
| 2016 | $11,295 +3.8% | $975,010 |
| 2015 | $10,881 +2.5% | $975,010 +2.3% |
| 2014 | $10,618 | $953,530 +2.6% |
| 2013 | -- | $929,700 +34.5% |
| 2012 | -- | $691,000 |
Find assessor info on the county website
Neighborhood: Rose Hill
Nearby homes
- $695,8003 bd2 ba1.1k sqft5616 Glenwood Dr, Alexandria, VA 22310Off Market
- $971,0004 bd3 ba4.7k sqft5624 Glenwood Dr, Alexandria, VA 22310Off Market
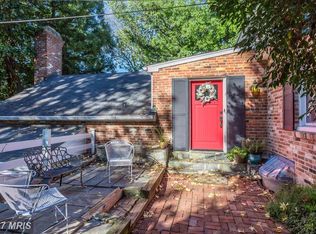
- $731,4005 bd3 ba1.2k sqft5501 Justis Pl, Alexandria, VA 22310Off Market
- $667,7003 bd2 ba1.2k sqft5500 Justis Pl, Alexandria, VA 22310Off Market
- $818,2004 bd3 ba2.6k sqft5614 Glenwood Dr, Alexandria, VA 22310Off Market
- $964,3004 bd4 ba3.2k sqft5621 Glenwood Dr, Alexandria, VA 22310Off Market
- $1,352,8006 bd4 ba3.4k sqft4650 Neely Ann Ct, Alexandria, VA 22310Off Market
- $729,0004 bd2 ba1.7k sqft4700 Care Dr, Alexandria, VA 22310Off Market
Nearby schools
GreatSchools rating
- 9/10Clermont Elementary SchoolGrades: PK-6Distance: 0.4 mi
- 7/10Twain Middle SchoolGrades: 7-8Distance: 0.7 mi
- 4/10Edison High SchoolGrades: 9-12Distance: 1.6 mi
Schools provided by the listing agent
- Elementary: Clermont
- Middle: Twain
- High: Edison
- District: Fairfax County Public Schools
Source: Bright MLS. This data may not be complete. We recommend contacting the local school district to confirm school assignments for this home.
Get a cash offer in 3 minutes
Find out how much your home could sell for in as little as 3 minutes with a no-obligation cash offer.
Estimated market value
$1,368,600
Get a cash offer in 3 minutes
Find out how much your home could sell for in as little as 3 minutes with a no-obligation cash offer.
Estimated market value
$1,368,600
- Virginia
- Fairfax County
- Alexandria
- 22310
- Rose Hill
- 5620 Glenwood Dr
