This exquisite home on the edge of San Antonio is One of One. Take refuge on an otherworldly site located on 2.5 acres of ranch-style land with unobstructed views of the hundreds of mature oaks, cypress, pecans and elms. This private ideal has a panoramic view of the landscape far and wide. Artisans built the house over years doing one-of-a-kind, hand-made projects. The exterior walls are limestone or stucco with ipe cladding. Every room, every angle, everywhere you look, there is a unique, handmade piece that adds to the home's character. Designed by architect Steve Stumpff, the 2424 square foot, one level home is an architectural masterpiece. The home's focus is to the east, the views, the privacy, the trees, the flagstone patio and the entertainment space under the tree's canopies. It is a delight to sit out on the patio in the evening to enjoy the stunning sky or fireflies' light show. This stunning home is a gorgeous light-filled structure of exposed rafters, steel connectors, and structural insulated panels. Every room has Texas limestone walls for structure, ambiance and texture. You are greeted with repurposed dual front doors that were one time used on the University of Texas at Austin campus. The living room has vaulted ceilings and a wood burning fireplace surrounded by lueders limestone. Functional kitchen with center island facing your patio for the perfect view. Primary bedroom also has a vaulted ceiling with patio access and a deck made from cumaru and ipe. For guests, there are two secondary bedrooms and a full bath. The two-car garage is a showpiece with custom-made carriage doors and a myriad of windows. The grounds have all native plantings and a landscape of native prairie grasses and trees. This solid, well-built home is turn-key and awaits your curation of art and furniture, suitable for an Architectural Digest feature.
Sold
Price Unknown
5620 Mount Helen, San Antonio, TX 78251
3beds
2,424sqft
Single Family Residence
Built in 2006
2.47 Acres Lot
$786,700 Zestimate®
$--/sqft
$2,324 Estimated rent
Home value
$786,700
$739,000 - $834,000
$2,324/mo
Zestimate® history
Owner options
List your home for rent
$2,324/mo
Rent Zestimate®
Find your next renter with Zillow Rental Manager. Plus, with online applications, you can quickly screen prospective tenants – for free.
$2,324/mo
Rent Zestimate®
Refinance and save
Refinancing to a lower rate could help reduce your monthly payments and save thousands over the life of the loan.
Explore your selling options
Work with a Zillow partner agent
Leverage their expertise and Zillow's premium Showcase listings to get your home seen by more buyers.
Get startedList with your own agent
Get your home in front of millions of buyers by listing it on Zillow.
Learn how to do itSell it yourself
Take full control of how buyers see your home on Zillow by listing For Sale by Owner (FSBO).
List your homeWhat's special
Wood burning fireplaceRanch-style landTexas limestone wallsPatio accessNative plantingsCustom-made carriage doorsVaulted ceilings
Zillow last checked:
Listing updated:
Listed by:
Nathaniel Dumas TREC #633896 (210) 667-6499,
Phyllis Browning Company
Source: LERA MLS,MLS#: 1886421
Facts & features
Interior
Bedrooms & bathrooms
- Bedrooms: 3
- Bathrooms: 2
- Full bathrooms: 2
Primary bedroom
- Features: Outside Access, Walk-In Closet(s), Ceiling Fan(s), Full Bath
- Area: 255
- Dimensions: 17 x 15
Bedroom 2
- Area: 120
- Dimensions: 12 x 10
Bedroom 3
- Area: 130
- Dimensions: 13 x 10
Primary bathroom
- Features: Tub/Shower Separate, Separate Vanity, Double Vanity, Soaking Tub
- Area: 120
- Dimensions: 15 x 8
Dining room
- Area: 192
- Dimensions: 16 x 12
Kitchen
- Area: 342
- Dimensions: 19 x 18
Living room
- Area: 589
- Dimensions: 31 x 19
Heating
- Central, Electric
Cooling
- Ceiling Fan(s), Two Central
Appliances
- Included: Cooktop, Built-In Oven, Microwave, Disposal, Dishwasher, Water Softener Owned, Electric Water Heater, Plumb for Water Softener, Electric Cooktop
- Laundry: Main Level, Laundry Room, Washer Hookup, Dryer Connection
Features
- One Living Area, Separate Dining Room, Eat-in Kitchen, Kitchen Island, Pantry, Utility Room Inside, 1st Floor Lvl/No Steps, High Ceilings, High Speed Internet, All Bedrooms Downstairs, Walk-In Closet(s), Master Downstairs, Ceiling Fan(s), Chandelier, Custom Cabinets, Programmable Thermostat
- Flooring: Painted/Stained
- Windows: Double Pane Windows, Low Emissivity Windows, Window Coverings
- Has basement: No
- Number of fireplaces: 1
- Fireplace features: One, Living Room, Wood Burning
Interior area
- Total interior livable area: 2,424 sqft
Property
Parking
- Total spaces: 2
- Parking features: Two Car Garage, Attached, Garage Door Opener, Circular Driveway
- Attached garage spaces: 2
- Has uncovered spaces: Yes
Accessibility
- Accessibility features: No Carpet, No Steps Down, Level Lot, Level Drive, No Stairs, First Floor Bath, Full Bath/Bed on 1st Flr, First Floor Bedroom
Features
- Levels: One
- Stories: 1
- Patio & porch: Patio, Deck
- Pool features: None
- Has view: Yes
- View description: Bluff View, County VIew
Lot
- Size: 2.47 Acres
- Features: Greenbelt, 2 - 5 Acres, Secluded, Level
- Residential vegetation: Mature Trees, Mature Trees (ext feat)
Details
- Additional structures: Shed(s)
- Parcel number: 176380040150
Construction
Type & style
- Home type: SingleFamily
- Architectural style: Contemporary,Ranch
- Property subtype: Single Family Residence
Materials
- 4 Sides Masonry, Stone, Stucco
- Foundation: Slab
- Roof: Composition
Condition
- Pre-Owned
- New construction: No
- Year built: 2006
Utilities & green energy
- Sewer: Septic
- Water: Private Well
- Utilities for property: Cable Available, City Garbage service
Community & HOA
Community
- Features: None
- Subdivision: Mountain View
Location
- Region: San Antonio
Financial & listing details
- Tax assessed value: $384,150
- Annual tax amount: $8,796
- Date on market: 1/15/2026
- Cumulative days on market: 245 days
- Listing terms: Conventional,VA Loan,Cash
- Road surface type: Paved
Price history
| Date | Event | Price |
|---|---|---|
| 5/12/2026 | Sold | -- |
Source:  LERA MLS #1886421 Report a problem LERA MLS #1886421 Report a problem | ||
| 4/24/2026 | Pending sale | $799,999$330/sqft |
Source: LERA MLS #1886421 Report a problem | ||
| 4/14/2026 | Contingent | $799,999$330/sqft |
Source: LERA MLS #1886421 Report a problem | ||
| 1/15/2026 | Listed for sale | $799,999$330/sqft |
Source: LERA MLS #1886421 Report a problem | ||
| 12/16/2025 | Listing removed | $799,999$330/sqft |
Source: LERA MLS #1886421 Report a problem | ||
| 9/8/2025 | Price change | $799,999-9.6%$330/sqft |
Source: LERA MLS #1886421 Report a problem | ||
| 7/23/2025 | Listed for sale | $885,000$365/sqft |
Source: LERA MLS #1886421 Report a problem | ||
Public tax history
| Year | Property taxes | Tax assessment |
|---|---|---|
| 2025 | $2,749 -18.4% | $384,150 -0.6% |
| 2024 | $3,368 -5.2% | $386,400 -0.6% |
| 2023 | $3,554 -32.7% | $388,830 +9.7% |
| 2022 | $5,278 +2.1% | $354,486 +10% |
| 2021 | $5,169 | $322,260 +8.5% |
| 2020 | $5,169 +1.7% | $296,956 +10% |
| 2019 | $5,083 | $269,960 +3.1% |
| 2018 | $5,083 -0.1% | $261,740 -4.4% |
| 2017 | $5,090 | $273,690 +6.1% |
| 2016 | -- | $257,850 -6% |
| 2015 | -- | $274,390 +2% |
| 2014 | -- | $269,060 +5.8% |
| 2013 | -- | $254,220 -3.7% |
| 2012 | -- | $263,920 -0.7% |
| 2011 | -- | $265,870 0% |
| 2010 | -- | $265,880 -5% |
| 2009 | -- | $279,780 +6% |
| 2008 | -- | $264,000 +10% |
| 2007 | -- | $240,000 +10.4% |
| 2006 | -- | $217,350 +168% |
| 2005 | -- | $81,100 |
| 2003 | -- | -- |
| 2002 | -- | -- |
| 2001 | -- | -- |
| 2000 | -- | -- |
Find assessor info on the county website
Neighborhood: Mountain View Acres
Nearby homes
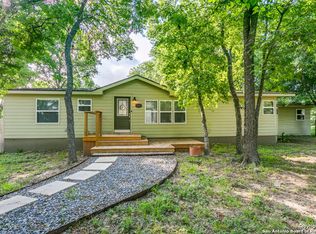
- $--3 bd2 ba1.4k sqft5628 Mount Helen, San Antonio, TX 78251Sold
- $334,4004 bd3 ba2.5k sqft5527 Mount Helen, San Antonio, TX 78251Off Market
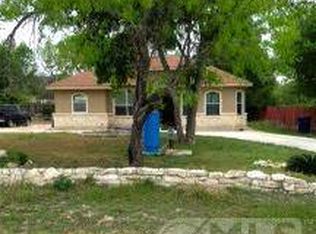
- $244,3002 bd2 ba1.4k sqft5531 Mount Helen, San Antonio, TX 78251Off Market
- $48,940-- bd-- ba-- sqft5522 Mount Helen, San Antonio, TX 78251Off Market
- $293,0001.69 Acres5563 Mount McKinley Dr, San Antonio, TX 78251Off Market
- $335,2004 bd3 ba2.5k sqft5523 Mount Helen, San Antonio, TX 78251Off Market
- $6,950-- bd-- ba-- sqft5620 Mount Helen Rd, San Antonio, TX 78251Off Market
- $106,440-- bd-- ba-- sqft5632 Mount Helen, San Antonio, TX 78251Off Market
Nearby schools
GreatSchools rating
- 3/10Knowlton Elementary SchoolGrades: PK-5Distance: 0.8 mi
- 4/10Zachry Middle SchoolGrades: 6-8Distance: 1 mi
- 6/10Taft High SchoolGrades: 9-12Distance: 1.6 mi
Schools provided by the listing agent
- Elementary: Knowlton
- Middle: Zachry H. B.
- High: Taft
- District: Northside
Source: LERA MLS. This data may not be complete. We recommend contacting the local school district to confirm school assignments for this home.
Get a cash offer in 3 minutes
Find out how much your home could sell for in as little as 3 minutes with a no-obligation cash offer.
Estimated market value
$786,700
Get a cash offer in 3 minutes
Find out how much your home could sell for in as little as 3 minutes with a no-obligation cash offer.
Estimated market value
$786,700
- Texas
- Bexar County
- San Antonio
- 78251
- Mountain View Acres
- 5620 Mount Helen
Nearby cities
Nearby neighborhoods
Nearby zip codes
Other San Antonio Topics
