Skip main navigation
Sold for $700,000
  • $700,000

    5620 NW 45th Ln, Gainesville, FL 32606

    4beds
    3,832sqft
    Single Family Residence
    Built in 1992
    0.53 Acres Lot
    $697,800 Zestimate®
    $183/sqft
    $5,281 Estimated rent

    Home value

    $697,800

    $663,000 - $740,000

    $5,281/mo

    Zestimate® history
    Loading
    Loading...

    Owner options

    List your home for rent

    $5,281/mo

    Rent Zestimate®

    Find your next renter with Zillow Rental Manager. Plus, with online applications, you can quickly screen prospective tenants – for free.

    Learn more

    $5,281/mo

    Rent Zestimate®

    Refinance and save

    $4,967/mo

    Est. payment

    Refinancing to a lower rate could help reduce your monthly payments and save thousands over the life of the loan.

    See today's rates

    $4,967/mo

    Est. payment

    Explore your selling options

    Work with a Zillow partner agent

    Leverage their expertise and Zillow's premium Showcase listings to get your home seen by more buyers.

    Get started

    List with your own agent

    Get your home in front of millions of buyers by listing it on Zillow.

    Learn how to do it

    Sell it yourself

    Take full control of how buyers see your home on Zillow by listing For Sale by Owner (FSBO).

    List your home

    What's special

    Large poolScreened pool and lanaiMedia roomFormal dining roomAmple counter spaceBright family roomModern appliances
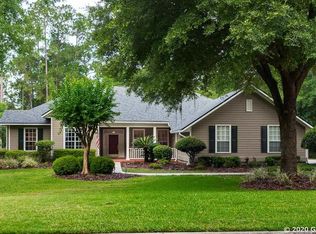
    Welcome home to the epitome of Florida living! Situated on just over ½ an acre in the heart of beautiful NW Gainesville, this large pool home invites you to embrace the vibrant Florida lifestyle with open arms. The spacious and flexible floor plan includes a split of 4 bedrooms, lots of walk-in closets, 3 full bathrooms and 1 ½ bath is perfect for any sized family. The master bedroom is a true retreat, boasting access to the pool area and an en-suite bathroom with a soaking tub, walk-in shower, and dual vanities. Three additional well-appointed bedrooms, one with an en suite bathroom, provide space for family and guests, ensuring everyone has their own slice of comfort. The open kitchen, equipped with modern appliances and ample counter space is the center of the home and opens to the bright family room, screened pool & lanai and the formal dining room making it perfect for hosting gatherings with friends and family. The upstairs loft is 246 sqft just waiting for your imagination. Use it as a media room, a playroom, an office or another bedroom. The options are endless; this space is not included in the sqft with the county. Don't miss the chance to own a piece of paradise in Florida. Schedule a private showing today and let this spacious pool home redefine your concept of Sunshine State living!

    Zillow last checked:

    Listing updated:

    Listed by:

    Tara Mace 352-371-6100,

    BOSSHARDT REALTY SERVICES LLC 352-371-6100

    Bought with:

    Amber Aguirre, 3461784

    HORIZON REALTY OF ALACHUA INC

    Source: Stellar MLS,MLS#: GC529257MLS LogoOriginating MLS: Gainesville-Alachua

    Facts & features

    Interior

    Bedrooms & bathrooms
    • Bedrooms: 4
    • Bathrooms: 4
    • Full bathrooms: 3
    • 1/2 bathrooms: 1
    Rooms
    • Room types: Bonus Room, Breakfast Room Separate, Den/Library/Office, Family Room, Dining Room, Living Room, Utility Room, Loft
    Primary bedroom
    • Features: Built-In Shelving, Ceiling Fan(s), En Suite Bathroom, Walk-In Closet(s)
    • Level: First
    Bedroom 2
    • Features: Ceiling Fan(s), Walk-In Closet(s)
    • Level: First
    Bedroom 3
    • Features: Ceiling Fan(s), En Suite Bathroom, Walk-In Closet(s)
    • Level: First
    Primary bathroom
    • Features: Bath With Whirlpool, Dual Sinks, En Suite Bathroom, Exhaust Fan, Tub with Separate Shower Stall, Water Closet/Priv Toilet, Linen Closet
    • Level: First
    Den
    • Features: Ceiling Fan(s)
    • Level: First
    Dinette
    • Level: First
    Dining room
    • Level: First
    Family room
    • Features: Built-In Shelving
    • Level: First
    Foyer
    • Level: First
    Kitchen
    • Features: Breakfast Bar, Ceiling Fan(s), Exhaust Fan, Granite Counters
    • Level: First
    Kitchen
    • Level: First
    Living room
    • Features: Ceiling Fan(s)
    • Level: First
    Living room
    • Level: First
    Utility room
    • Features: Built-In Shelving, Ceiling Fan(s), Pantry, Other
    • Level: First
    Heating
    • Central, Electric, Exhaust Fan
    Cooling
    • Central Air, Humidity Control
    Appliances
    • Included: Dishwasher, Disposal, Dryer, Electric Water Heater, Exhaust Fan, Microwave, Range, Range Hood, Refrigerator, Washer
    • Laundry: Inside, Laundry Room
    Features
    • Ceiling Fan(s), Eating Space In Kitchen, High Ceilings, Primary Bedroom Main Floor, Solid Surface Counters, Thermostat, Vaulted Ceiling(s), Walk-In Closet(s)
    • Flooring: Carpet, Ceramic Tile
    • Doors: Sliding Doors
    • Has fireplace: Yes
    • Fireplace features: Family Room
    Interior area
    • Total structure area: 5,010
    • Total interior livable area: 3,832 sqft

    Property

    Parking
    • Total spaces: 2
    • Parking features: Driveway, Garage Faces Side, Golf Cart Garage, Golf Cart Parking, Ground Level
    • Attached garage spaces: 2
    • Has uncovered spaces: Yes
    Features
    • Levels: One
    • Stories: 1
    • Patio & porch: Deck, Enclosed, Rear Porch, Screened
    • Exterior features: Irrigation System, Rain Gutters, Storage
    • Has private pool: Yes
    • Pool features: Deck, In Ground, Pool Sweep, Screen Enclosure
    • Fencing: Wood
    Lot
    • Size: 0.53 Acres
    Details
    • Parcel number: 06059020025
    • Zoning: PD
    • Special conditions: None

    Construction

    Type & style
    • Home type: SingleFamily
    • Property subtype: Single Family Residence
    Materials
    • Stucco
    • Foundation: Slab
    • Roof: Shingle
    Condition
    • Completed
    • New construction: No
    • Year built: 1992

    Utilities & green energy

    • Sewer: Public Sewer
    • Water: Public
    • Utilities for property: Cable Available, Electricity Connected, Natural Gas Available, Phone Available, Public, Sewer Connected, Underground Utilities, Water Connected

    Community & HOA

    Community
    • Security: Fire Alarm, Security Lights, Security System
    • Pet fee: $0 monthly
    • Subdivision: HUNTINGTON PH II
    HOA
    • Has HOA: Yes
    • HOA fee: $33 monthly
    • HOA name: Bosshardt Property Management
    Location
    • Region: Gainesville

    Financial & listing details

    • Price per square foot: $183/sqft
    • Tax assessed value: $519,170
    • Annual tax amount: $7,317
    • Date on market: 3/31/2025
    • Cumulative days on market: 326 days
    • Listing terms: Cash,Conventional,FHA,VA Loan
    • Ownership: Fee Simple
    • Total actual rent: 0
    • Electric utility on property: Yes
    • Road surface type: Asphalt

    Price history

    DateEventPrice
    4/20/2026Sold$700,000-0.7%$183/sqft
    Source: Stellar MLS #GC529257 Report a problem
    2/20/2026Pending sale$705,000$184/sqft
    Source: Stellar MLS #GC529257 Report a problem
    12/31/2025Price change$705,000-2.8%$184/sqft
    Source: Stellar MLS #GC529257 Report a problem
    11/19/2025Price change$725,000-2%$189/sqft
    Source: Stellar MLS #GC529257 Report a problem
    10/17/2025Price change$740,000-1.3%$193/sqft
    Source: Stellar MLS #GC529257 Report a problem
    9/2/2025Price change$750,000-5.7%$196/sqft
    Source: Stellar MLS #GC529257 Report a problem
    3/31/2025Listed for sale$795,000$207/sqft
    Source: Stellar MLS #GC529257 Report a problem
    8/12/2024Listing removed$795,000$207/sqft
    Source: Stellar MLS #GC515928 Report a problem
    6/14/2024Listed for sale$795,000-3%$207/sqft
    Source: Stellar MLS #GC515928 Report a problem
    11/13/2023Listing removed--
    Source: Stellar MLS #GC515928 Report a problem
    9/1/2023Listed for sale$820,000+121.4%$214/sqft
    Source: Stellar MLS #GC515928 Report a problem
    2/12/2013Sold$370,300-1.3%$97/sqft
    Source: Public Record Report a problem
    11/7/2012Price change$375,000-6%$98/sqft
    Source: Pepine Realty #334357 Report a problem
    7/1/2012Listed for sale$399,000-9.3%$104/sqft
    Source: Pepine Realty #334357 Report a problem
    12/1/2011Listing removed$439,900$115/sqft
    Source: Coldwell Banker M.M. Parrish Realtors #321544 Report a problem
    6/1/2011Price change$439,900-7.4%$115/sqft
    Source: M.M. Parrish, Realtors #321544 Report a problem
    5/4/2011Price change$474,900-9.5%$124/sqft
    Source: M.M. Parrish, Realtors #321544 Report a problem
    3/2/2011Price change$524,900-1.9%$137/sqft
    Source: Coldwell Banker M.M. Parrish Realtors #321544 Report a problem
    2/2/2011Listed for sale$535,000+45.8%$140/sqft
    Source: Listhub #321544 Report a problem
    8/25/2003Sold$367,000+14%$96/sqft
    Source: Public Record Report a problem
    5/18/1999Sold$322,000$84/sqft
    Source: Public Record Report a problem

    Public tax history

    YearProperty taxesTax assessment
    2025$7,866 +1.6%$391,873 +2.9%
    2024$7,744 +2.5%$380,829 +3%
    2023$7,555 +3.3%$369,737 +3%
    2022$7,317 +2%$358,968 +3%
    2021$7,173 +1.3%$348,512 +1.4%
    2020$7,082 +0%$343,701 +2.3%
    2019$7,080 $335,974 +1.9%
    2018$7,080 +3.3%$329,710 +2.1%
    2017$6,856 -0.6%$322,930 +2.1%
    2016$6,894 +2.4%$316,290 +0.7%
    2015$6,730 +0%$314,100 -3.4%
    2014$6,729 -3.6%$325,200 +2.6%
    2013$6,981 $316,900 -1%
    2012-- $320,200 +4.1%
    2011-- $307,600 -3.7%
    2010-- $319,400 -9.5%
    2009-- $353,000 -8.5%
    2008-- $385,800 +2.1%
    2007-- $377,800 +1.5%
    2006-- $372,200 +10.6%
    2005-- $336,500 +8.2%
    2004-- $311,100 +9.8%
    2003-- $283,400
    2002-- $283,400 +10.1%
    2001-- $257,400 +5.8%
    2000-- $243,200
    Find assessor info on the county website

    Neighborhood: Huntington

    Nearby schools

    GreatSchools rating
    Schools provided by the listing agent
    • Elementary: Meadowbrook Elementary School-AL
    • Middle: Fort Clarke Middle School-AL
    • High: F. W. Buchholz High School-AL

    Source: Stellar MLS. This data may not be complete. We recommend contacting the local school district to confirm school assignments for this home.

    Get a cash offer in 3 minutes
    Find out how much your home could sell for in as little as 3 minutes with a no-obligation cash offer.
    Estimated market value
    $697,800
    Get a cash offer in 3 minutes
    Find out how much your home could sell for in as little as 3 minutes with a no-obligation cash offer.
    Estimated market value
    $697,800