Nestled into the desirable Aurora Gardens neighborhood, not on a through street, this adorably inviting home welcomes you with amenities galore and a fantastic floor plan. The spacious 2,307 square foot living area offers 3 bedrooms and 2.5 baths with a downstairs primary suite. The open living and kitchen area is highlighted by a beautifully updated kitchen with classic dark wood cabinets, white countertops and Frigidaire stainless steel appliances, including a full-size refrigerator AND freezer. You can meal prep ‘til your heart’s delight with these expansive countertops and appliances! The dining room is light-filled and ready for hosting holiday parties, and a powder room is available off the entryway for easy access when accommodating guests or hanging out in the living room watching movies. The primary suite is a total retreat for the homeowners with a large bedroom space and an en-suite bath with two closets and one linen pantry, walk-in shower, soaking tub, water closet, and wide single vanity cabinet with lots of storage. Head upstairs to find two spacious bedrooms boasting massive closets and a full bathroom off of a central landing with an additional hallway closet. No struggle here if you have a lot of things you want to tuck away behind doors, unseen and kept tidy! Lastly, the property’s exterior amenities feature a front porch with great curb appeal, rear-yard access, RV electric hookup station, attached garage for one car (currently being used as a home gym), detached garage/workshop with power, paver patio for seating, and a grassy lawn. The backyard is shaded by a large American sycamore tree, which is a symbol of strength, resilience and longevity--something we could all wish for in fulfilling our homeownership dreams! Flood zone x and a new roof in 2020 will help lower insurance premiums and provide more peace of mind. So don’t wait…come see this beauty today and make it your own!
Closed
Price Unknown
5620 Oxford Pl, New Orleans, LA 70131
3beds
2,307sqft
Single Family Residence
Built in 1968
7,771 Square Feet Lot
$283,800 Zestimate®
$--/sqft
$2,349 Estimated rent
Home value
$283,800
$267,000 - $301,000
$2,349/mo
Zestimate® history
Owner options
List your home for rent
$2,349/mo
Rent Zestimate®
Find your next renter with Zillow Rental Manager. Plus, with online applications, you can quickly screen prospective tenants – for free.
$2,349/mo
Rent Zestimate®
Refinance and save
Refinancing to a lower rate could help reduce your monthly payments and save thousands over the life of the loan.
Explore your selling options
Work with a Zillow partner agent
Leverage their expertise and Zillow's premium Showcase listings to get your home seen by more buyers.
Get startedList with your own agent
Get your home in front of millions of buyers by listing it on Zillow.
Learn how to do itSell it yourself
Take full control of how buyers see your home on Zillow by listing For Sale by Owner (FSBO).
List your homeWhat's special
Zillow last checked:
Listing updated:
Listed by:
Stephanie Murray 504-920-3396,
REVE, REALTORS
Bought with:
Tyrell Morris
eXp Realty, LLC
Source: GSREIN,MLS#: 2452290
Facts & features
Interior
Bedrooms & bathrooms
- Bedrooms: 3
- Bathrooms: 3
- Full bathrooms: 2
- 1/2 bathrooms: 1
Primary bedroom
- Description: Flooring: Laminate,Simulated Wood
- Level: Lower
- Dimensions: 15.0800 x 16.8300
Bedroom
- Description: Flooring: Carpet
- Level: Upper
- Dimensions: 15.1700 x 21.5000
Bedroom
- Description: Flooring: Carpet
- Level: Upper
- Dimensions: 14.1700 x 21.4200
Primary bathroom
- Description: Flooring: Tile
- Level: Lower
- Dimensions: 9.5800 x 18.7500
Bathroom
- Description: Flooring: Tile
- Level: Upper
- Dimensions: 10.1700 x 7.9200
Dining room
- Description: Flooring: Tile
- Level: Lower
- Dimensions: 11.7500 x 12.5000
Foyer
- Description: Flooring: Tile
- Level: Lower
- Dimensions: 6.9200 x 12.5000
Kitchen
- Description: Flooring: Tile
- Level: Lower
- Dimensions: 12.9200 x 19.1700
Laundry
- Description: Flooring: Tile
- Level: Lower
- Dimensions: 8.8300 x 10.2500
Living room
- Description: Flooring: Tile
- Level: Lower
- Dimensions: 10.6700 x 19.1700
Heating
- Central, Multiple Heating Units
Cooling
- Central Air, 2 Units
Appliances
- Laundry: Washer Hookup, Dryer Hookup
Features
- Attic, Ceiling Fan(s), Pull Down Attic Stairs, Stainless Steel Appliances
- Attic: Pull Down Stairs
- Has fireplace: No
- Fireplace features: None
Interior area
- Total structure area: 2,734
- Total interior livable area: 2,307 sqft
Property
Parking
- Parking features: Garage, Three or more Spaces, Boat, RV Access/Parking
- Has garage: Yes
Features
- Levels: Two
- Stories: 2
- Patio & porch: Other, Pavers, Porch
- Exterior features: Fence, Porch
- Pool features: None
Lot
- Size: 7,771 Square Feet
- Dimensions: 67 x 116
- Features: City Lot, Oversized Lot
Details
- Additional structures: Workshop
- Parcel number: 513827422
- Special conditions: None
Construction
Type & style
- Home type: SingleFamily
- Architectural style: Traditional
- Property subtype: Single Family Residence
Materials
- Brick, Frame, Vinyl Siding
- Foundation: Slab
- Roof: Asphalt,Shingle
Condition
- Excellent
- Year built: 1968
Utilities & green energy
- Sewer: Public Sewer
- Water: Public
Community & HOA
Community
- Security: Smoke Detector(s)
- Subdivision: Aurora Gardens
HOA
- Has HOA: No
Location
- Region: New Orleans
Financial & listing details
- Tax assessed value: $263,200
- Annual tax amount: $3,475
- Date on market: 6/6/2024
Price history
| Date | Event | Price |
|---|---|---|
| 6/28/2024 | Sold | -- |
Source:  GSREIN #2452290 Report a problem GSREIN #2452290 Report a problem | ||
| 6/13/2024 | Contingent | $280,000$121/sqft |
Source: GSREIN #2452290 Report a problem | ||
| 6/6/2024 | Listed for sale | $280,000+13.4%$121/sqft |
Source: GSREIN #2452290 Report a problem | ||
| 6/5/2020 | Sold | -- |
Source: GSREIN #2249235 Report a problem | ||
| 4/24/2020 | Pending sale | $247,000$107/sqft |
Source: LATTER & BLUM INC/REALTORS #2249235 Report a problem | ||
| 4/17/2020 | Listed for sale | $247,000+77.7%$107/sqft |
Source: LATTER & BLUM INC/REALTORS #2249235 Report a problem | ||
| 3/30/2016 | Sold | -- |
Source: Public Record Report a problem | ||
| 11/30/2015 | Sold | -- |
Source: Agent Provided Report a problem | ||
| 9/3/2015 | Sold | -- |
Source: Public Record Report a problem | ||
| 8/8/2015 | Price change | $139,000-5%$60/sqft |
Source: REALHome Services and Solutions #2019394 Report a problem | ||
| 7/11/2015 | Listed for sale | $146,280-24.2%$63/sqft |
Source: REALHome Services and Solutions #2019394 Report a problem | ||
| 8/29/2013 | Listing removed | $193,000$84/sqft |
Source: Coldwell Banker TEC Realtors #942972 Report a problem | ||
| 3/7/2013 | Listed for sale | $193,000$84/sqft |
Source: Coldwell Banker TEC Realtors #942972 Report a problem | ||
| 8/10/2005 | Sold | -- |
Source: Public Record Report a problem | ||
Public tax history
| Year | Property taxes | Tax assessment |
|---|---|---|
| 2026 | $3,475 | $26,320 |
| 2025 | $3,475 +66.7% | $26,320 +17.4% |
| 2024 | $2,084 -5.7% | $22,410 |
| 2023 | $2,211 -27.5% | $22,410 +4.1% |
| 2022 | $3,051 -6.1% | $21,520 -4% |
| 2021 | $3,250 +20.3% | $22,410 +21.5% |
| 2020 | $2,702 -3.2% | $18,450 |
| 2019 | $2,793 +59.2% | $18,450 |
| 2018 | $1,755 | $18,450 |
| 2017 | $1,755 -1.8% | $18,450 +26.4% |
| 2016 | $1,788 -16% | $14,600 |
| 2015 | $2,127 | $14,600 |
| 2014 | $2,127 -2.6% | $14,600 -17.3% |
| 2013 | $2,184 | $17,650 |
| 2012 | -- | $17,650 |
| 2011 | -- | $17,650 |
| 2010 | -- | $17,650 |
| 2009 | -- | $17,650 -3.7% |
| 2007 | -- | $18,330 +31.9% |
| 2006 | -- | $13,900 +28.3% |
| 2004 | -- | $10,830 |
| 2002 | -- | $10,830 |
| 2001 | -- | $10,830 |
| 2000 | -- | $10,830 |
Find assessor info on the county website
Neighborhood: Old Aurora
Nearby homes
- $221,7003 bd2 ba1.6k sqft5610 Oxford Pl, New Orleans, LA 70131Off Market
- $250,1003 bd2 ba2k sqft5630 Oxford Pl, New Orleans, LA 70131Off Market
- $--4 bd2 ba2.1k sqft5635 Brighton Pl, New Orleans, LA 70131Sold
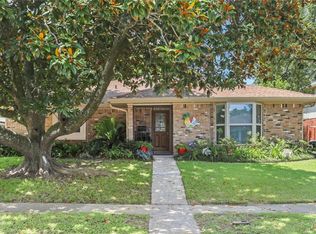
- $227,3004 bd2 ba2.2k sqft5623 Brighton Pl, New Orleans, LA 70131Off Market
- $187,5003 bd2 ba1.6k sqft5700 Oxford Pl, New Orleans, LA 70131Off Market
- $219,9004 bd2 ba2k sqft5645 Brighton Pl, New Orleans, LA 70131Off Market
- $242,5004 bd2 ba2.1k sqft5600 Oxford Pl, New Orleans, LA 70131Off Market
- $219,0003 bd2 ba2k sqft5617 Oxford Pl, New Orleans, LA 70131Off Market
Nearby schools
GreatSchools rating
- 8/10Mary McLeod Bethune Elementary School of Literature & TechnologyGrades: PK-8Distance: 5.9 mi
- 2/10Rooted SchoolGrades: 9-10Distance: 6.3 mi
- 7/10Benjamin Franklin Elementary Math And ScienceGrades: PK-8Distance: 7.1 mi
Get a cash offer in 3 minutes
Find out how much your home could sell for in as little as 3 minutes with a no-obligation cash offer.
Estimated market value
$283,800
Get a cash offer in 3 minutes
Find out how much your home could sell for in as little as 3 minutes with a no-obligation cash offer.
Estimated market value
$283,800
- Louisiana
- Orleans Parish
- New Orleans
- 70131
- Old Aurora
- 5620 Oxford Pl
Nearby cities
Nearby neighborhoods
Nearby zip codes
Other New Orleans Topics
