Skip main navigation
Sold for $330,000
  • $330,000

    5620 Plain View Rd, Harrisburg, PA 17111

    3beds
    2,154sqft
    Single Family Residence
    Built in 1965
    0.25 Acres Lot
    $330,200 Zestimate®
    $153/sqft
    $2,356 Estimated rent

    Home value

    $330,200

    $314,000 - $347,000

    $2,356/mo

    Zestimate® history
    Loading
    Loading...

    Owner options

    List your home for rent

    $2,356/mo

    Rent Zestimate®

    Find your next renter with Zillow Rental Manager. Plus, with online applications, you can quickly screen prospective tenants – for free.

    Learn more

    $2,356/mo

    Rent Zestimate®

    Refinance and save

    $2,153/mo

    Est. payment

    Refinancing to a lower rate could help reduce your monthly payments and save thousands over the life of the loan.

    See today's rates

    $2,153/mo

    Est. payment

    Explore your selling options

    Work with a Zillow partner agent

    Leverage their expertise and Zillow's premium Showcase listings to get your home seen by more buyers.

    Get started

    List with your own agent

    Get your home in front of millions of buyers by listing it on Zillow.

    Learn how to do it

    Sell it yourself

    Take full control of how buyers see your home on Zillow by listing For Sale by Owner (FSBO).

    List your home

    What's special

    Cozy fireplaceTraditional floor planQuarter-acre lotTwo additional bedroomsPlush carpetingBuilt-in appliances
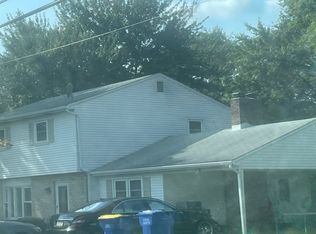
    Nestled in the serene enclave of Dauphin County, this exquisite ranch-style residence offers a harmonious blend of comfort and sophistication. Built in 1965 and meticulously maintained, this home boasts a generous 2,154 square feet of finished living space, perfect for those who appreciate both style and functionality. Step inside to discover a warm and inviting atmosphere, accentuated by plush carpeting (hardwood floors underneath on main floor) that flow seamlessly throughout the home. The traditional floor plan features a spacious living area, ideal for both intimate gatherings and entertaining guests. A cozy fireplace serves as the heart of the home, providing a perfect backdrop for relaxation during cooler evenings. The kitchen is a culinary enthusiast's dream, featuring country-style charm with built-in appliances, including a sleek electric oven/range, refrigerator and a dishwasher, all designed to elevate your cooking experience. The florida room area invites morning sunlight, making it the perfect spot for enjoying your first cup of coffee. Retreat to the tranquil primary suite with attached half bath. Two additional bedrooms provide ample space for guests or a home office, while the convenience of a full bath with a walk-in shower enhances the functionality of this lovely residence. The partially finished basement offers endless possibilities, whether you envision a workshop, a playroom, or additional storage. With a walkout entrance and daylight windows, this space is both practical and inviting. Outside, the property is equally impressive. The exterior features a combination of brick and vinyl siding, ensuring durability and low maintenance. The outbuilding adds extra storage options, perfect for gardening tools or recreational equipment. Set on a quarter-acre lot, the outdoor space is perfect for enjoying the fresh air, whether you're hosting a summer barbecue or simply unwinding after a long day. This home is not just a place to live; it's a lifestyle choice that offers comfort, elegance, and a sense of community. Experience the perfect blend of modern amenities and classic charm in this exceptional property.

    Zillow last checked:

    Listing updated:

    Listed by:

    Rhea Foust 717-360-4640,

    RE/MAX 1st Advantage

    Bought with:

    NON MEMBER, 0225194075

    Non Subscribing Office

    Source: Bright MLS,MLS#: PADA2060266MLS Logo

    Facts & features

    Interior

    Bedrooms & bathrooms
    • Bedrooms: 3
    • Bathrooms: 3
    • Full bathrooms: 1
    • 1/2 bathrooms: 2
    • Main level bathrooms: 2
    • Main level bedrooms: 3
    Rooms
    • Room types: Living Room, Dining Room, Bedroom 2, Bedroom 3, Kitchen, Family Room, Bedroom 1, Sun/Florida Room, Laundry, Storage Room, Utility Room, Workshop, Bathroom 1, Bonus Room, Half Bath
    Bedroom 1
    • Level: Main
    Bedroom 2
    • Level: Main
    Bedroom 3
    • Level: Main
    Bathroom 1
    • Level: Main
    Bonus room
    • Level: Main
    Dining room
    • Level: Main
    Family room
    • Level: Lower
    Half bath
    • Level: Main
    Half bath
    • Level: Lower
    Kitchen
    • Level: Main
    Laundry
    • Level: Main
    Living room
    • Level: Main
    Storage room
    • Level: Lower
    Other
    • Level: Main
    Utility room
    • Level: Lower
    Workshop
    • Level: Lower
    Heating
    • Baseboard, Other, Wall Unit, Electric, Propane, Wood
    Cooling
    • Central Air, Electric
    Appliances
    • Included: Dishwasher, Oven/Range - Electric, Refrigerator, Electric Water Heater
    • Laundry: Has Laundry, Main Level, Lower Level, Hookup, Laundry Room
    Features
    • Attic/House Fan, Attic, Bar, Bathroom - Walk-In Shower, Breakfast Area, Built-in Features, Cedar Closet(s), Ceiling Fan(s), Entry Level Bedroom, Floor Plan - Traditional, Kitchen - Country
    • Flooring: Carpet, Hardwood, Vinyl, Wood
    • Windows: Replacement, Sliding, Window Treatments
    • Basement: Connecting Stairway,Full,Heated,Improved,Exterior Entry,Partially Finished,Walk-Out Access,Windows,Workshop
    • Number of fireplaces: 1
    Interior area
    • Total structure area: 3,518
    • Total interior livable area: 2,154 sqft
    • Finished area above ground: 1,754
    • Finished area below ground: 400

    Property

    Parking
    • Total spaces: 5
    • Parking features: Storage, Garage Faces Front, Garage Door Opener, Driveway, Attached
    • Attached garage spaces: 2
    • Uncovered spaces: 3
    • Details: Garage Sqft: 588
    Accessibility
    • Accessibility features: None
    Features
    • Levels: Two
    • Stories: 2
    • Pool features: None
    Lot
    • Size: 0.25 Acres
    Details
    • Additional structures: Above Grade, Below Grade, Outbuilding
    • Parcel number: 630660590000000
    • Zoning: RESIDENTIAL
    • Special conditions: Standard

    Construction

    Type & style
    • Home type: SingleFamily
    • Architectural style: Ranch/Rambler
    • Property subtype: Single Family Residence
    Materials
    • Frame, Brick, Vinyl Siding
    • Foundation: Block, Permanent
    Condition
    • Excellent
    • New construction: No
    • Year built: 1965

    Utilities & green energy

    • Sewer: Mound System
    • Water: Public
    • Utilities for property: Propane

    Community & HOA

    Community
    • Subdivision: Dauphin County
    HOA
    • Has HOA: No
    Location
    • Region: Harrisburg
    • Municipality: SWATARA TWP

    Financial & listing details

    • Price per square foot: $153/sqft
    • Tax assessed value: $120,700
    • Annual tax amount: $3,800
    • Date on market: 5/20/2026
    • Listing agreement: Exclusive Agency
    • Listing terms: Cash,Conventional,FHA,VA Loan
    • Inclusions: Propane Stove In Florida Room; Refrigerator
    • Exclusions: Curtains In Rear 2nd Bedroom
    • Ownership: Fee Simple

    Price history

    DateEventPrice
    6/30/2026Sold$330,000$153/sqft
    Source: Bright MLS #PADA2060266 Report a problem
    5/26/2026Pending sale$330,000$153/sqft
    Source: Bright MLS #PADA2060266 Report a problem
    5/21/2026Listed for sale$330,000+78.4%$153/sqft
    Source: Bright MLS #PADA2060266 Report a problem
    6/2/2014Sold$185,000-2.6%$86/sqft
    Source: Public Record Report a problem
    4/4/2014Listed for sale$189,900$88/sqft
    Source: FOR SALE BY OWNER PLUS REALTOR #10250766 Report a problem

    Public tax history

    YearProperty taxesTax assessment
    2025$3,601 +5.3%$120,700
    2023$3,420 $120,700
    2022$3,420 $120,700
    2021$3,420 +160.6%$120,700
    2020$1,312 -1.1%$120,700
    2019$1,326 -58.4%$120,700
    2018$3,191 $120,700
    2017-- $120,700
    2016-- $120,700
    2015-- $120,700
    2014-- $120,700
    2013-- $120,700
    2012-- $120,700
    2011-- $120,700
    2010-- $120,700
    2008-- $120,700
    2007-- $120,700
    2006-- $120,700
    Find assessor info on the county website

    Neighborhood: 17111

    Nearby schools

    GreatSchools rating
    Schools provided by the listing agent
    • Middle: Central Dauphin
    • High: Central Dauphin
    • District: Central Dauphin

    Source: Bright MLS. This data may not be complete. We recommend contacting the local school district to confirm school assignments for this home.

    Get pre-qualified for a loan
    At Zillow Home Loans, we can pre-qualify you in as little as 5 minutes with no impact to your credit score.

    An equal housing lender. NMLS #10287.

    Sell for more on Zillow
    Get a Zillow Showcase℠ listing at no additional cost and you could sell for .
    $330,200
    2% more
    +$6,604
    With Zillow Showcase(estimated)
    $336,804