SOLD w/multiple offers! Your dream home awaits in Johns Creek ~ rated #1 Best Place to Live 2025/26. With 6 Spacious Bedrooms and a Full Kitchen on the Terrace Level, this home is ideal for multi-generational living. Located inside the Northview HS District, the home offers a remarkable blend of comfort, style, and modern updates. Sitting on a level corner lot in the interior of the neighborhood, this home's exterior is enhanced by neatly manicured landscaping and new exterior uplighting. Inside updates include fresh neutral interior paint as well as updated flooring and lighting. With a 5 yr old roof, new garage door and most windows previously replaced, this home is truly ready to move right in. Awash with natural light, the foyer serves as the perfect introduction to the rest of the home which has been freshly painted in pale hues from top to bottom. Newly refinished hardwood flooring reflects modern styles and expands the entire main floor - including hardwoods recently installed on the front entry stairs, as well as the main floor bedroom. You will LOVE the abundance of natural light pouring in through strategically placed windows throughout. The spacious two-story family room is both cozy and welcoming with one of three fireplaces in the home, making it an ideal space for relaxation or entertaining guests. Newly carpeted rear stairs off of this space make accessing the upstairs a breeze. A spacious living room and dining room offer all the space you need for formal gatherings. Adjacent to the living area, the kitchen boasts white cabinets, stainless steel appliances, a single basin sink and generous counter space, allowing for effortless meal preparation. Ample cabinetry provides plenty of storage. The family can enjoy meals at the breakfast bar or the separate dining area, which is framed by beautiful views of the backyard & provides access to the deck. The expansive deck serves as the perfect spot for outdoor gatherings, barbecues, or simply enjoying a peaceful morning coffee while absorbing the surrounding views. The private, level backyard invites endless possibilities for gardening, play or relaxation. Rounding out the main floor there is a bedroom, which easily doubles as an office space, a full bathroom and a laundry room. Upstairs you will discover four more well-appointed bedrooms, which provide a sense of privacy as they are generously spaced apart, and newer carpet gives the upstairs a fresh update. The Primary Suite is your personal sanctuary with lovely trey ceilings & built-in ambiance via a see-through fireplace.The updated Primary Ensuite was designed with both luxury and practicality in mind, featuring a soaking tub, elegant fixtures & tile work, and finishes that evoke a sense of spa-like serenity. Vaulted ceilings and abundant natural light add to the luxury, while the see-through fireplace keeps it cozy. The owner's closet was was recently updated to a custom designed space. On the bottom floor, the terrace level is a show stopper - offering a FULL KITCHEN and BAR, endless amounts of gathering spaces, another warm and cozy fireplace, a 6th bedroom, full bath, and another flex space with recently added LVP flooring - perfect for workout or additional office space. Here, the Kitchen includes an electric cooktop, microwave, mini fridge, dishwasher, beverage fridge & ice maker -making this the perfect space for family game night, overnight guests, teen suite or extended family to reside! Step outside to a screened-in patio where you can relax in the shade while you watch the kids play or enjoy time with friends. Seven Oaks is situated in the Top North Fulton School district and offers a unique neighborhood lifestyle including swim & tennis, separate kiddie pool & slide pool, sport court, soccer fields, 2 playgrounds, a stocked lake, green space, a clubhouse with gym, pickle ball leagues and year round social events. All just a couple of miles from the new Medley Johns Creek Town Center opening this Fall!
Closed
$971,000
5620 Preserve Cir, Johns Creek, GA 30005
6beds
5,018sqft
Single Family Residence, Residential
Built in 1990
0.3 Acres Lot
$974,900 Zestimate®
$194/sqft
$5,624 Estimated rent
Home value
$974,900
$916,000 - $1.04M
$5,624/mo
Zestimate® history
Owner options
List your home for rent
$5,624/mo
Rent Zestimate®
Find your next renter with Zillow Rental Manager. Plus, with online applications, you can quickly screen prospective tenants – for free.
$5,624/mo
Rent Zestimate®
Refinance and save
$8,032/mo
Est. payment
Refinancing to a lower rate could help reduce your monthly payments and save thousands over the life of the loan.
$8,032/mo
Est. payment
Explore your selling options
Work with a Zillow partner agent
Leverage their expertise and Zillow's premium Showcase listings to get your home seen by more buyers.
Get startedList with your own agent
Get your home in front of millions of buyers by listing it on Zillow.
Learn how to do itSell it yourself
Take full control of how buyers see your home on Zillow by listing For Sale by Owner (FSBO).
List your homeWhat's special
Zillow last checked:
Listing updated:
Listed by:
Donna Rivers,
Berkshire Hathaway HomeServices Georgia Properties 770-475-0505
Bought with:
Fan Yang, 403864
Realty Resources ATL, Inc.
Source: FMLS GA,MLS#: 7714093
Facts & features
Interior
Bedrooms & bathrooms
- Bedrooms: 6
- Bathrooms: 5
- Full bathrooms: 5
- Main level bathrooms: 1
- Main level bedrooms: 1
Rooms
- Room types: Basement
Primary bedroom
- Features: In-Law Floorplan, Oversized Master
- Level: In-Law Floorplan, Oversized Master
Bedroom
- Features: In-Law Floorplan, Oversized Master
Primary bathroom
- Features: Soaking Tub, Separate His/Hers, Separate Tub/Shower, Vaulted Ceiling(s)
Dining room
- Features: Seats 12+, Separate Dining Room
Kitchen
- Features: Second Kitchen, Breakfast Bar, Breakfast Room, Cabinets White, Solid Surface Counters, Eat-in Kitchen, Pantry, View to Family Room
Heating
- Central, Forced Air, Natural Gas
Cooling
- Central Air, Ceiling Fan(s), Electric, Attic Fan, Whole House Fan
Appliances
- Included: Double Oven, Dishwasher, Disposal, Electric Oven, Refrigerator, Gas Range, Gas Water Heater, Gas Cooktop, Microwave, Other, Range Hood, Self Cleaning Oven
- Laundry: Laundry Closet, Laundry Room, Main Level
Features
- Double Vanity, Entrance Foyer 2 Story, High Speed Internet, Vaulted Ceiling(s), Walk-In Closet(s), Wet Bar, Tray Ceiling(s), High Ceilings 10 ft Main, Crown Molding, High Ceilings 10 ft Upper
- Flooring: Carpet, Ceramic Tile, Hardwood, Laminate
- Windows: Bay Window(s), Double Pane Windows
- Basement: Bath/Stubbed,Daylight,Finished Bath,Finished,Full,Walk-Out Access
- Attic: Pull Down Stairs
- Number of fireplaces: 3
- Fireplace features: Basement, Double Sided, Family Room, Gas Starter, Glass Doors, Master Bedroom
- Common walls with other units/homes: No Common Walls
Interior area
- Total structure area: 5,018
- Total interior livable area: 5,018 sqft
- Finished area above ground: 3,518
- Finished area below ground: 1,500
Property
Parking
- Total spaces: 4
- Parking features: Attached, Garage Door Opener, Driveway, Garage, Kitchen Level, Garage Faces Side, Storage
- Attached garage spaces: 2
- Has uncovered spaces: Yes
Accessibility
- Accessibility features: None
Features
- Levels: Three Or More
- Patio & porch: Deck, Front Porch, Patio, Rear Porch, Screened
- Exterior features: Lighting, Private Yard, Rain Gutters, No Dock
- Pool features: None
- Spa features: None
- Fencing: Invisible
- Has view: Yes
- View description: Trees/Woods
- Waterfront features: None
- Body of water: None
Lot
- Size: 0.3 Acres
- Features: Back Yard, Corner Lot, Front Yard, Landscaped, Private, Sprinklers In Rear
Details
- Additional structures: None
- Parcel number: 21 575111620495
- Other equipment: Irrigation Equipment, Satellite Dish
- Horse amenities: None
Construction
Type & style
- Home type: SingleFamily
- Architectural style: Traditional
- Property subtype: Single Family Residence, Residential
Materials
- Brick, Brick 3 Sides, Other
- Foundation: Slab
- Roof: Composition,Shingle,Other
Condition
- Resale
- New construction: No
- Year built: 1990
Utilities & green energy
- Electric: 110 Volts, 220 Volts in Laundry
- Sewer: Public Sewer
- Water: Public
- Utilities for property: Cable Available, Electricity Available, Natural Gas Available, Phone Available, Sewer Available, Underground Utilities, Water Available
Green energy
- Energy efficient items: Windows
- Energy generation: None
Community & HOA
Community
- Features: Clubhouse, Fitness Center, Homeowners Assoc, Lake, Near Schools, Near Shopping, Near Trails/Greenway, Pickleball, Playground, Pool, Swim Team, Tennis Court(s)
- Security: Smoke Detector(s), Carbon Monoxide Detector(s)
- Subdivision: Seven Oaks
HOA
- Has HOA: Yes
- Services included: Trash, Reserve Fund, Swim, Tennis
- HOA fee: $2,100 annually
Location
- Region: Johns Creek
Financial & listing details
- Price per square foot: $194/sqft
- Tax assessed value: $810,000
- Annual tax amount: $9,322
- Date on market: 2/6/2026
- Cumulative days on market: 3 days
- Listing terms: Cash,Conventional
- Ownership: Fee Simple
- Electric utility on property: Yes
- Road surface type: Paved
Price history
| Date | Event | Price |
|---|---|---|
| 3/31/2026 | Sold | $971,000+3.3%$194/sqft |
Source:  FMLS GA #7714093 Report a problem FMLS GA #7714093 Report a problem | ||
| 2/13/2026 | Pending sale | $940,000$187/sqft |
Source:  GAMLS #10684843 Report a problem GAMLS #10684843 Report a problem | ||
| 2/6/2026 | Listed for sale | $940,000-5.5%$187/sqft |
Source: GAMLS #10684843 Report a problem | ||
| 6/9/2025 | Listing removed | $995,000$198/sqft |
Source: FMLS GA #7564755 Report a problem | ||
| 4/23/2025 | Listed for sale | $995,000+18.5%$198/sqft |
Source: GAMLS #10505721 Report a problem | ||
| 6/16/2023 | Sold | $840,000+7%$167/sqft |
Source: Public Record Report a problem | ||
| 5/8/2023 | Pending sale | $785,000$156/sqft |
Source: GAMLS #10156600 Report a problem | ||
| 5/6/2023 | Listed for sale | $785,000+40.2%$156/sqft |
Source: GAMLS #10156600 Report a problem | ||
| 9/13/2017 | Listing removed | $559,900$112/sqft |
Source: CENTURY 21 Results Realty Services #5893737 Report a problem | ||
| 8/12/2017 | Listed for sale | $559,900+117.4%$112/sqft |
Source: CENTURY 21 RESULTS REALTY SERVICES #5893737 Report a problem | ||
| 3/19/2013 | Sold | $257,500-36.4%$51/sqft |
Source: Public Record Report a problem | ||
| 6/5/2008 | Sold | $405,000-3.5%$81/sqft |
Source: Public Record Report a problem | ||
| 2/7/2008 | Price change | $419,900-4.5%$84/sqft |
Source: eWebEngine #3648593 Report a problem | ||
| 1/9/2008 | Price change | $439,900-4.3%$88/sqft |
Source: eWebEngine #3648593 Report a problem | ||
| 11/16/2007 | Listed for sale | $459,900+23.3%$92/sqft |
Source: eWebEngine #3648593 Report a problem | ||
| 4/7/2004 | Sold | $373,000$74/sqft |
Source: Public Record Report a problem | ||
Public tax history
| Year | Property taxes | Tax assessment |
|---|---|---|
| 2025 | $9,322 +13.4% | $324,000 -3.6% |
| 2024 | $8,218 +114.5% | $336,000 +0.4% |
| 2023 | $3,832 -10.8% | $334,560 +32.3% |
| 2022 | $4,297 +1.2% | $252,920 +24% |
| 2021 | $4,244 -23.2% | $204,000 +4.1% |
| 2020 | $5,529 +9.3% | $195,880 -9% |
| 2019 | $5,058 | $215,320 +21.1% |
| 2018 | $5,058 | $177,840 +28.6% |
| 2017 | $5,058 +17.9% | $138,240 |
| 2016 | $4,291 +39.7% | $138,240 +34.2% |
| 2015 | $3,071 -3.2% | $102,980 |
| 2014 | $3,172 -34.5% | $102,980 -28.2% |
| 2013 | $4,843 -0.4% | $143,520 |
| 2012 | $4,861 | $143,520 |
| 2011 | -- | $143,520 |
| 2010 | $4,829 +3.1% | $143,520 |
| 2009 | $4,686 | $143,520 |
| 2008 | -- | $143,520 |
| 2007 | $4,238 | $143,520 |
Find assessor info on the county website
Neighborhood: Seven Oaks
Nearby homes
- $901,9005 bd5 ba3.7k sqft5610 Preserve Cir, Johns Creek, GA 30005Off Market
- $782,6004 bd3 ba3.1k sqft5710 Sunset Maple Dr, Johns Creek, GA 30005Off Market
- $935,2005 bd5 ba4.5k sqft5600 Preserve Cir, Johns Creek, GA 30005Off Market

- $964,8005 bd5 ba5.2k sqft5640 Preserve Cir, Johns Creek, GA 30005Off Market
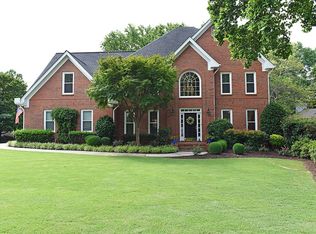
- $860,0004 bd4 ba4.2k sqft5605 Preserve Cir, Johns Creek, GA 30005Sold
- $764,3004 bd3 ba3k sqft5720 Sunset Maple Dr, Johns Creek, GA 30005Off Market
- $781,5004 bd4 ba4.5k sqft5585 Preserve Cir, Johns Creek, GA 30005Off Market
- $785,6004 bd3 ba3.4k sqft12540 Sunset Maple Way, Johns Creek, GA 30005Off Market
Nearby schools
GreatSchools rating
- 10/10Findley Oaks Elementary SchoolGrades: PK-5Distance: 1.6 mi
- 9/10River Trail Middle SchoolGrades: 6-8Distance: 4.8 mi
- 10/10Northview High SchoolGrades: 9-12Distance: 3.2 mi
Schools provided by the listing agent
- Elementary: Findley Oaks
- Middle: River Trail
- High: Northview
Source: FMLS GA. This data may not be complete. We recommend contacting the local school district to confirm school assignments for this home.
Get a cash offer in 3 minutes
Find out how much your home could sell for in as little as 3 minutes with a no-obligation cash offer.
Estimated market value
$974,900
Get a cash offer in 3 minutes
Find out how much your home could sell for in as little as 3 minutes with a no-obligation cash offer.
Estimated market value
$974,900
- Georgia
- Fulton County
- Johns Creek
- 30005
- Seven Oaks
- 5620 Preserve Cir
Nearby cities
Nearby neighborhoods
Nearby zip codes
Other Johns Creek Topics
