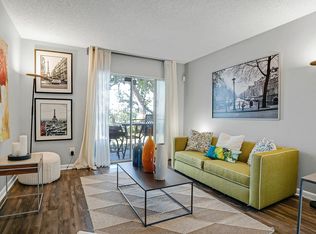
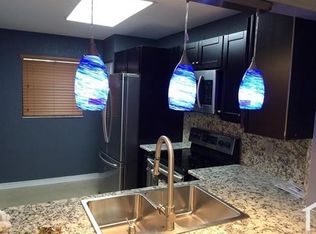
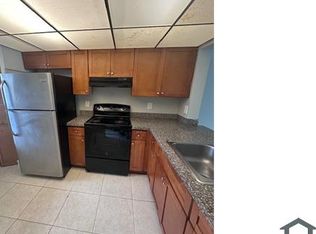
Welcome to Paradise. This home sits near the end of a cul-de-sac.. Beautiful house with an amazing backyard and pool on the canal. Close to everything; beach, airport, downtown and the amazing Hard Rock Casino; Guitar Hotel. Handicap accessible. Perfect gateway to enjoy Florida's vibes. Home has been tastefully updated. 4th room can be a guest room, office, or den. Can be rented long term at the current price or shorter terms available however at a higher price. Property is unfurnished. Please inquire.
House for rent
Singlefamily
Available now
Cats, dogs OK
Air conditioner, central air, electric
In unit laundry
6 Open parking spaces parking
Central, electric
What's special
- 5 days |
- -- |
- -- |
Zillow last checked:
Listing updated:
Travel times

Let’s turn your rent into credit progress
Build credit history with every on-time payment and get credit for the payment you’re already making.
Facts & features
Interior
Bedrooms & bathrooms
- Bedrooms: 3
- Bathrooms: 2
- Full bathrooms: 2
Heating
- Central, Electric
Cooling
- Air Conditioner, Central Air, Electric
Appliances
- Included: Dishwasher, Dryer, Electric Range, Electric Water Heater, Ice Maker, Microwave Oven, Refrigerator, Washer, Water Heater
- Laundry: In Unit, Laundry Room
Features
- Bedroom Layout - Stacked, Ceiling Fan(s)
- Flooring: Tile, Wood
Interior area
- Total interior livable area: 1,392 sqft
Video & virtual tour
Property
Parking
- Total spaces: 6
- Parking features: Driveway, On Street, Open
- Has uncovered spaces: Yes
- Details: Contact manager
Features
- Patio & porch: Awning(s)
- Exterior features: Awning(s), Bedroom Layout - Stacked, Lighting
- Has private pool: Yes
- Pool features: Equipment Included, Fenced, Heated, In Ground, Pool, Private, Screen Enclosure
- Has view: Yes
- View description: Pool, Water View
- Has water view: Yes
- Water view: Waterfront
Lot
- Features: Waterfront
Details
- Parcel number: 504135040260
Construction
Type & style
- Home type: SingleFamily
- Property subtype: SingleFamily
Materials
- Roof: Composition,Shake Shingle
Condition
- Year built: 1959
Community & HOA
Community
- Features: Pool
Location
- Region: Fort Lauderdale
Financial & listing details
- Lease term: 12 Months
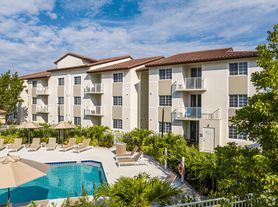
Nearby apartments for rent


Price history
| Date | Event | Price |
|---|---|---|
| 10/9/2026 | Listed for rent | $4,000+8.1%$3/sqft |
Source: BeachesMLS #B26086274 Report a problem | ||
| 10/9/2026 | Listing removed | $565,000$406/sqft |
Source:  BeachesMLS #B26037210 Report a problem BeachesMLS #B26037210 Report a problem | ||
| 9/15/2026 | Price change | $565,000-1.7%$406/sqft |
Source: BeachesMLS #B26037210 Report a problem | ||
| 8/12/2026 | Price change | $575,000-0.9%$413/sqft |
Source: BeachesMLS #B26037210 Report a problem | ||
| 7/14/2026 | Price change | $580,000-3.2%$417/sqft |
Source: BeachesMLS #B26037210 Report a problem | ||
| 6/11/2026 | Price change | $599,000-4.2%$430/sqft |
Source: BeachesMLS #B26037210 Report a problem | ||
| 6/5/2026 | Listed for sale | $625,000-2.2%$449/sqft |
Source: BeachesMLS #B26037210 Report a problem | ||
| 6/2/2026 | Listing removed | $639,000$459/sqft |
Source: BeachesMLS #B26019662 Report a problem | ||
| 5/15/2026 | Price change | $639,000-1.5%$459/sqft |
Source: BeachesMLS #B26019662 Report a problem | ||
| 5/13/2026 | Price change | $649,000-3%$466/sqft |
Source: BeachesMLS #B26019662 Report a problem | ||
| 5/9/2026 | Price change | $669,000-3%$481/sqft |
Source: BeachesMLS #B26019662 Report a problem | ||
| 5/4/2026 | Price change | $690,000-1.4%$496/sqft |
Source: BeachesMLS #B26019662 Report a problem | ||
| 4/24/2026 | Listed for sale | $699,999+12.9%$503/sqft |
Source: BeachesMLS #B26019662 Report a problem | ||
| 5/4/2025 | Listing removed | $3,700$3/sqft |
Source: Zillow Rentals Report a problem | ||
| 4/4/2025 | Listed for rent | $3,700+0.3%$3/sqft |
Source: Zillow Rentals Report a problem | ||
| 10/6/2023 | Listing removed | -- |
Source: BeachesMLS #F10387256 Report a problem | ||
| 9/20/2023 | Price change | $3,690-2.9%$3/sqft |
Source: BeachesMLS #F10387256 Report a problem | ||
| 8/25/2023 | Listing removed | -- |
Source: BeachesMLS #F10377109 Report a problem | ||
| 8/25/2023 | Price change | $3,800-2.6%$3/sqft |
Source: BeachesMLS #F10387256 Report a problem | ||
| 7/5/2023 | Price change | $3,900+8.3%$3/sqft |
Source: BeachesMLS #F10387256 Report a problem | ||
| 6/28/2023 | Listed for rent | $3,600$3/sqft |
Source: BeachesMLS #F10387256 Report a problem | ||
| 6/28/2023 | Price change | $620,000-3.1%$445/sqft |
Source: BeachesMLS #F10377109 Report a problem | ||
| 6/16/2023 | Listed for sale | $640,000$460/sqft |
Source: BeachesMLS #F10377109 Report a problem | ||
| 5/30/2023 | Contingent | $640,000$460/sqft |
Source: BeachesMLS #F10377109 Report a problem | ||
| 4/20/2023 | Listed for sale | $640,000+64.1%$460/sqft |
Source: BeachesMLS #F10377109 Report a problem | ||
| 2/15/2022 | Sold | $390,000+193.2%$280/sqft |
Source: BeachesMLS #F10310834 Report a problem | ||
| 9/20/2001 | Sold | $133,000+33%$96/sqft |
Source: Public Record Report a problem | ||
| 6/26/1997 | Sold | $100,000+64.2%$72/sqft |
Source: Public Record Report a problem | ||
| 1/1/1990 | Sold | $60,893$44/sqft |
Source: Public Record Report a problem | ||