Bucolic preserve like setting with a charming, lovingly maintained house on a 20.03 acre piece of heaven. Who could ask for more. Immaculately cared for 3 bedroom 2.5 bathroom home with a detached heated and cooled studio. Studio could be an artists retreat or can be used as an office or workshop, etc. Kitchen has a main sink and a prep sink. Rocking chair front porch, screened in porch and rear decks to sit back and observe nature. The yard has extensive rock walls with incredible plantings with mature trees and a pasture. Truly a nature lovers dream. 20.03 acres to insure plenty of privacy. Just a short drive to downtown Hillsborough for dining, shopping, entertainment and the River Walk. The property consists of two parcels.
Sold for $950,000
$950,000
5620 Schley Rd, Hillsborough, NC 27278
3beds
2,243sqft
Single Family Residence
Built in 1994
20.03 Acres Lot
$987,000 Zestimate®
$424/sqft
$2,372 Estimated rent
Home value
$987,000
$918,000 - $1.07M
$2,372/mo
Zestimate® history
Owner options
List your home for rent
$2,372/mo
Rent Zestimate®
Find your next renter with Zillow Rental Manager. Plus, with online applications, you can quickly screen prospective tenants – for free.
$2,372/mo
Rent Zestimate®
Refinance and save
$6,127/mo
Est. payment
Refinancing to a lower rate could help reduce your monthly payments and save thousands over the life of the loan.
$6,127/mo
Est. payment
Explore your selling options
Work with a Zillow partner agent
Leverage their expertise and Zillow's premium Showcase listings to get your home seen by more buyers.
Get startedList with your own agent
Get your home in front of millions of buyers by listing it on Zillow.
Learn how to do itSell it yourself
Take full control of how buyers see your home on Zillow by listing For Sale by Owner (FSBO).
List your homeWhat's special
Zillow last checked:
Listing updated:
Listed by:
Barbara Levine 919-260-0583,
Coldwell Banker Advantage
Bought with:
Nest Realty of the Triangle
Source: Doorify MLS,MLS#: 10037616
Facts & features
Interior
Bedrooms & bathrooms
- Bedrooms: 3
- Bathrooms: 3
- Full bathrooms: 2
- 1/2 bathrooms: 1
- Main level bathrooms: 1
Primary bedroom
- Level: Second
- Area: 202.41 Square Feet
- Dimensions: 17.3 x 11.7
Bedroom 2
- Level: Second
- Area: 148.68 Square Feet
- Dimensions: 12.6 x 11.8
Bedroom 3
- Level: Second
- Area: 125.28 Square Feet
- Dimensions: 10.8 x 11.6
Breakfast room
- Level: Main
- Area: 77.6 Square Feet
- Dimensions: 9.7 x 8
Dining room
- Level: Main
- Area: 141.6 Square Feet
- Dimensions: 11.8 x 12
Other
- Level: Main
- Area: 87.75 Square Feet
- Dimensions: 13.5 x 6.5
Family room
- Level: Main
- Area: 364.48 Square Feet
- Dimensions: 27.2 x 13.4
Kitchen
- Level: Main
- Area: 144.16 Square Feet
- Dimensions: 13.6 x 10.6
Laundry
- Level: Main
- Area: 45.12 Square Feet
- Dimensions: 9.6 x 4.7
Other
- Description: GARAGE
- Level: Main
- Area: 364 Square Feet
- Dimensions: 18.2 x 20
Other
- Description: FRONT PORCH
- Level: Main
- Area: 219.8 Square Feet
- Dimensions: 7 x 31.4
Other
- Description: SCREENED PORCH
- Level: Second
- Area: 128 Square Feet
- Dimensions: 10 x 12.8
Other
- Description: DECK
- Level: Main
- Area: 202.91 Square Feet
- Dimensions: 10.3 x 19.7
Other
- Description: DECK
- Level: Main
- Area: 172.72 Square Feet
- Dimensions: 13.6 x 12.7
Other
- Description: DECK
- Level: Main
- Area: 112 Square Feet
- Dimensions: 4 x 28
Other
- Description: PATIO
- Level: Main
- Area: 324 Square Feet
- Dimensions: 18 x 18
Workshop
- Description: STUDIO/OFFICE/WORKSHOP
- Level: Main
- Area: 356.49 Square Feet
- Dimensions: 23.3 x 15.3
Heating
- Propane, Wood Stove
Cooling
- Central Air, Electric
Appliances
- Included: Dryer, Dishwasher, Electric Range, Refrigerator, Tankless Water Heater, Washer, Water Heater
- Laundry: Laundry Room, Main Level, Sink
Features
- Built-in Features, Double Vanity, Kitchen Island, Pantry, Walk-In Closet(s), Separate Shower, Bathtub/Shower Combination, Walk-In Shower, Bathtub Only
- Flooring: Carpet, Ceramic Tile, Hardwood, Vinyl
- Windows: Bay Window(s), Double Pane Windows, Insulated Windows, Skylight(s)
Interior area
- Total structure area: 2,243
- Total interior livable area: 2,243 sqft
- Finished area above ground: 2,243
- Finished area below ground: 0
Property
Parking
- Total spaces: 6
- Parking features: Additional Parking, Garage Faces Side, Garage Door Opener, Gravel, Inside Entrance
- Garage spaces: 2
- Uncovered spaces: 4
Accessibility
- Accessibility features: Accessible Entrance, Visitor Bathroom
Features
- Levels: Two
- Stories: 2
- Patio & porch: Covered, Front Porch, Patio, Porch, Rear Porch, Screened
- Exterior features: Private Yard, Rain Gutters
- Has view: Yes
- View description: Creek/Stream, Garden
- Water view: Creek/Stream
Lot
- Size: 20.03 Acres
- Features: Back Yard, Garden, Landscaped, Many Trees, Private, Subdivided, Wooded, Hardwood Trees
- Residential vegetation: Natural State
Details
- Additional structures: Outbuilding
- Parcel number: 9897306865 & 9897307384
- Zoning: AR
- Special conditions: Standard
- Other equipment: Fuel Tank(s), Satellite Dish
Construction
Type & style
- Home type: SingleFamily
- Architectural style: Contemporary
- Property subtype: Single Family Residence
Materials
- Cedar
- Foundation: Brick/Mortar
- Roof: Shingle,Architectural Shingle
Condition
- New construction: No
- Year built: 1994
Utilities & green energy
- Sewer: Septic Tank
- Water: Well
- Utilities for property: Electricity Available, Propane, Septic Available, Septic Connected
Community & HOA
HOA
- Has HOA: No
Location
- Region: Hillsborough
Financial & listing details
- Price per square foot: $424/sqft
- Tax assessed value: $461,000
- Annual tax amount: $4,191
- Date on market: 6/25/2024
- Listing agreement: Exclusive Right To Sell
- Listing terms: Cash,Conventional
- Road surface type: Asphalt
Price history
| Date | Event | Price |
|---|---|---|
| 7/19/2024 | Sold | $950,000-5%$424/sqft |
Source:  Doorify MLS #10037616 Report a problem Doorify MLS #10037616 Report a problem | ||
| 6/27/2024 | Pending sale | $999,990$446/sqft |
Source: Doorify MLS #10037616 Report a problem | ||
| 6/25/2024 | Listed for sale | $999,990$446/sqft |
Source: Doorify MLS #10037616 Report a problem | ||
Public tax history
| Year | Property taxes | Tax assessment |
|---|---|---|
| 2025 | $4,634 +31.1% | $630,000 +81% |
| 2024 | $3,536 +2.6% | $348,000 |
| 2023 | $3,448 +1.4% | $348,000 |
| 2022 | $3,399 +1.3% | $348,000 |
| 2021 | $3,355 +2.8% | $348,000 +8.2% |
| 2020 | $3,266 | $321,600 -7% |
| 2018 | $3,266 -4.2% | $345,900 |
| 2017 | $3,410 -10.5% | $345,900 -11.6% |
| 2016 | $3,808 | $391,282 |
| 2015 | $3,808 +1.1% | $391,282 |
| 2014 | $3,768 | $391,282 |
| 2013 | -- | $391,282 |
| 2012 | -- | $391,282 |
| 2011 | -- | $391,282 |
| 2010 | -- | $391,282 |
| 2009 | -- | $391,282 +24.1% |
| 2008 | $3,139 +5% | $315,190 |
| 2007 | $2,991 +6.7% | $315,190 |
| 2006 | $2,802 | $315,190 |
| 2005 | $2,802 +10.5% | $315,190 +15.9% |
| 2004 | $2,535 +4.7% | $271,992 |
| 2003 | $2,421 +12.3% | $271,992 +10.4% |
| 2002 | $2,156 +2.9% | $246,363 |
| 2001 | $2,094 +0.5% | $246,363 +15.4% |
| 2000 | $2,083 | $213,547 |
Find assessor info on the county website
Neighborhood: 27278
Nearby homes
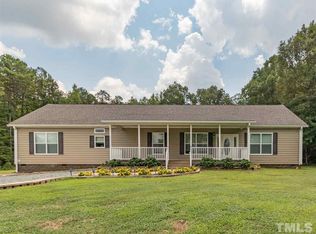
- $1,150,000-- bd-- ba-- sqft5620 Schley Rd, Hillsborough, NC 27278Sold
- $691,9004 bd2 ba2.3k sqft3819 Hunt Rd, Hillsborough, NC 27278Off Market
- $917,0003 bd2 ba2.5k sqft3700 Quail Meadow Dr, Hillsborough, NC 27278Off Market
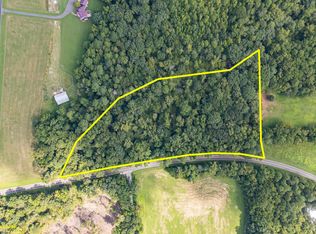
- $224,9005.12 acresLOT 1 Schley Rd LOT 1, Hillsborough, NC 27278Lot/Land
- $635,9003 bd2 ba1.6k sqft3705 Hunt Rd, Hillsborough, NC 27278Off Market
- $9,57927.83 acres3800 Hunt Rd, Hillsborough, NC 27278Off Market
- $1,467,5003 bd3 ba3.6k sqft5900 Schley Rd, Hillsborough, NC 27278Off Market
- $1,433,3004 bd5 ba3.4k sqft3620 Quail Meadow Dr, Hillsborough, NC 27278Off Market
Nearby schools
GreatSchools rating
- 7/10Pathways ElementaryGrades: PK-5Distance: 5.1 mi
- 5/10Orange Middle SchoolGrades: 6-8Distance: 5.5 mi
- 6/10Orange HighGrades: 9-12Distance: 5.3 mi
Schools provided by the listing agent
- Elementary: Orange - Pathways Elementary
- Middle: Orange - Orange Middle
- High: Orange - Orange High
Source: Doorify MLS. This data may not be complete. We recommend contacting the local school district to confirm school assignments for this home.
Get a cash offer in 3 minutes
Find out how much your home could sell for in as little as 3 minutes with a no-obligation cash offer.
Estimated market value
$987,000
Get a cash offer in 3 minutes
Find out how much your home could sell for in as little as 3 minutes with a no-obligation cash offer.
Estimated market value
$987,000
- North Carolina
- Orange County
- Hillsborough
- 27278
- 5620 Schley Rd
