Skip main navigation
Sold for $482,000
  • $482,000

    5620 Sheffield Dr, Clarkston, MI 48346

    4beds
    4,166sqft
    Single Family Residence
    Built in 1994
    0.34 Acres Lot
    $494,700 Zestimate®
    $116/sqft
    $3,889 Estimated rent

    Home value

    $494,700

    $460,000 - $529,000

    $3,889/mo

    Zestimate® history
    Loading
    Loading...

    Owner options

    List your home for rent

    $3,889/mo

    Rent Zestimate®

    Find your next renter with Zillow Rental Manager. Plus, with online applications, you can quickly screen prospective tenants – for free.

    Learn more

    $3,889/mo

    Rent Zestimate®

    Refinance and save

    $3,453/mo

    Est. payment

    Refinancing to a lower rate could help reduce your monthly payments and save thousands over the life of the loan.

    See today's rates

    $3,453/mo

    Est. payment

    Explore your selling options

    Work with a Zillow partner agent

    Leverage their expertise and Zillow's premium Showcase listings to get your home seen by more buyers.

    Get started

    List with your own agent

    Get your home in front of millions of buyers by listing it on Zillow.

    Learn how to do it

    Sell it yourself

    Take full control of how buyers see your home on Zillow by listing For Sale by Owner (FSBO).

    List your home

    What's special

    Gas fireplaceFinished basementBeautiful landscapeIsland kitchenOpen floor planWalk-in closetVaulted ceilings
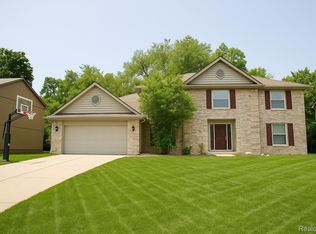
    This move in ready 4 bedroom home sits on a quiet cul-de-sac. Well maintained brick home w/open floor plan designed for indoor/outdoor entertaining. Beautiful landscape and curb appeal. Vaulted ceilings, recessed lighting, many windows, and doorways allowing natural light to fill the home. Island kitchen, stainless steel appliances, and beautiful cabinets. Great Room w/gas fireplace opening to formal dining room w/2 doorways to private secluded decking. Fabulous 1st floor primary suite w/walk-in closet & primary bath w/ dual vanity, jetted tub, & Euro-style shower. First floor library/office w/bay window adjacent to powder room. 1st floor laundry w/direct access to side entry 2 car attached garage. Finished basement w/family room, full bath & two additional bonus rooms, offering ample storage. Deer Lake Beach, Park & Boating Facilities. Conveniently located minutes from downtown Clarkston, Pine Knob Music, shops, amazing restaurants, and golf courses. Minutes from I75. BATVAI

    Zillow last checked:

    Listing updated:

    Listed by:

    Mwood Nafsou 586-945-5830,

    Keller Williams Realty Lakeside

    Bought with:

    Jennifer Gogo, 6502368050

    Realty Professional Group LLC

    Source: MiRealSource,MLS#: 50178178MLS LogoOriginating MLS: MiRealSource

    Facts & features

    Interior

    Bedrooms & bathrooms
    • Bedrooms: 4
    • Bathrooms: 3
    • Full bathrooms: 2
    • 1/2 bathrooms: 1
    Rooms
    • Room types: Basement Full Bath
    Bedroom 1
    • Level: First
    • Area: 300
    • Dimensions: 20 x 15
    Bedroom 2
    • Level: Second
    • Area: 224
    • Dimensions: 16 x 14
    Bedroom 3
    • Level: Second
    • Area: 143
    • Dimensions: 13 x 11
    Bedroom 4
    • Level: Second
    • Area: 156
    • Dimensions: 13 x 12
    Bathroom 1
    • Level: Entry
    Bathroom 2
    • Level: Second
    Dining room
    • Area: 168
    • Dimensions: 14 x 12
    Kitchen
    • Area: 120
    • Dimensions: 12 x 10
    Living room
    • Area: 340
    • Dimensions: 20 x 17
    Heating
    • Forced Air, Natural Gas
    Cooling
    • Ceiling Fan(s), Central Air
    Appliances
    • Included: Dishwasher, Dryer, Microwave, Range/Oven, Refrigerator, Washer, Gas Water Heater
    Features
    • Cathedral/Vaulted Ceiling
    • Flooring: Ceramic Tile, Hardwood
    • Basement: Finished
    • Number of fireplaces: 1
    • Fireplace features: Gas
    Interior area
    • Total structure area: 4,166
    • Total interior livable area: 4,166 sqft
    • Finished area above ground: 2,500
    • Finished area below ground: 1,666

    Property

    Parking
    • Total spaces: 2
    • Parking features: Garage, Attached
    • Attached garage spaces: 2
    Features
    • Levels: Two
    • Stories: 2
    • Patio & porch: Deck
    • Exterior features: Lawn Sprinkler
    • Frontage type: Road
    • Frontage length: 100
    Lot
    • Size: 0.34 Acres
    • Dimensions: 100 x 150
    • Features: Cul-De-Sac
    Details
    • Parcel number: 0828379016
    • Zoning description: Residential
    • Special conditions: Private

    Construction

    Type & style
    • Home type: SingleFamily
    • Architectural style: Colonial
    • Property subtype: Single Family Residence
    Materials
    • Brick
    • Foundation: Basement
    Condition
    • Year built: 1994

    Utilities & green energy

    • Sewer: Community
    • Water: Public

    Community & HOA

    Community
    • Subdivision: Sheringham Place
    HOA
    • Has HOA: Yes
    • HOA fee: $300 annually
    • HOA name: Sheringham Place
    • HOA phone: 248-670-8165
    Location
    • Region: Clarkston

    Financial & listing details

    • Price per square foot: $116/sqft
    • Tax assessed value: $443,800
    • Annual tax amount: $6,513
    • Date on market: 6/12/2025
    • Cumulative days on market: 7 days
    • Listing agreement: Exclusive Right To Sell
    • Listing terms: Cash,Conventional

    Price history

    DateEventPrice
    7/11/2025Sold$482,000-1.6%$116/sqft
    Source: MiRealSource #50178178 Report a problem
    6/19/2025Pending sale$490,000$118/sqft
    Source: MiRealSource #50178178 Report a problem
    6/12/2025Listed for sale$490,000+2.1%$118/sqft
    Source: MiRealSource #50178178 Report a problem
    7/10/2024Listing removed$480,000$115/sqft
    Source: MiRealSource #50142470 Report a problem
    6/2/2024Price change$480,000-2%$115/sqft
    Source: MiRealSource #50142470 Report a problem
    5/18/2024Listed for sale$490,000+6.5%$118/sqft
    Source: MiRealSource #50142470 Report a problem
    12/19/2022Sold$460,000-2.1%$110/sqft
    Source: Public Record Report a problem
    10/28/2022Pending sale$470,000$113/sqft
    Source: Realcomp II #20221049331 Report a problem
    10/6/2022Price change$470,000-3.1%$113/sqft
    Source: Realcomp II #20221049331 Report a problem
    8/26/2022Listed for sale$485,000$116/sqft
    Source: Realcomp II #20221035474 Report a problem
    8/26/2022Listing removed--
    Source: Realcomp II #20221030662 Report a problem
    8/12/2022Listed for sale$485,000$116/sqft
    Source: Realcomp II #20221030662 Report a problem
    8/11/2022Listing removed--
    Source: Real Estate One Report a problem
    8/3/2022Price change$485,000-0.8%$116/sqft
    Source: Realcomp II #20221008431 Report a problem
    7/8/2022Listed for sale$489,000+35.8%$117/sqft
    Source: Realcomp II #20221008431 Report a problem
    4/24/2020Sold$360,000-2.7%$86/sqft
    Source: Public Record Report a problem
    3/7/2020Pending sale$369,900$89/sqft
    Source: National Realty Centers Birmingham #2200015724 Report a problem
    2/27/2020Listed for sale$369,900+17.8%$89/sqft
    Source: National Realty Centers Birmingham #2200015724 Report a problem
    9/7/2017Sold$314,000+1.3%$75/sqft
    Source: Public Record Report a problem
    7/17/2017Pending sale$309,900$74/sqft
    Source: Keller Williams Rlty Northville Mkt Ctr #217040472 Report a problem
    7/12/2017Price change$309,900-3.1%$74/sqft
    Source: Keller Williams Rlty Northville Mkt Ctr #217040472 Report a problem
    5/22/2017Listed for sale$319,900$77/sqft
    Source: Keller Williams Rlty Northville Mkt Ctr #217040472 Report a problem
    11/8/2016Listing removed$319,900$77/sqft
    Source: CENTURY 21 Town & Country #216074319 Report a problem
    8/31/2016Price change$319,900-3%$77/sqft
    Source: CENTURY 21 Town & Country #216074319 Report a problem
    7/27/2016Listed for sale$329,900+16%$79/sqft
    Source: Century 21 Town & Country-Clar #216074319 Report a problem
    9/24/1999Sold$284,500$68/sqft
    Source: Public Record Report a problem

    Public tax history

    YearProperty taxesTax assessment
    2024-- $221,900 +16%
    2023-- $191,300 +12%
    2022-- $170,800 +0.2%
    2021-- $170,400 +3.6%
    2020-- $164,500 +2%
    2019-- $161,300 +23.7%
    2018$4,366 +43.6%$130,400 -10.4%
    2015$3,040 $145,500 +1.2%
    2014-- $143,800 +63.4%
    2011-- $88,000 +1.3%
    2010-- $86,900 -21.6%
    2009-- $110,900 -20.5%
    2002-- $139,500 +15.1%
    2001-- $121,200 +3.1%
    2000$3,468 $117,500
    Find assessor info on the county website

    Neighborhood: 48346

    Nearby schools

    GreatSchools rating
    Schools provided by the listing agent
    • District: Clarkston Comm School District

    Source: MiRealSource. This data may not be complete. We recommend contacting the local school district to confirm school assignments for this home.

    Get a cash offer in 3 minutes
    Find out how much your home could sell for in as little as 3 minutes with a no-obligation cash offer.
    Estimated market value
    $494,700
    Get a cash offer in 3 minutes
    Find out how much your home could sell for in as little as 3 minutes with a no-obligation cash offer.
    Estimated market value
    $494,700