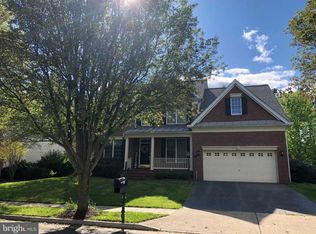
Welcome to your dream home in the prestigious gated Dominion Valley Country Club—a premier golf course community offering resort-style amenities, including indoor/outdoor pools, a luxury country club, jogging trails, basketball, tennis courts, and so much more. Just a short walk to shops and the grocery store, this home combines elegance, comfort, and unbeatable convenience. 5620 Shoal Creek is a stunning residence where every detail has been thoughtfully curated. Step inside and notice the craftsmanship and care evident in every corner. The heart of the home is the chef-inspired kitchen, fully renovated in 2025 and designed to impress. It features exquisite quartz countertops, a sleek designer backsplash, LED and under cabinet lighting, an oversized ceiling fan, and an expanded all new island with a built-in drawer microwave, pull-out wastebaskets, and elegant white oak accents. A hood over the gas range, complete with a powerful fan and integrated lighting adds both beauty and function, while the new top of the line Ruvati workstation sink includes premium accessories and a new disposal. The dramatic two story great room makes a bold statement with a floor-to-ceiling stone with a gas fireplace, while the formal living and dining rooms offer timeless sophistication, perfect for entertaining or quiet evenings at home. A hard to find main level bedroom and full bath, updated with board-and-batten detailing, a modern vanity, and new lighting, provide flexible living arrangements. Upstairs, the luxurious owner’s suite is a private retreat, complete with a dedicated office space, custom built barn doors, coffered ceilings, and a spa like bathroom (fully remodeled in 2022). Enjoy a stand alone soaking tub, oversized shower with custom niches, a linear drain, dual rain shower heads, mood lighting, and a built-in Bluetooth speaker system, and gents; don’t forget the shower-beer shelf. The upgraded vanity includes built-in power under cabinet outlets and tip out trays for convenience, while the expansive remodeled walk-in closet boasts a fully customized organization system, including pull out jewelry trays, ample drawers, and shoe storage. Two additional upstairs bedrooms feature upgraded lighting and custom closet system, and the stylish hall bath includes updated fixtures and elegant mirror framing. A dedicated bedroom level laundry room offers a wet sink, cabinetry, and front-load washer and dryer. The finished lower level provides a versatile space for relaxation and recreation, with a freshly renovated media/recreation room, an expansive full bath, and a dedicated gym outfitted with millwork, shelving and rubber flooring. Throughout the home, upscale touches abound: luxury laminate flooring, designer LED halo lighting, updated door hardware, decorator switches and outlets, and custom millwork including board-and-batten walls and stairwell trim all recently completed. This SMART home is equipped with intelligent lighting, thermostat controls, security cameras and a smart door lock, fully compatible with Alexa and Google Home for seamless living. The finished garage boasts 13’+ ceilings has ceiling mounted storage, motion-sensor lighting, a custom workbench, and built in tool storage, perfect for hobbyists and DIYers alike. Step outside to your backyard oasis, with mature trees and professional landscaping. Enjoy ambient LED landscape uplighting on the front of home and rear trees (all timer-SMART controlled), a deck with a retractable LED lit awning and new balusters, a recently built pergola with outdoor TV mount, and a serene patio; ideal for outdoor dining, entertaining, or simply unwinding in style. This home’s roof, HVAC system and water heater have all been replaced within the last 10 years. Radon mitigation system, and sump pump with battery backup. This home has it all—space, style, upgrades, and location. Don’t miss your chance to live in one of Northern Virginia's most sought-after communities.
Sold for $1,000,000
Zillow last checked:
Listing updated:
Bought with:
Vanessa Gregg, 0225242420
Pearson Smith Realty, LLC
Source: Bright MLS,MLS#: VAPW2091416
Price history
| Date | Event | Price |
|---|---|---|
| 6/27/2025 | Sold | $1,000,000+3.6%$245/sqft |
Source:  Bright MLS #VAPW2091416 Report a problem Bright MLS #VAPW2091416 Report a problem | ||
| 4/22/2025 | Pending sale | $965,000+27.8%$237/sqft |
Source: Bright MLS #VAPW2091416 Report a problem | ||
| 8/13/2021 | Sold | $754,872+6.3%$185/sqft |
Source: Bright MLS #VAPW524460 Report a problem | ||
| 6/12/2021 | Pending sale | $710,000$174/sqft |
Source: Bright MLS #VAPW524460 Report a problem | ||
| 6/10/2021 | Listed for sale | $710,000+17.4%$174/sqft |
Source: Bright MLS #VAPW524460 Report a problem | ||
| 6/5/2020 | Sold | $605,000-0.8%$148/sqft |
Source: Public Record Report a problem | ||
| 4/17/2020 | Listed for sale | $609,900+11.9%$150/sqft |
Source: Take 2 Real Estate LLC #VAPW492694 Report a problem | ||
| 6/7/2016 | Sold | $545,000+1.9%$134/sqft |
Source: Public Record Report a problem | ||
| 4/3/2016 | Pending sale | $535,000$131/sqft |
Source: Weichert REALTORS #PW9610013 Report a problem | ||
| 3/30/2016 | Listed for sale | $535,000+17.6%$131/sqft |
Source: Weichert REALTORS #PW9610013 Report a problem | ||
| 9/30/2010 | Sold | $455,000$112/sqft |
Source: Public Record Report a problem | ||
| 3/31/2010 | Sold | $455,000+20.7%$112/sqft |
Source: Public Record Report a problem | ||
| 11/16/2009 | Sold | $377,000-42.9%$92/sqft |
Source: Public Record Report a problem | ||
| 5/26/2005 | Sold | $660,000+113.8%$162/sqft |
Source: Public Record Report a problem | ||
| 3/13/2002 | Sold | $308,675$76/sqft |
Source: Public Record Report a problem | ||
Nearby homes
Get a cash offer in 3 minutes
Find out how much your home could sell for in as little as 3 minutes with a no-obligation cash offer.
Estimated market value
$989,400
