Skip main navigation
Off market
  • $606,800

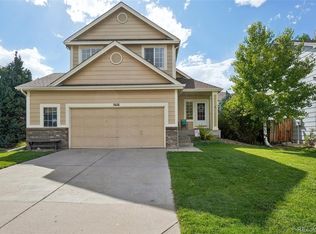
    5620 Spruce Ave, Castle Rock, CO 80104

    4beds
    2,837sqft
    SingleFamily
    Built in 1997
    6,534 Square Feet Lot
    $606,800 Zestimate®
    $214/sqft
    $3,195 Estimated rent

    Home value

    $606,800

    $576,000 - $637,000

    $3,195/mo

    Zestimate® history
    Loading
    Loading...

    Owner options

    List your home for rent

    $3,195/mo

    Rent Zestimate®

    Find your next renter with Zillow Rental Manager. Plus, with online applications, you can quickly screen prospective tenants – for free.

    Learn more

    $3,195/mo

    Rent Zestimate®

    Refinance and save

    $3,552/mo

    Est. payment

    Refinancing to a lower rate could help reduce your monthly payments and save thousands over the life of the loan.

    See today's rates

    $3,552/mo

    Est. payment

    Explore your selling options

    Work with a Zillow partner agent

    Leverage their expertise and Zillow's premium Showcase listings to get your home seen by more buyers.

    Get started

    List with your own agent

    Get your home in front of millions of buyers by listing it on Zillow.

    Learn how to do it

    Sell it yourself

    Take full control of how buyers see your home on Zillow by listing For Sale by Owner (FSBO).

    List your home

    What's special

    Meticulously maintained 4 Bedroom, 3 Bathroom home located on a spacious corner lot in the heart of the Castle Rock community! Curb appeal, bright interior and a spacious open concept floor plan provide the backdrop for this home's comfort and livability. Sophisticated Living / Dining Room features vaulted ceilings, updated staircase with iron balusters and updated lighting providing ample room for hosting family gatherings. Main floor hardwoods and an updated chef's Kitchen outfitted with stainless appliances, pantry, eating area, Quartz counters and tile backsplash. The spacious Family Room features built-ins, ceiling fan, cozy fireplace with tile surround plus access to the outdoor living area. Main floor Laundry, 1/2 Bathroom plus 2-car oversized attached Garage. The upper level living area features newer carpet, updated Full Bathroom complete with double vanity, linen closet for storage and modern tile, finishes and fixtures. 4 generously sized Bedrooms including a Primary Bedroom with vaulted ceilings, ceiling fan, walk-in closet and en-suite 5-piece Bathroom complete with custom frameless glass shower and soaking tub. The unfinished Basement offers 712 SF of additional living space awaiting your finishing touch. Corner lot location and a private fence yard with stamped concrete patio provides the perfect place for entertaining or casual outdoor living. Your family will enjoy the many amenities of the Founders Village community offering parks, playgrounds, tennis and miles of walking/biking trails. Excellent Castle Rock location with convenient access to I25, shopping, restaurants and all the area offers. Your family won't want to miss the opportunity to be a part of this vibrant community!

    This property is off market, which means it's not currently listed for sale or rent on Zillow. This may be different from what's available on other websites or public sources.

    Facts & features

    Interior

    Bedrooms & bathrooms
    • Bedrooms: 4
    • Bathrooms: 3
    • Full bathrooms: 2
    • 1/2 bathrooms: 1
    Heating
    • Forced air
    Cooling
    • Central
    Appliances
    • Included: Dishwasher, Dryer, Garbage disposal, Microwave, Range / Oven, Washer
    • Laundry: In Unit
    Features
    • Vaulted Ceiling(s), Laminate Counters, Eat-in Kitchen, Built-in Features, Entrance Foyer, Master Suite, Five Piece Bath
    • Flooring: Carpet, Hardwood
    • Basement: Unfinished
    • Has fireplace: Yes
    • Fireplace features: Family Room
    • Common walls with other units/homes: No Common Walls
    Interior area
    • Total interior livable area: 2,837 sqft
    • Finished area below ground: 0.00

    Property

    Parking
    • Total spaces: 2
    • Parking features: Garage - Attached
    Features
    • Patio & porch: Patio, Front Porch
    • Exterior features: Vinyl, Cement / Concrete
    • Fencing: Full
    Lot
    • Size: 6,534 Square Feet
    • Features: Corner Lot
    Details
    • Parcel number: 250708218008

    Construction

    Type & style
    • Home type: SingleFamily
    Materials
    • Frame
    • Roof: Composition
    Condition
    • Year built: 1997

    Utilities & green energy

    • Sewer: Public Sewer
    • Water: Public

    Community & HOA

    HOA
    • Has HOA: Yes
    • Amenities included: Pool
    • Services included: Snow Removal, Trash, Maintenance Grounds
    • HOA fee: $16 monthly
    Location
    • Region: Castle Rock

    Financial & listing details

    • Price per square foot: $214/sqft
    • Tax assessed value: $570,367
    • Annual tax amount: $6,249

    Price history

    DateEventPrice
    6/15/2022Sold$635,000+3.3%$224/sqft
    Source: Public Record Report a problem
    5/16/2022Pending sale$615,000$217/sqft
    Source: RE/MAX International #3603747 Report a problem
    5/12/2022Listed for sale$615,000+44.4%$217/sqft
    Source: RE/MAX International #3603747 Report a problem
    8/5/2020Sold$426,000+2.7%$150/sqft
    Source: Public Record Report a problem
    6/28/2020Pending sale$415,000$146/sqft
    Source: Coldwell Banker Residential 24 #8620110 Report a problem
    6/26/2020Listed for sale$415,000+53.8%$146/sqft
    Source: Coldwell Banker Residential 24 #8620110 Report a problem
    9/24/2011Listing removed$269,900$95/sqft
    Source: RE/MAX ALLIANCE #786550 Report a problem
    9/24/2011Listed for rent$1,600$1/sqft
    Source: Real Property Management Colorado Report a problem
    7/14/2010Listed for sale$269,900+1.5%$95/sqft
    Source: RE/MAX ALLIANCE #786550 Report a problem
    1/14/2010Listing removed$265,900$94/sqft
    Source: RE/MAX Alliance #786550 Report a problem
    12/15/2009Price change$265,900-1.5%$94/sqft
    Source: RE/MAX Alliance #786550 Report a problem
    7/1/2009Price change$269,900+3.8%$95/sqft
    Source: Owner Report a problem
    6/19/2009Price change$260,000+2%$92/sqft
    Source: Owner Report a problem
    6/17/2009Listed for sale$255,000+4.1%$90/sqft
    Source: Owner Report a problem
    2/6/2006Sold$244,950+47.2%$86/sqft
    Source: Public Record Report a problem
    5/2/1997Sold$166,400$59/sqft
    Source: Public Record Report a problem

    Public tax history

    YearProperty taxesTax assessment
    2025$6,249 -0.6%$35,640 -14.6%
    2024$6,285 +40.5%$41,720 -1%
    2023$4,473 -1.8%$42,130 +49.1%
    2022$4,556 $28,250 -2.8%
    2021-- $29,060 +10.1%
    2020$4,135 +11.6%$26,390
    2019$3,704 $26,390 +12.5%
    2018$3,704 +3.9%$23,450
    2017$3,565 +140.2%$23,450 +15%
    2016$1,484 -50.6%$20,390
    2015$3,007 +20.1%$20,390 +25.1%
    2014$2,504 $16,300
    2013-- $16,300 +0.1%
    2012-- $16,280
    2011-- $16,280 -12.8%
    2010-- $18,680 -5.3%
    2009$1,502 $19,730
    2008-- $19,730 +5.2%
    2007-- $18,760
    2006$2,853 +12.8%$18,760 +6%
    2004$2,530 -28%$17,700 -0.8%
    2003$3,513 $17,840
    2002-- $17,840 +5.3%
    2001$2,220 -5.8%$16,950 0%
    2000$2,357 $16,951
    Find assessor info on the county website

    Neighborhood: 80104

    Nearby schools

    GreatSchools rating
    Schools provided by the listing agent
    • Elementary: Rock Ridge
    • Middle: Mesa
    • High: Douglas County
    • District: Douglas RE-1

    Source: The MLS. This data may not be complete. We recommend contacting the local school district to confirm school assignments for this home.

    Get a cash offer in 3 minutes
    Find out how much your home could sell for in as little as 3 minutes with a no-obligation cash offer.
    Estimated market value
    $606,800
    Get a cash offer in 3 minutes
    Find out how much your home could sell for in as little as 3 minutes with a no-obligation cash offer.
    Estimated market value
    $606,800