This gorgeous two-story traditional brick home offers timeless charm with modern touches. Original wood floors run throughout most of the home, adding warmth and character. The spacious layout includes two comfortable family rooms as well as formal dining—perfect for entertaining or relaxing—and an inviting eat-in kitchen features beautiful cabinets, updated appliances, and a dual-temp wine fridge! Upstairs, the expansive primary suite impresses with vaulted ceilings, ample space, and a beautiful ensuite bath. Three additional bedrooms provide flexibility for guests or a growing family, while a dedicated office space makes working from home a breeze. Step outside to enjoy the oversized composite deck and patio—ideal for outdoor dining or summer gatherings. The fully fenced backyard has tons of native flowers and shrubs that add beauty and provide privacy. This home is a rare blend of traditional elegance, thoughtful upgrades, and natural serenity!
Sold for $432,000
$432,000
5620 Tradd Dr, Greensboro, NC 27455
4beds
2,720sqft
Stick/Site Built, Residential, Single Family Residence
Built in 1993
0.28 Acres Lot
$434,900 Zestimate®
$--/sqft
$2,881 Estimated rent
Home value
$434,900
$396,000 - $478,000
$2,881/mo
Zestimate® history
Owner options
List your home for rent
$2,881/mo
Rent Zestimate®
Find your next renter with Zillow Rental Manager. Plus, with online applications, you can quickly screen prospective tenants – for free.
$2,881/mo
Rent Zestimate®
Refinance and save
$2,736/mo
Est. payment
Refinancing to a lower rate could help reduce your monthly payments and save thousands over the life of the loan.
$2,736/mo
Est. payment
Explore your selling options
Work with a Zillow partner agent
Leverage their expertise and Zillow's premium Showcase listings to get your home seen by more buyers.
Get startedList with your own agent
Get your home in front of millions of buyers by listing it on Zillow.
Learn how to do itSell it yourself
Take full control of how buyers see your home on Zillow by listing For Sale by Owner (FSBO).
List your homeWhat's special
Oversized composite deckVaulted ceilingsDedicated office spaceOriginal wood floorsFully fenced backyardDual-temp wine fridgeExpansive primary suite
Zillow last checked:
Listing updated:
Listed by:
Christopher Cockman 704-773-0340,
Howard Hanna Allen Tate High Point
Bought with:
Sharon May, 254531
Gate City Real Estate
Source: Triad MLS,MLS#: 1184591 Originating MLS: High Point
Originating MLS: High PointFacts & features
Interior
Bedrooms & bathrooms
- Bedrooms: 4
- Bathrooms: 3
- Full bathrooms: 2
- 1/2 bathrooms: 1
- Main level bathrooms: 1
Primary bedroom
- Level: Second
- Dimensions: 15.42 x 15.75
Bedroom 2
- Level: Second
- Dimensions: 10.67 x 13.33
Bedroom 3
- Level: Second
- Dimensions: 9.83 x 11.75
Bedroom 4
- Level: Second
- Dimensions: 9.83 x 11.83
Den
- Level: Main
- Dimensions: 13.25 x 19.5
Dining room
- Level: Main
- Dimensions: 11.08 x 13.17
Entry
- Level: Main
- Dimensions: 9.67 x 17.33
Kitchen
- Level: Main
- Dimensions: 13.33 x 20
Laundry
- Level: Second
- Dimensions: 5.17 x 5.5
Living room
- Level: Main
- Dimensions: 15.17 x 21.5
Office
- Level: Second
- Dimensions: 8 x 8.42
Heating
- Forced Air, Natural Gas
Cooling
- Central Air
Appliances
- Included: Microwave, Dishwasher, Disposal, Ice Maker, Free-Standing Range, Cooktop, Range Hood, Gas Water Heater
- Laundry: Dryer Connection, Laundry Room, Washer Hookup
Features
- Great Room, Ceiling Fan(s), Dead Bolt(s), Kitchen Island, Pantry, Solid Surface Counter, Vaulted Ceiling(s)
- Flooring: Laminate, Wood
- Doors: Insulated Doors, Storm Door(s)
- Windows: Insulated Windows
- Basement: Crawl Space
- Attic: Partially Floored,Pull Down Stairs
- Number of fireplaces: 1
- Fireplace features: Den
Interior area
- Total structure area: 2,720
- Total interior livable area: 2,720 sqft
- Finished area above ground: 2,720
Property
Parking
- Total spaces: 2
- Parking features: Driveway, Garage, Garage Door Opener, Attached
- Attached garage spaces: 2
- Has uncovered spaces: Yes
Features
- Levels: Two
- Stories: 2
- Patio & porch: Porch
- Pool features: None
- Fencing: Fenced
Lot
- Size: 0.28 Acres
- Features: Subdivided, Subdivision
Details
- Additional structures: Storage
- Parcel number: 89739
- Zoning: R-3
- Special conditions: Owner Sale
Construction
Type & style
- Home type: SingleFamily
- Architectural style: Traditional
- Property subtype: Stick/Site Built, Residential, Single Family Residence
Materials
- Brick, Vinyl Siding
Condition
- Year built: 1993
Utilities & green energy
- Sewer: Public Sewer
- Water: Public
Community & HOA
Community
- Security: Carbon Monoxide Detector(s), Smoke Detector(s)
- Subdivision: The Harbor
HOA
- Has HOA: Yes
- HOA fee: $69 quarterly
Location
- Region: Greensboro
Financial & listing details
- Tax assessed value: $267,600
- Annual tax amount: $3,754
- Date on market: 6/16/2025
- Cumulative days on market: 2 days
- Listing agreement: Exclusive Right To Sell
- Listing terms: Cash,Conventional,FHA
Price history
| Date | Event | Price |
|---|---|---|
| 7/21/2025 | Sold | $432,000+1.7% |
Source:  Triad MLS #1184591 Report a problem Triad MLS #1184591 Report a problem | ||
| 6/18/2025 | Pending sale | $424,900 |
Source: Triad MLS #1184591 Report a problem | ||
| 6/16/2025 | Listed for sale | $424,900+80.8% |
Source: Triad MLS #1184591 Report a problem | ||
| 9/20/2004 | Sold | $235,000+2.6% |
Source: Triad MLS #G328382 Report a problem | ||
| 7/30/2003 | Sold | $229,000 |
Source: Triad MLS #G284735 Report a problem | ||
Public tax history
| Year | Property taxes | Tax assessment |
|---|---|---|
| 2025 | $3,754 | $267,600 |
| 2024 | $3,754 | $267,600 |
| 2023 | $3,754 +2.9% | $267,600 |
| 2022 | $3,647 +10% | $267,600 +12.4% |
| 2021 | $3,317 +2.2% | $238,100 |
| 2018 | $3,245 +3.6% | $238,100 |
| 2017 | $3,132 | $238,100 +4.7% |
| 2016 | $3,132 | $227,400 |
| 2015 | $3,132 -1.8% | $227,400 |
| 2014 | $3,189 | $227,400 |
| 2013 | -- | $227,400 |
| 2012 | -- | $227,400 +1.7% |
| 2011 | -- | $223,700 |
| 2010 | -- | $223,700 |
| 2009 | -- | $223,700 |
| 2008 | -- | $223,700 |
| 2007 | -- | $223,700 |
| 2006 | -- | $223,700 |
| 2005 | -- | $223,700 |
| 2004 | -- | $223,700 +15.8% |
| 2002 | -- | $193,100 |
| 2001 | -- | $193,100 |
Find assessor info on the county website
Neighborhood: 27455
Nearby homes
- $440,7004 bd3 ba2.5k sqft5618 Tradd Dr, Greensboro, NC 27455Off Market
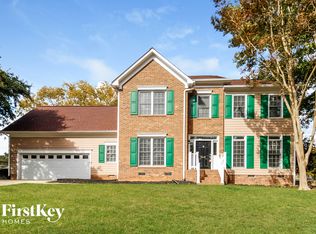
- $348,7003 bd2 ba1.7k sqft5622 Tradd Dr, Greensboro, NC 27455Off Market
- $407,6005 bd2 ba2.5k sqft5702 Bayleaf Ln, Greensboro, NC 27455Off Market
- $420,3004 bd3 ba2.6k sqft5616 Tradd Dr, Greensboro, NC 27455Off Market
- $406,5004 bd2 ba2.3k sqft5704 Bayleaf Ln, Greensboro, NC 27455Off Market
- $389,8004 bd2 ba2.6k sqft5624 Tradd Dr, Greensboro, NC 27455Off Market
- $246,0004 bd2 ba1.9k sqft5619 Tradd Dr, Greensboro, NC 27455Sold
- $398,1004 bd2 ba2.1k sqft5617 Tradd Dr, Greensboro, NC 27455Off Market
Nearby schools
GreatSchools rating
- 8/10Jesse Wharton Elementary SchoolGrades: K-5Distance: 0.5 mi
- 5/10Mendenhall Middle SchoolGrades: 6-8Distance: 3.7 mi
- 5/10Page High SchoolGrades: 9-12Distance: 4.1 mi
Schools provided by the listing agent
- Elementary: Jesse Wharton
- Middle: Mendenhall
- High: Page
Source: Triad MLS. This data may not be complete. We recommend contacting the local school district to confirm school assignments for this home.
Get a cash offer in 3 minutes
Find out how much your home could sell for in as little as 3 minutes with a no-obligation cash offer.
Estimated market value
$434,900
Get a cash offer in 3 minutes
Find out how much your home could sell for in as little as 3 minutes with a no-obligation cash offer.
Estimated market value
$434,900
- North Carolina
- Guilford County
- Greensboro
- 27455
- 5620 Tradd Dr
Nearby cities
Nearby neighborhoods
Nearby zip codes
Other Greensboro Topics
