Skip main navigation
Sold for $215,000
  • $215,000

    5620 W Outer Dr, Detroit, MI 48235

    3beds
    2,886sqft
    Single Family Residence
    Built in 1948
    6,098 Square Feet Lot
    $217,100 Zestimate®
    $74/sqft
    $2,207 Estimated rent

    Home value

    $217,100

    $200,000 - $237,000

    $2,207/mo

    Zestimate® history
    Loading
    Loading...

    Owner options

    List your home for rent

    $2,207/mo

    Rent Zestimate®

    Find your next renter with Zillow Rental Manager. Plus, with online applications, you can quickly screen prospective tenants – for free.

    Learn more

    $2,207/mo

    Rent Zestimate®

    Refinance and save

    $1,578/mo

    Est. payment

    Refinancing to a lower rate could help reduce your monthly payments and save thousands over the life of the loan.

    See today's rates

    $1,578/mo

    Est. payment

    Explore your selling options

    Work with a Zillow partner agent

    Leverage their expertise and Zillow's premium Showcase listings to get your home seen by more buyers.

    Get started

    List with your own agent

    Get your home in front of millions of buyers by listing it on Zillow.

    Learn how to do it

    Sell it yourself

    Take full control of how buyers see your home on Zillow by listing For Sale by Owner (FSBO).

    List your home

    What's special

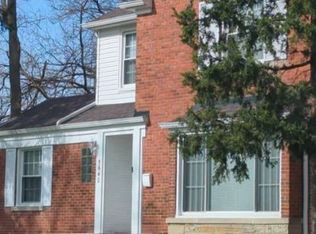
    Beautiful brick colonial home located in the Northwest Detroit area on Outer Drive. This spacious 3 bedroom house, with 2 half bathrooms is offering over 1,800 sq. ft of entertainment. It includes vinyl plank flooring throughout the entire house, an updated kitchen, stainless steel appliances, and a partial finished basement. The property has had brand new mechanicals installed in the last year. New hot water tank, New furnace, and New AC unit to give the next owner a peace of mind. There is also a 2 car detached garage with a large fenced in yard. Don't miss this opportunity to make this your next home. 24 hour notice for showings. For FHA/VA Offers; Buyers to address any/all cited repairs. Taxes are currently non homestead. BATVAI

    Zillow last checked:

    Listing updated:

    Listed by:

    Katie Wheeler 313-627-1819,

    Match Realty,

    Carlos Vazquez 586-863-7637,

    Match Realty

    Bought with:

    Heather Dell, 6501269116

    RE/MAX Leading Edge

    Source: Realcomp II,MLS#: 20251062267MLS Logo

    Facts & features

    Interior

    Bedrooms & bathrooms
    • Bedrooms: 3
    • Bathrooms: 3
    • Full bathrooms: 1
    • 1/2 bathrooms: 2
    Primary bedroom
    • Level: Second
    • Area: 216
    • Dimensions: 18 X 12
    Bedroom
    • Level: Second
    • Area: 165
    • Dimensions: 15 X 11
    Bedroom
    • Level: Second
    • Area: 143
    • Dimensions: 13 X 11
    Other
    • Level: Entry
    Other
    • Level: Entry
    Other
    • Level: Basement
    Dining room
    • Level: Entry
    • Area: 84
    • Dimensions: 12 X 7
    Kitchen
    • Level: Entry
    • Area: 77
    • Dimensions: 11 X 7
    Living room
    • Level: Entry
    • Area: 288
    • Dimensions: 18 X 16
    Heating
    • Forced Air, Natural Gas
    Cooling
    • Ceiling Fans, Central Air
    Appliances
    • Included: Dishwasher, Disposal, Dryer, Gas Cooktop, Microwave, Washer
    Features
    • Basement: Partially Finished
    • Has fireplace: Yes
    • Fireplace features: Family Room
    Interior area
    • Total interior livable area: 2,886 sqft
    • Finished area above ground: 1,868
    • Finished area below ground: 1,018

    Property

    Parking
    • Total spaces: 2
    • Parking features: Two Car Garage, Detached
    • Garage spaces: 2
    Features
    • Levels: Two
    • Stories: 2
    • Entry location: GroundLevel
    • Patio & porch: Enclosed
    • Pool features: None
    • Fencing: Fenced
    Lot
    • Size: 6,098 Square Feet
    • Dimensions: 50 x 124
    Details
    • Parcel number: W22I125431S
    • Special conditions: Short Sale No,Standard

    Construction

    Type & style
    • Home type: SingleFamily
    • Architectural style: Colonial
    • Property subtype: Single Family Residence
    Materials
    • Brick
    • Foundation: Basement, Brick Mortar
    Condition
    • New construction: No
    • Year built: 1948

    Utilities & green energy

    • Sewer: Public Sewer
    • Water: Public

    Community & HOA

    Community
    • Subdivision: BLACKSTONE PARK 1
    HOA
    • Has HOA: No
    Location
    • Region: Detroit

    Financial & listing details

    • Price per square foot: $74/sqft
    • Tax assessed value: $76,706
    • Annual tax amount: $5,716
    • Date on market: 1/8/2026
    • Cumulative days on market: 10 days
    • Listing agreement: Exclusive Right To Sell
    • Listing terms: Cash,Conventional,FHA,Va Loan

    Price history

    DateEventPrice
    5/7/2026Sold$215,000+2.4%$74/sqft
    Source: Realcomp II #20251062267 Report a problem
    1/12/2026Pending sale$209,999$73/sqft
    Source: Realcomp II #20251062267 Report a problem
    1/8/2026Listed for sale$209,999+13.5%$73/sqft
    Source: Realcomp II #20251062267 Report a problem
    7/15/2022Sold$185,000+8.8%$64/sqft
    Source: Realcomp II #2220021177 Report a problem
    4/18/2022Pending sale$170,000$59/sqft
    Source: Realcomp II #2220021177 Report a problem
    4/15/2022Contingent$170,000$59/sqft
    Source: Realcomp II #2220021177 Report a problem
    4/12/2022Listed for sale$170,000$59/sqft
    Source: Realcomp II #2220021177 Report a problem
    4/7/2022Pending sale$170,000$59/sqft
    Source: Realcomp II #2220021177 Report a problem
    4/6/2022Contingent$170,000$59/sqft
    Source: Realcomp II #2220021177 Report a problem
    4/1/2022Listed for sale$170,000-14.1%$59/sqft
    Source: Realcomp II #2220021177 Report a problem
    10/12/2021Listing removed--
    Source: Realcomp II #2210061554 Report a problem
    7/19/2021Price change$197,900-1%$69/sqft
    Source: Realcomp II #2210052134 Report a problem
    7/14/2021Listed for sale$199,900$69/sqft
    Source: Realcomp II #2210052134 Report a problem
    7/13/2021Contingent$199,900$69/sqft
    Source: Realcomp II #2210052134 Report a problem
    7/2/2021Listed for sale$199,900+263.5%$69/sqft
    Source: Realcomp II #2210052134 Report a problem
    12/1/2015Listing removed$55,000$19/sqft
    Source: Realcomp II Ltd #215105544 Report a problem
    9/29/2015Listed for sale$55,000-5.2%$19/sqft
    Source: Realcomp II Ltd #215105544 Report a problem
    8/13/2015Listing removed$58,000$20/sqft
    Source: Realcomp II Ltd #215012777 Report a problem
    2/19/2015Listed for sale$58,000-9.2%$20/sqft
    Source: Prime Financial Plus Realty #215012777 Report a problem
    7/25/2014Listing removed$63,900$22/sqft
    Source: Treasure Homes Inc #214038862 Report a problem
    5/2/2014Listed for sale$63,900+99.7%$22/sqft
    Source: Treasure Homes Inc #214038862 Report a problem
    6/19/2008Sold$32,000-82.8%$11/sqft
    Source: Public Record Report a problem
    2/9/2007Sold$185,734+14.7%$64/sqft
    Source: Public Record Report a problem
    4/18/2001Sold$162,000$56/sqft
    Source: Public Record Report a problem

    Public tax history

    YearProperty taxesTax assessment
    2025-- $109,400 +25.2%
    2024-- $87,400 +23.3%
    2023-- $70,900 +45.3%
    2022-- $48,800 +10.4%
    2021-- $44,200
    2020$3,219 +53.4%$44,200 +28.9%
    2019$2,098 $34,300 +26.1%
    2018$2,098 $27,200 +6.7%
    2017-- $25,500 -14.1%
    2016$3,976 $29,700
    2015$3,976 -3.6%$29,700 -28%
    2013$4,125 +3.7%$41,247 -28%
    2010$3,976 $57,250 -18%
    2009-- $69,817 -14.5%
    2008-- $81,657 -5%
    2007-- $85,955 +5.5%
    2005$988 $81,474 +3%
    2004-- $79,101 +148.7%
    2001$2,071 -13.9%$31,809 +3.2%
    2000$2,405 $30,823
    Find assessor info on the county website

    Neighborhood: Schulze

    Nearby schools

    GreatSchools rating
    Get a cash offer in 3 minutes
    Find out how much your home could sell for in as little as 3 minutes with a no-obligation cash offer.
    Estimated market value
    $217,100
    Get a cash offer in 3 minutes
    Find out how much your home could sell for in as little as 3 minutes with a no-obligation cash offer.
    Estimated market value
    $217,100