Skip main navigation
Closed
  • $280,000

    5620 Walnut Dr, Saint Cloud, MN 56303

    5beds
    1,935sqft
    Single Family Residence
    Built in 1963
    0.47 Acres Lot
    $280,000 Zestimate®
    $145/sqft
    $2,201 Estimated rent

    Home value

    $280,000

    $266,000 - $294,000

    $2,201/mo

    Zestimate® history
    Loading
    Loading...

    Owner options

    List your home for rent

    $2,201/mo

    Rent Zestimate®

    Find your next renter with Zillow Rental Manager. Plus, with online applications, you can quickly screen prospective tenants – for free.

    Learn more

    $2,201/mo

    Rent Zestimate®

    Refinance and save

    $1,726/mo

    Est. payment

    Refinancing to a lower rate could help reduce your monthly payments and save thousands over the life of the loan.

    See today's rates

    $1,726/mo

    Est. payment

    Explore your selling options

    Work with a Zillow partner agent

    Leverage their expertise and Zillow's premium Showcase listings to get your home seen by more buyers.

    Get started

    List with your own agent

    Get your home in front of millions of buyers by listing it on Zillow.

    Learn how to do it

    Sell it yourself

    Take full control of how buyers see your home on Zillow by listing For Sale by Owner (FSBO).

    List your home

    What's special

    Large yardLarge second garageLarge private suiteCovered rear patioSmaller center bedroomHardwood bedroomsFull tile bath

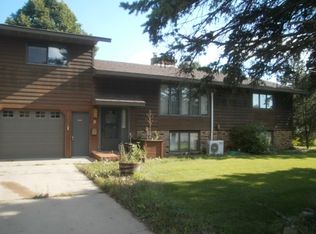
    FHA appraised last yr w no requirements. Fast closing is possible. This is a highly desire able Ranch Style home West St. Cloud that is nearly 2000 total square ft with 1808 finished living area, 3 MF bedrooms have refinished hardwood floors, two Lower Level Bedrooms have egress windows. Main Floor has a full tile bath and 3/4 lower level bath, two car attached garage/ opener. Large yard nearly 1/2 acre, with a covered rear patio, mature trees on a level lot, a wide concrete driveway. Lots of possibilities with this home. Another option is to make the smaller center bedroom upstairs as a Main Floor laundry for single level living!! Another option is to Expand into the middle BR for a very large private suite! Options are endless! Home living room is re carpeted with hardwood Bedrooms. 5th bedroom/office has a egress. window. There is a new 50 Gallon Electric water heater. Large yard/garden area or put up a large second garage or storage building!

    This property is off market, which means it's not currently listed for sale or rent on Zillow. This may be different from what's available on other websites or public sources.
    Zillow last checked:

    Listing updated:

    Listed by:

    Kerry W. Peterson 320-260-0972,

    Premier Real Estate Services

    Bought with:

    Dylan Becker

    Premier Real Estate Services

    Source: NorthstarMLS as distributed by MLS GRID,MLS#: 6381640MLS Logo

    Facts & features

    Interior

    Bedrooms & bathrooms
    • Bedrooms: 5
    • Bathrooms: 2
    • Full bathrooms: 1
    • 3/4 bathrooms: 1
    Bedroom
    • Level: Main
    • Area: 120 Square Feet
    • Dimensions: 12x10
    Bedroom 2
    • Level: Main
    • Area: 72 Square Feet
    • Dimensions: 9x8
    Bedroom 3
    • Level: Main
    • Area: 120 Square Feet
    • Dimensions: 12x10
    Bedroom 4
    • Level: Lower
    • Area: 99 Square Feet
    • Dimensions: 11x9
    Bedroom 5
    • Level: Lower
    • Area: 137.5 Square Feet
    • Dimensions: 12.5x11
    Bathroom
    • Level: Main
    • Area: 55 Square Feet
    • Dimensions: 5x11
    Dining room
    • Level: Main
    • Area: 120 Square Feet
    • Dimensions: 10x12
    Garage
    • Level: Main
    • Area: 528 Square Feet
    • Dimensions: 22x24
    Kitchen
    • Level: Main
    • Area: 110 Square Feet
    • Dimensions: 11x10
    Laundry
    • Level: Lower
    • Area: 168 Square Feet
    • Dimensions: 12x14
    Living room
    • Level: Main
    • Area: 240 Square Feet
    • Dimensions: 20x12
    Patio
    • Level: Main
    • Area: 336 Square Feet
    • Dimensions: 24x14
    Utility room
    • Level: Lower
    • Area: 48 Square Feet
    • Dimensions: 6x8
    Workshop
    • Level: Lower
    • Area: 132 Square Feet
    • Dimensions: 12x11
    Heating
    • Forced Air
    Cooling
    • Central Air
    Appliances
    • Included: Dryer, Electric Water Heater, Exhaust Fan, Microwave, Range, Refrigerator, Washer
    • Laundry: In Basement, Gas Dryer Hookup, Lower Level, Laundry Room, Sink
    Features
    • Basement: Block,Drain Tiled,Full,Storage Space,Sump Pump
    • Has fireplace: No
    Interior area
    • Total structure area: 1,935
    • Total interior livable area: 1,935 sqft
    • Finished area above ground: 1,008
    • Finished area below ground: 927

    Property

    Parking
    • Total spaces: 2
    • Parking features: Attached, Concrete, Guest
    • Attached garage spaces: 2
    • Details: Garage Dimensions (22x24), Garage Door Height (7), Garage Door Width (9)
    Accessibility
    • Accessibility features: None
    Features
    • Levels: One
    • Stories: 1
    • Patio & porch: Covered, Patio
    • Pool features: None
    • Fencing: Partial,Wood
    Lot
    • Size: 0.47 Acres
    • Dimensions: 183 x 112
    Details
    • Foundation area: 1008
    • Parcel number: 82503050500
    • Zoning description: Residential-Single Family

    Construction

    Type & style
    • Home type: SingleFamily
    • Property subtype: Single Family Residence
    Materials
    • Block
    • Roof: Age Over 8 Years,Asphalt
    Condition
    • New construction: No
    • Year built: 1963

    Utilities & green energy

    • Electric: 100 Amp Service, Power Company: Xcel Energy
    • Gas: Natural Gas
    • Sewer: City Sewer/Connected
    • Water: City Water/Connected

    Community & HOA

    Community
    • Subdivision: River Terrace Add
    HOA
    • Has HOA: No
    Location
    • Region: Saint Cloud

    Financial & listing details

    • Price per square foot: $145/sqft
    • Tax assessed value: $184,800
    • Annual tax amount: $2,040
    • Date on market: 6/5/2023
    • Cumulative days on market: 10 days

    Price history

    DateEventPrice
    7/17/2023Sold$250,000+0%$129/sqft
    Source: NorthstarMLS as distributed by MLS GRID #6381640 Report a problem
    6/19/2023Pending sale$249,900$129/sqft
    Source: NorthstarMLS as distributed by MLS GRID #6381640 Report a problem
    6/9/2023Listed for sale$249,900+11.1%$129/sqft
    Source: NorthstarMLS as distributed by MLS GRID #6381640 Report a problem
    7/18/2022Sold$225,000-2.2%$116/sqft
    Source: NorthstarMLS as distributed by MLS GRID #6174823 Report a problem
    7/18/2022Pending sale$230,000$119/sqft
    Source: NorthstarMLS as distributed by MLS GRID #6174823 Report a problem
    5/22/2022Price change$230,000-5.7%$119/sqft
    Source: NorthstarMLS as distributed by MLS GRID #6174823 Report a problem
    5/4/2022Pending sale$243,900$126/sqft
    Source: NorthstarMLS as distributed by MLS GRID #6174823 Report a problem
    4/29/2022Price change$243,900-5.4%$126/sqft
    Source: NorthstarMLS as distributed by MLS GRID #6174823 Report a problem
    4/15/2022Listed for sale$257,923+115.1%$133/sqft
    Source: NorthstarMLS as distributed by MLS GRID #6174823 Report a problem
    4/11/2011Listing removed$119,900$62/sqft
    Source: Coldwell Banker Burnet - St Cloud #3976570 Report a problem
    3/26/2011Price change$119,900-7.7%$62/sqft
    Source: Coldwell Banker Burnet - St Cloud #3976570 Report a problem
    1/30/2011Price change$129,900-5.2%$67/sqft
    Source: NRT Minneapolis #3976570 Report a problem
    10/2/2010Listed for sale$137,000$71/sqft
    Source: NRT Minneapolis #3976570 Report a problem

    Public tax history

    YearProperty taxesTax assessment
    2025$2,014 -4.3%$184,800 +3.9%
    2024$2,104 +26200%$177,900 +10.5%
    2023$8 -99.6%$161,000 +14.3%
    2022$2,040 $140,800
    2021$2,040 +3.8%$140,800 +3.5%
    2020$1,966 $136,000
    Find assessor info on the county website

    Neighborhood: 56303

    Nearby schools

    GreatSchools rating
    Get a cash offer in 3 minutes
    Find out how much your home could sell for in as little as 3 minutes with a no-obligation cash offer.
    Estimated market value
    $280,000
    Get a cash offer in 3 minutes
    Find out how much your home could sell for in as little as 3 minutes with a no-obligation cash offer.
    Estimated market value
    $280,000
