Skip main navigation
Sold for $282,990
  • $282,990

    5620 Wellons Court, Wilson, NC 27893

    3beds
    1,618sqft
    Single Family Residence
    Built in 2023
    0.73 Acres Lot
    $290,400 Zestimate®
    $175/sqft
    $2,070 Estimated rent

    Home value

    $290,400

    $276,000 - $305,000

    $2,070/mo

    Zestimate® history
    Loading
    Loading...

    Owner options

    List your home for rent

    $2,070/mo

    Rent Zestimate®

    Find your next renter with Zillow Rental Manager. Plus, with online applications, you can quickly screen prospective tenants – for free.

    Learn more

    $2,070/mo

    Rent Zestimate®

    Refinance and save

    $1,732/mo

    Est. payment

    Refinancing to a lower rate could help reduce your monthly payments and save thousands over the life of the loan.

    See today's rates

    $1,732/mo

    Est. payment

    Explore your selling options

    Work with a Zillow partner agent

    Leverage their expertise and Zillow's premium Showcase listings to get your home seen by more buyers.

    Get started

    List with your own agent

    Get your home in front of millions of buyers by listing it on Zillow.

    Learn how to do it

    Sell it yourself

    Take full control of how buyers see your home on Zillow by listing For Sale by Owner (FSBO).

    List your home

    What's special

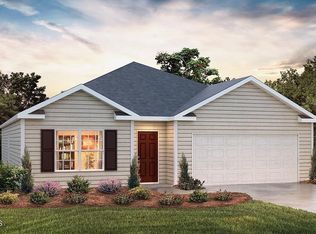
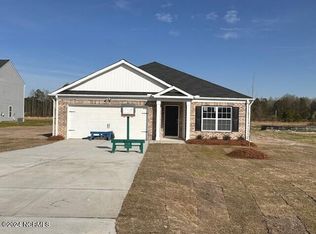
    MOVE in Ready -CLOSE TO BRIDGESTONE! The Aria is a well designed home with three bedrooms & two bathrooms all on one level. This open concept plan is perfect for entertaining & making lasting memories. The kitchen features Majestic White/Valle Nevada granite countertops, Cane Sugar cabinets with an island that overlooks the spacious living room & dining area. Wool Oak vinyl flooring throughout common areas. The split bedroom design offers a great Primary suite. Primary bath features dual vanities, 5 foot shower & walk in closet. Overlook your backyard as you relax under your rear 12 x 8 covered patio! All bathrooms feature Quartz Blanco Maple countertops & Silver Screen Davison vinyl flooring which is also flooring of laundry room. As always a D.R. Horton home is built with quality materials and impeccable workmanship. The home comes with a one-year builder's warranty & a ten-year structural warranty. Your beautiful new home will come equipped with a smart home technology pkg. New Homes, Great new community & Large Homesites await you at Hunters Crossing in Beautiful Wilson NC. Very close to Bridgestone Factory NO HOA!

    Zillow last checked:

    Listing updated:

    Listed by:

    Kimberly P Saltus 919-795-6569,

    D.R. Horton, Inc.,

    Shaniqwa Lashea Pitt 252-886-2275,

    D.R. Horton, Inc.

    Bought with:

    Jaclyn Smith Properties

    HomeTowne Realty

    Rachel Leeworthy, 327059

    HomeTowne Realty

    Source: Hive MLS,MLS#: 100404994MLS LogoOriginating MLS: Rocky Mount Area Association of Realtors

    Facts & features

    Interior

    Bedrooms & bathrooms
    • Bedrooms: 3
    • Bathrooms: 2
    • Full bathrooms: 2
    Primary bedroom
    • Level: Main
    • Dimensions: 13 x 14.8
    Bedroom 2
    • Level: Main
    • Dimensions: 11.9 x 10.7
    Bedroom 3
    • Level: Main
    • Dimensions: 11.9 x 10.7
    Dining room
    • Level: Main
    • Dimensions: 12.1 x 15
    Kitchen
    • Level: Main
    • Dimensions: 10.8 x 12.1
    Living room
    • Level: Main
    • Dimensions: 12 x 16
    Other
    • Description: 2 Car Garage
    • Level: Main
    • Dimensions: 20.1 x 20.1
    Other
    • Description: Covered Patio
    • Level: Main
    • Dimensions: 12 x 8
    Heating
    • Zoned, Electric
    Cooling
    • Zoned
    Appliances
    • Laundry: Dryer Hookup, Washer Hookup, Laundry Room
    Features
    • Walk-in Closet(s), Entrance Foyer, Pantry, Walk-in Shower, Walk-In Closet(s)
    • Flooring: Carpet, Vinyl
    • Basement: None
    • Has fireplace: No
    • Fireplace features: None
    Interior area
    • Total structure area: 1,618
    • Total interior livable area: 1,618 sqft

    Property

    Parking
    • Total spaces: 2
    • Parking features: Off Street, Paved
    Features
    • Levels: One
    • Stories: 1
    • Patio & porch: Covered
    • Exterior features: None
    • Pool features: None
    • Fencing: None
    • Waterfront features: None
    Lot
    • Size: 0.73 Acres
    Details
    • Parcel number: 9999
    • Zoning: R-30
    • Special conditions: Standard

    Construction

    Type & style
    • Home type: SingleFamily
    • Property subtype: Single Family Residence
    Materials
    • Vinyl Siding
    • Foundation: Slab
    • Roof: Shingle
    Condition
    • New construction: Yes
    • Year built: 2023

    Utilities & green energy

    • Sewer: Septic Tank

    Community & neighborhood

    Security
    • Security features: Smoke Detector(s)
    Location
    • Region: Wilson
    • Subdivision: Hunter's Crossing

    Other

    Other facts
    • Listing agreement: Blanket Listing Agreement
    • Listing terms: Cash,Conventional,FHA,USDA Loan,VA Loan
    • Road surface type: Paved

    Price history

    DateEventPrice
    9/27/2024Sold$282,990$175/sqft
    Source: Hive MLS #100404994 Report a problem
    7/29/2024Pending sale$282,990$175/sqft
    Source: Hive MLS #100404994 Report a problem
    7/23/2024Price change$282,990-1.7%$175/sqft
    Source: Hive MLS #100404994 Report a problem
    7/17/2024Price change$287,990-0.8%$178/sqft
    Source: Hive MLS #100404994 Report a problem
    6/5/2024Listed for sale$290,400$179/sqft
    Source: Hive MLS #100404994 Report a problem
    3/22/2024Pending sale$290,400$179/sqft
    Source: Hive MLS #100404994 Report a problem
    1/10/2024Price change$290,400+0.7%$179/sqft
    Source: Hive MLS #100404994 Report a problem
    12/8/2023Pending sale$288,490$178/sqft
    Source: DR Horton Report a problem
    9/27/2023Price change$288,490+0.5%$178/sqft
    Source: Hive MLS #100404994 Report a problem
    9/14/2023Price change$286,990-0.5%$177/sqft
    Source: Hive MLS #100404994 Report a problem
    9/11/2023Listed for sale$288,490$178/sqft
    Source: Doorify MLS #2531597 Report a problem

    Public tax history

    YearProperty taxesTax assessment
    2024$1,886 $256,722
    2023-- --

    Find assessor info on the county website

    Neighborhood: 27893

    Nearby schools

    GreatSchools rating
    Schools provided by the listing agent
    • Elementary: Lee Woodard
    • Middle: Speight
    • High: Beddingfield

    Source: Hive MLS. This data may not be complete. We recommend contacting the local school district to confirm school assignments for this home.

    Get pre-qualified for a loan
    At Zillow Home Loans, we can pre-qualify you in as little as 5 minutes with no impact to your credit score.

    An equal housing lender. NMLS #10287.