This well cared for one-story home with a partially finished basement is in excellent condition and move in ready! The updated kitchen and bathroom feature modern finishes, while the basement offers a separate entrance, large laundry room, and two finished rooms perfect for a home office, playroom, a gym or extra storage. The fully fenced yard and deck provide a great space for pets, entertaining or just relaxing. You'll also love the detached oversized two-car garage accessible from the alley, ideal for parking or storage. To top it off, a one-year home warranty is included for added peace of mind. Don’t miss out—schedule your showing today!
Sold
Zillow last checked:
Listing updated:
Bought with:
Jared Boundy, 137501
Coldwell Banker Danforth
Source: NWMLS as distributed by MLS GRID,MLS#: 2324627
Price history
| Date | Event | Price |
|---|---|---|
| 10/9/2026 | Listing removed | $3,100$2/sqft |
Source: Zillow Rentals Report a problem | ||
| 9/11/2026 | Price change | $3,100+8.8%$2/sqft |
Source: Zillow Rentals Report a problem | ||
| 9/7/2026 | Price change | $2,850-10.7%$2/sqft |
Source: Zillow Rentals Report a problem | ||
| 9/2/2026 | Listed for rent | $3,190+27.7%$3/sqft |
Source: Zillow Rentals Report a problem | ||
| 12/4/2025 | Listing removed | $2,499$2/sqft |
Source: Zillow Rentals Report a problem | ||
| 11/17/2025 | Price change | $2,499-6.1%$2/sqft |
Source: Zillow Rentals Report a problem | ||
| 11/10/2025 | Price change | $2,660-11.3%$2/sqft |
Source: Zillow Rentals Report a problem | ||
| 10/24/2025 | Price change | $3,000-6.3%$2/sqft |
Source: Zillow Rentals Report a problem | ||
| 10/16/2025 | Price change | $3,200-4.5%$3/sqft |
Source: Zillow Rentals Report a problem | ||
| 10/11/2025 | Price change | $3,350-4.3%$3/sqft |
Source: Zillow Rentals Report a problem | ||
| 10/7/2025 | Listed for rent | $3,500+150.9%$3/sqft |
Source: Zillow Rentals Report a problem | ||
| 2/26/2025 | Sold | $590,000-1.7%$473/sqft |
Source:  NWMLS as distributed by MLS GRID #2324627 Report a problem NWMLS as distributed by MLS GRID #2324627 Report a problem | ||
| 2/2/2025 | Pending sale | $599,950$481/sqft |
Source: NWMLS as distributed by MLS GRID #2324627 Report a problem | ||
| 1/31/2025 | Listed for sale | $599,950+44.6%$481/sqft |
Source: NWMLS as distributed by MLS GRID #2324627 Report a problem | ||
| 10/13/2020 | Sold | $415,000+5.1%$333/sqft |
Source: NWMLS as distributed by MLS GRID #1655974 Report a problem | ||
| 9/9/2020 | Pending sale | $395,000$317/sqft |
Source: Keller Williams Realty Bothell #1655974 Report a problem | ||
| 9/5/2020 | Listed for sale | $395,000+32.1%$317/sqft |
Source: Keller Williams Realty Bothell #1655974 Report a problem | ||
| 12/22/2017 | Sold | $299,000$240/sqft |
Source: NWMLS as distributed by MLS GRID #1220254 Report a problem | ||
| 12/22/2017 | Listed for sale | $299,000$240/sqft |
Source: RE/MAX Elite #1220254 Report a problem | ||
| 11/26/2017 | Pending sale | $299,000$240/sqft |
Source: RE/MAX Elite #1220254 Report a problem | ||
| 11/19/2017 | Listed for sale | $299,000$240/sqft |
Source: RE/MAX Elite #1220254 Report a problem | ||
| 8/14/2015 | Listing removed | $1,395$1/sqft |
Source: Owner Report a problem | ||
| 8/8/2015 | Listed for rent | $1,395$1/sqft |
Source: Owner Report a problem | ||
Nearby homes
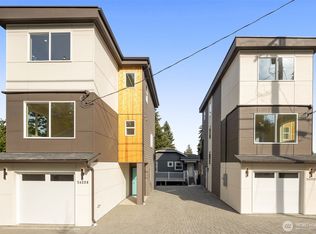
- $530,0003 bd4 ba1k sqft5620 Wetmore Ave UNIT C, Everett, WA 98203New Construction
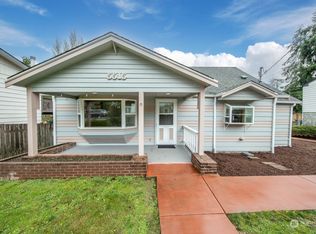
- $605,1002 bd2 ba2k sqft5515 Wetmore Ave, Everett, WA 98203Sold
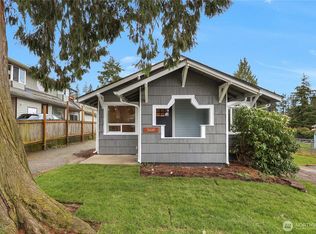
- $470,0002 bd1 ba768 sqft5610 Rockefeller Ave UNIT 1, Everett, WA 98203Sold
- $964,9506 bd4 ba2k sqft5610 Rockefeller Ave #2 & 3, Everett, WA 98203New Construction



Get pre-qualified for a loan
At Zillow Home Loans, we can pre-qualify you in as little as 5 minutes with no impact to your credit score.An equal housing lender. NMLS #10287.
