Skip main navigation
Off market
  • $346,900

    5620 Willoughby Newton Dr Unit 18, Centreville, VA 20120

    2beds
    1,040sqft
    Condo
    Built in 1990
    -- sqft lot
    $346,900 Zestimate®
    $334/sqft
    $2,415 Estimated rent

    Home value

    $346,900

    $330,000 - $364,000

    $2,415/mo

    Zestimate® history
    Loading
    Loading...

    Owner options

    List your home for rent

    $2,415/mo

    Rent Zestimate®

    Find your next renter with Zillow Rental Manager. Plus, with online applications, you can quickly screen prospective tenants – for free.

    Learn more

    $2,415/mo

    Rent Zestimate®

    Refinance and save

    $2,525/mo

    Est. payment

    Refinancing to a lower rate could help reduce your monthly payments and save thousands over the life of the loan.

    See today's rates

    $2,525/mo

    Est. payment

    Explore your selling options

    Work with a Zillow partner agent

    Leverage their expertise and Zillow's premium Showcase listings to get your home seen by more buyers.

    Get started

    List with your own agent

    Get your home in front of millions of buyers by listing it on Zillow.

    Learn how to do it

    Sell it yourself

    Take full control of how buyers see your home on Zillow by listing For Sale by Owner (FSBO).

    List your home

    What's special

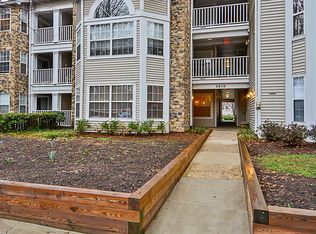
    Welcome to Unit #18 at 5620 Willoughby Newton Drive in Centreville, Virginia! Located in the Willoughbys Ridge community, this enchanting 2 bedroom, 2 bath condo offers a convenience in commute and, at the end of the day, a serene place to come home to and enjoy. A ground-level entrance, open floor plan, 9~ ceilings, soft designer color palette, decorative moldings, wood-burning fireplace, private patio, and a plethora of community amenities including reserved parking are just some of the fine features that make this home so desirable. Hardwood flooring in the entryway welcomes you home and gives way to plush carpeting as you enter the bright and spacious living room featuring a lighted ceiling fan, a curved wall of windows, and a fireplace with wood mantle serving as the focal point of the room. The dining area provides both formal and casual ambience, as a frosted-glass chandelier adds tailored distinction. Here, a sliding glass door opens to a fabulous patio with vibrant plantings offering privacy~the perfect place to unwind after a long day! Back inside, the kitchen will please the enthusiastic chef with an abundance of countertop and cabinet space and stainless steel appliances including a smooth top range and built-in microwave. Earth-toned flooring brings warmth to the space, as the open atmosphere facilitates entertaining during meal preparation. The bright and cheerful master bedroom boasts a ceiling fan, room for a sitting area, huge walk in closet with mirrored sliding doors and an en suite bath with a dual-sink vanity, glass-enclosed tub/shower, and spa-toned tile flooring and surround. A second spacious bedroom provides enjoys easy access to the dual-entry hall bath, while a laundry closet with full-size machines and an assigned parking space complete the comfort and convenience of this wonderful home. All this can be found in a peaceful community with fantastic amenities including an outdoor pool, community center, tot lots, basketball and tennis courts and pretty common grounds. Commuters will appreciate the close proximity to I-66, Routes 28 and 29, Fairfax Connector bus stops, and the Fairfax County Parkway. Plenty of diverse and trendy shopping, dining, and entertainment choices are available throughout the area including Fair Lakes Shopping Center and Fair Oaks Mall. Outdoor enthusiasts will enjoy exploring nearby Willow Pond and Ellanor C. Lawrence Parks with endless activities. If your looking for ultimate convenience combined with enduring quality, you~ve found it. Welcome home!

    This property is not currently displayed as for sale or rent on Zillow. This may be different from what's on other websites or public sources.

    Facts & features

    Interior

    Bedrooms & bathrooms
    • Bedrooms: 2
    • Bathrooms: 2
    • Full bathrooms: 2
    Heating
    • Heat pump
    Cooling
    • Central
    Appliances
    • Included: Dishwasher, Dryer, Microwave, Refrigerator, Washer
    Features
    • Flooring: Carpet
    • Windows: Window Treatments
    • Basement: None
    • Has fireplace: Yes
    Interior area
    • Total interior livable area: 1,040 sqft
    • Finished area below ground: 0

    Property

    Parking
    • Total spaces: 1
    Features
    • Exterior features: Stone, Vinyl
    • Pool features: In Ground
    Details
    • Parcel number: 054411030018
    • Special conditions: Standard

    Construction

    Type & style
    • Home type: Condo
    • Architectural style: Colonial
    Materials
    • Metal
    • Roof: Composition
    Condition
    • Year built: 1990

    Community & HOA

    HOA
    • Has HOA: Yes
    • HOA fee: $330 monthly
    Location
    • Region: Centreville

    Financial & listing details

    • Price per square foot: $334/sqft
    • Tax assessed value: $323,270
    • Annual tax amount: $3,737

    Price history

    DateEventPrice
    7/20/2022Sold$316,000+0.3%$304/sqft
    Source: Bright MLS #VAFX2076042 Report a problem
    6/21/2022Pending sale$314,900$303/sqft
    Source: Bright MLS #VAFX2076042 Report a problem
    6/17/2022Listed for sale$314,900+19.7%$303/sqft
    Source: Bright MLS #VAFX2076042 Report a problem
    11/21/2019Sold$262,999$253/sqft
    Source: Public Record Report a problem
    9/12/2019Sold$262,999-0.8%$253/sqft
    Source: Long & Foster Broker Feed #VAFX100097_100 Report a problem
    8/15/2019Pending sale$264,999$255/sqft
    Source: Long & Foster Real Estate, Inc. #VAFX100097 Report a problem
    8/9/2019Listed for sale$264,999+28%$255/sqft
    Source: Long & Foster Real Estate, Inc. #VAFX100097 Report a problem
    11/14/2011Sold$207,000-1.4%$199/sqft
    Source: Public Record Report a problem
    9/10/2011Price change$209,8750%$202/sqft
    Source: Long & Foster Real Estate #FX7678563 Report a problem
    8/26/2011Listed for sale$209,900-25%$202/sqft
    Source: Long & Foster Real Estate #FX7678563 Report a problem
    10/5/2006Sold$279,950$269/sqft
    Source: Public Record Report a problem

    Public tax history

    YearProperty taxesTax assessment
    2025$3,737 +4.8%$323,270 +5%
    2024$3,567 +4.7%$307,880 +2%
    2023$3,406 +9.5%$301,840 +11%
    2022$3,110 $271,930 +4%
    2021-- $261,470 +5%
    2020$2,947 +3%$249,020 +3%
    2019$2,861 +5%$241,770 +5%
    2018$2,725 +5%$230,260 +3%
    2017$2,595 -1.8%$223,550 -2%
    2016$2,643 +6.9%$228,110 +3%
    2015$2,472 +9.2%$221,470 +9%
    2014$2,262 $203,180
    2013-- $203,180 +8%
    2012-- $188,170
    2011-- $188,170
    2010-- $188,170 -16.5%
    2009-- $225,350 -14%
    2008-- $262,040 +1.7%
    2007-- $257,580 +73.5%
    2003-- $148,490 +17.4%
    2002-- $126,460
    Find assessor info on the county website

    Neighborhood: 20120

    Nearby schools

    GreatSchools rating
    Schools provided by the listing agent
    • Elementary: POWELL
    • Middle: LIBERTY
    • High: CENTREVILLE
    • District: FAIRFAX COUNTY PUBLIC SCHOOLS

    Source: The MLS. This data may not be complete. We recommend contacting the local school district to confirm school assignments for this home.

    Get a cash offer in 3 minutes
    Find out how much your home could sell for in as little as 3 minutes with a no-obligation cash offer.
    Estimated market value
    $346,900
    Get a cash offer in 3 minutes
    Find out how much your home could sell for in as little as 3 minutes with a no-obligation cash offer.
    Estimated market value
    $346,900