Skip main navigation
Off market
  • $1,752,400

    5620 Wood Way, Bethesda, MD 20816

    5beds
    3,357sqft
    Detached
    Built in 1950
    10,018 Square Feet Lot
    $1,752,400 Zestimate®
    $522/sqft
    $7,507 Estimated rent

    Home value

    $1,752,400

    $1.61M - $1.91M

    $7,507/mo

    Zestimate® history
    Loading
    Loading...

    Owner options

    List your home for rent

    $7,507/mo

    Rent Zestimate®

    Find your next renter with Zillow Rental Manager. Plus, with online applications, you can quickly screen prospective tenants – for free.

    Learn more

    $7,507/mo

    Rent Zestimate®

    Refinance and save

    $10,492/mo

    Est. payment

    Refinancing to a lower rate could help reduce your monthly payments and save thousands over the life of the loan.

    See today's rates

    $10,492/mo

    Est. payment

    Explore your selling options

    Work with a Zillow partner agent

    Leverage their expertise and Zillow's premium Showcase listings to get your home seen by more buyers.

    Get started

    List with your own agent

    Get your home in front of millions of buyers by listing it on Zillow.

    Learn how to do it

    Sell it yourself

    Take full control of how buyers see your home on Zillow by listing For Sale by Owner (FSBO).

    List your home

    What's special

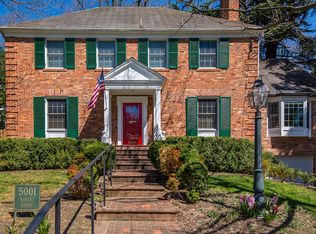
    This enchanting home, nestled on a tree-lined street at the end of a cul-de-sac in the Sumner neighborhood of Bethesda, is one you truly must see to appreciate. It is the kind of home that conjures images of cooking a gourmet dinner and inviting a group of friends over to eat and play Trivial Pursuit in front of a roaring fire! Warm, cozy and inviting, yet spacious and dynamic, with many interesting details ... wood beams, interior brick, skylights and more. There's even a secret trap door hiding a finished storage space (or perhaps a secret hide out, depending upon how much fun you are!). A light-filled entry portico welcomes you home, providing secure access to the front door. Inside finds a gracious living room with wood burning fireplace and atrium window nook. A formal dining room provides plenty of room for entertaining on a grand scale. The family room has a wall of exposed brick with another wood burning fireplace, skylight, exposed natural wood beams and built-ins. Off the family room is the kitchen which has a lovely breakfast nook overlooking the backyard ~ a fine place to enjoy your morning coffee! (Note: a new stainless refrigerator is being installed this week). Also included on the main level is a stunning addition which can be used as a first floor bedroom suite (with full bath, closet and laundry), or a private home office with separate entrance on the side of the house. A tray ceiling holds a large skylight, drenching the space in natural light. This room also has a built-in window seat, bookshelves and cabinetry for storage. Two playful square windows allow a peek at what's on the level below ~ a sunny studio for an artist, a yogi, a musician ~ the possibilities are endless! Upstairs finds three spacious bedrooms, each with wood floors. The master has two closets (one walk-in) and en suite bath with shower. A hall bath with tub and shower and sunny skylight services the other two bedrooms. Each secondary bedroom has plenty of closet space. The third bedroom features a wall of built-in bookshelves, cabinetry and a desk ~ a sweet place to do homework. The lower level is an unexpected surprise! Fresh and clean with doors to the backyard, this level includes a flex room with full bath (bedroom, office, family room, playroom ~ you decide!) and a two-story studio with endless possibilities! Walk-out level, the space is flooded with light from large windows and skylights. Also included on the lower level is storage and a large laundry room. The 10,000+ sf lot is professionally landscaped. A deck off the kitchen and several brick patios provide lovely outdoor spaces. Mature trees and perennial plantings provide privacy and serenity.

    This property is off market, which means it's not currently listed for sale or rent on Zillow. This may be different from what's available on other websites or public sources.

    Facts & features

    Interior

    Bedrooms & bathrooms
    • Bedrooms: 5
    • Bathrooms: 5
    • Full bathrooms: 4
    • 1/2 bathrooms: 1
    Heating
    • Baseboard, Forced air, Electric
    Cooling
    • Central
    Appliances
    • Included: Dishwasher, Dryer, Refrigerator, Washer
    Features
    • Recessed Lighting, Walk-In Closet(s), Built-Ins, Eat-in Kitchen, Studio, Bar, Butlers Pantry, Attic, Wet/Dry Bar, Wainscotting, Entry Level Bedroom, Formal/Separate Dining Room, Master Bath(s), Combination Dining/Living, Breakfast Area, Upgraded Countertops, Kitchen - Table Space, Floor Plan - Traditional, Family Room Off Kitchen, Attic/House Fan
    • Flooring: Tile, Carpet, Hardwood
    • Windows: Skylight(s)
    • Basement: Finished
    • Has fireplace: Yes
    Interior area
    • Total interior livable area: 3,357 sqft
    • Finished area below ground: 350

    Property

    Accessibility
    • Accessibility features: Other, Level Entry - Main
    Features
    • Exterior features: Other, Brick
    • Has view: Yes
    • View description: Water
    • Has water view: Yes
    • Water view: Water
    Lot
    • Size: 10,018 Square Feet
    Details
    • Parcel number: 0700608822
    • Special conditions: Standard
    • Other equipment: Intercom

    Construction

    Type & style
    • Home type: SingleFamily
    • Architectural style: Conventional
    • Property subtype: Detached
    Materials
    • Frame
    • Roof: Asphalt
    Condition
    • Year built: 1950

    Community & HOA

    Location
    • Region: Bethesda

    Financial & listing details

    • Price per square foot: $522/sqft
    • Tax assessed value: $1,265,700
    • Annual tax amount: $14,697

    Price history

    DateEventPrice
    8/6/2019Sold$1,155,000-3.7%$344/sqft
    Source: Long & Foster Broker Feed #MDMC663390_100 Report a problem
    7/3/2019Pending sale$1,199,000$357/sqft
    Source: Long & Foster Real Estate, Inc. #MDMC663390 Report a problem
    6/21/2019Price change$1,199,000-4%$357/sqft
    Source: Long & Foster Real Estate, Inc. #MDMC663390 Report a problem
    6/7/2019Listed for sale$1,249,000$372/sqft
    Source: Long & Foster Real Estate, Inc. #MDMC663390 Report a problem

    Public tax history

    YearProperty taxesTax assessment
    2025$14,697 +4.9%$1,265,700 +4%
    2024$14,004 +4.1%$1,216,500 +4.2%
    2023$13,450 +9%$1,167,300 +4.4%
    2022$12,338 +4.4%$1,118,100 +4.3%
    2021$11,818 +4.4%$1,071,933 +4.5%
    2020$11,316 +6%$1,025,767 +4.7%
    2019$10,679 -0.2%$979,600 +1.2%
    2018$10,698 -1.2%$968,400 +1.2%
    2017$10,828 +0.9%$957,200 +1.2%
    2016$10,729 $946,000
    2015$10,729 $946,000
    2014$10,729 $946,000 -1.5%
    2013-- $960,400
    2012-- $960,400
    2011-- $960,400 -9%
    2010-- $1,054,830 +5.2%
    2009-- $1,002,480 +5.5%
    2008-- $950,130 +5.8%
    2007-- $897,780 +12.1%
    2006-- $800,572 +13.8%
    2005-- $703,366 +16%
    2004-- $606,160
    2003-- $606,160 +17.7%
    2002-- $515,066 +9.7%
    2001-- $469,520
    Find assessor info on the county website

    Neighborhood: 20816

    Nearby schools

    GreatSchools rating
    Schools provided by the listing agent
    • Elementary: WOOD ACRES
    • Middle: THOMAS W. PYLE
    • High: WALT WHITMAN
    • District: MONTGOMERY COUNTY PUBLIC SCHOOLS

    Source: The MLS. This data may not be complete. We recommend contacting the local school district to confirm school assignments for this home.

    Get a cash offer in 3 minutes
    Find out how much your home could sell for in as little as 3 minutes with a no-obligation cash offer.
    Estimated market value
    $1,752,400
    Get a cash offer in 3 minutes
    Find out how much your home could sell for in as little as 3 minutes with a no-obligation cash offer.
    Estimated market value
    $1,752,400