Skip main navigation
Closed
  • $403,000

    5621 22nd Ave S, Minneapolis, MN 55417

    3beds
    2,295sqft
    Single Family
    Built in 1948
    4,791 Square Feet Lot
    $403,200 Zestimate®
    $176/sqft
    $2,452 Estimated rent

    Home value

    $403,200

    $375,000 - $431,000

    $2,452/mo

    Zestimate® history
    Loading
    Loading...

    Owner options

    List your home for rent

    $2,452/mo

    Rent Zestimate®

    Find your next renter with Zillow Rental Manager. Plus, with online applications, you can quickly screen prospective tenants – for free.

    Learn more

    $2,452/mo

    Rent Zestimate®

    Refinance and save

    $2,549/mo

    Est. payment

    Refinancing to a lower rate could help reduce your monthly payments and save thousands over the life of the loan.

    See today's rates

    $2,549/mo

    Est. payment

    Explore your selling options

    Work with a Zillow partner agent

    Leverage their expertise and Zillow's premium Showcase listings to get your home seen by more buyers.

    Get started

    List with your own agent

    Get your home in front of millions of buyers by listing it on Zillow.

    Learn how to do it

    Sell it yourself

    Take full control of how buyers see your home on Zillow by listing For Sale by Owner (FSBO).

    List your home

    What's special

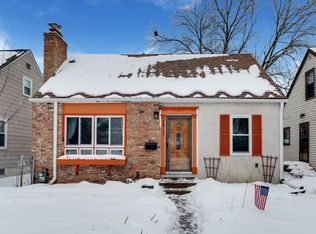
    NEW ROOF CONCESSION! Seller will contribute $19,820 at closing for the Buyer to install a new roof. Includes solar panel removal and re-intsallation! Nicely updated & charming classic mid-century SOLAR POWERED 1.5 story only 1 block from Lake Nokomis! The kitchen addition features an open floorplan connecting the kitchen and dining/family area, with easy french door access to the deck, patio, & private fenced backyard—ideal for entertaining & everyday living. The main level showcases beautiful original oak hardwood floors & abundant natural light. Upstairs you’ll find a huge owner’s bedroom with classic knotty pine paneling for a warm & inviting retreat. Finished basement includes a large family room, home office (easy to add egress for 4th legal bedroom), & finished storage area - perfect for an exercise room. An oversized, insulated two-car garage provides excellent storage & functionality. The home also features fully paid solar panels (installed 2019) that produce more than enough electricity to cover the home’s electric usage. All BRAND NEW CARPET throughout and new FURNACE & AC in 2024! Located within walking distance to Wenonah Elementary and just steps from Lake Nokomis, this home also offers easy access to Minneapolis’ extensive bike trails and is just minutes from downtown Mpls, Minnehaha Falls Park, the Mississippi River, MSP and Crosstown - making it an ideal location for both recreation and commuting.

    Zillow last checked:

    Listing updated:

    Listed by:

    Thomas R Dunn 952-649-7174,

    Pemberton RE

    Bought with:

    Marcelo Monasi

    Coldwell Banker Realty - Lakes

    Source: NorthstarMLS as distributed by MLS GRID,MLS#: 7041870MLS Logo

    Facts & features

    Interior

    Bedrooms & bathrooms
    • Bedrooms: 3
    • Bathrooms: 2
    • Full bathrooms: 1
    • 3/4 bathrooms: 1
    Bedroom
    • Level: Upper
    • Area: 290 Square Feet
    • Dimensions: 29 x 10
    Bedroom 2
    • Level: Main
    • Area: 132 Square Feet
    • Dimensions: 12 x 11
    Bedroom 3
    • Level: Main
    • Area: 99 Square Feet
    • Dimensions: 11 x 9
    Dining room
    • Level: Main
    • Area: 143 Square Feet
    • Dimensions: 13 x 11
    Family room
    • Level: Lower
    • Area: 160 Square Feet
    • Dimensions: 16 x 10
    Kitchen
    • Level: Main
    • Area: 91 Square Feet
    • Dimensions: 13 x 7
    Laundry
    • Level: Lower
    • Area: 64 Square Feet
    • Dimensions: 8 x 8
    Living room
    • Level: Main
    • Area: 176 Square Feet
    • Dimensions: 16 x 11
    Office
    • Level: Lower
    • Area: 110 Square Feet
    • Dimensions: 11 x 10
    Patio
    • Level: Main
    • Area: 180 Square Feet
    • Dimensions: 15 x 12
    Storage
    • Level: Lower
    • Area: 143 Square Feet
    • Dimensions: 13 x 11
    Heating
    • Forced Air
    Cooling
    • Central Air
    Appliances
    • Included: Dishwasher, Dryer, Microwave, Range, Refrigerator, Washer
    • Laundry: Lower Level, Laundry Room
    Features
    • Basement: Finished,Full,Storage Space
    • Has fireplace: No
    Interior area
    • Total structure area: 2,295
    • Total interior livable area: 2,295 sqft
    • Finished area above ground: 1,375
    • Finished area below ground: 440

    Property

    Parking
    • Total spaces: 2
    • Parking features: Detached Garage, Insulated Garage
    • Garage spaces: 2
    • Details: Garage Dimensions (24 x 22)
    Accessibility
    • Accessibility features: None
    Features
    • Levels: One and One Half
    • Stories: 1.5
    • Fencing: Full,Wood
    Lot
    • Size: 4,791 Square Feet
    • Dimensions: 40 x 124
    Details
    • Foundation area: 920
    • Parcel number: 2402824240054
    • Zoning description: Residential-Single Family

    Construction

    Type & style
    • Home type: SingleFamily
    • Property subtype: Single Family
    Materials
    • Frame
    • Roof: Age Over 8 Years,Asphalt,Pitched
    Condition
    • New construction: No
    • Year built: 1948

    Utilities & green energy

    • Electric: Power Company: Xcel Energy
    • Gas: Natural Gas
    • Sewer: City Sewer/Connected
    • Water: City Water/Connected

    Community & HOA

    Community
    • Subdivision: Nokomis South Shore Add
    HOA
    • Has HOA: No
    Location
    • Region: Minneapolis

    Financial & listing details

    • Price per square foot: $176/sqft
    • Tax assessed value: $366,300
    • Annual tax amount: $6,930
    • Date on market: 3/24/2026
    • Cumulative days on market: 27 days

    Price history

    DateEventPrice
    5/15/2026Sold$403,000+0.9%$176/sqft
    Source: NorthstarMLS as distributed by MLS GRID #7041870 Report a problem
    4/24/2026Pending sale$399,500$174/sqft
    Source: NorthstarMLS as distributed by MLS GRID #7041870 Report a problem
    4/2/2026Price change$399,500-6%$174/sqft
    Source: NorthstarMLS as distributed by MLS GRID #7041870 Report a problem
    3/27/2026Listed for sale$425,000+37.1%$185/sqft
    Source: NorthstarMLS as distributed by MLS GRID #7041870 Report a problem
    9/10/2024Listing removed$2,595$1/sqft
    Source: Zillow Rentals Report a problem
    8/21/2024Price change$2,595-3.7%$1/sqft
    Source: Zillow Rentals Report a problem
    8/15/2024Price change$2,695-10%$1/sqft
    Source: Zillow Rentals Report a problem
    8/8/2024Listed for rent$2,995+7%$1/sqft
    Source: Zillow Rentals Report a problem
    3/21/2024Listing removed--
    Source: Zillow Rentals Report a problem
    12/15/2023Price change$2,800-22.2%$1/sqft
    Source: Zillow Rentals Report a problem
    11/27/2023Listed for rent$3,600$2/sqft
    Source: Zillow Rentals Report a problem
    11/22/2023Listing removed$310,000+0.6%$135/sqft
    Source: NorthstarMLS as distributed by MLS GRID #6273777 Report a problem
    11/18/2022Sold$308,000-0.6%$134/sqft
    Source: NorthstarMLS as distributed by MLS GRID #6273777 Report a problem
    11/2/2022Pending sale$310,000$135/sqft
    Source: NorthstarMLS as distributed by MLS GRID #6273777 Report a problem
    10/21/2022Listed for sale$310,000+57%$135/sqft
    Source: NorthstarMLS as distributed by MLS GRID #6273777 Report a problem
    10/14/2011Sold$197,500-1.2%$86/sqft
    Source: Lake Superior Area Realtors as distributed by MLS GRID #1366924 Report a problem
    8/9/2011Price change$199,900-4.8%$87/sqft
    Source: Coldwell Banker Burnet - Edina Regional #4061655 Report a problem
    8/5/2011Price change$209,900-4.5%$91/sqft
    Source: Coldwell Banker Burnet - Edina Regional #4061655 Report a problem
    6/28/2011Listed for sale$219,900+18.2%$96/sqft
    Source: Coldwell Banker Burnet - Edina Regional #4061655 Report a problem
    4/24/2002Sold$186,000$81/sqft
    Source: Public Record Report a problem

    Public tax history

    YearProperty taxesTax assessment
    2025$6,090 +36.7%$366,300 +9.3%
    2024$4,455 +7%$335,000 -2%
    2023$4,162 +1.8%$342,000 +5.6%
    2022$4,089 +4.5%$324,000 +6.6%
    2021$3,911 -6.6%$304,000 +1%
    2020$4,189 +7.1%$301,000 +1%
    2019$3,911 -6.6%$298,000 +4.9%
    2018$4,189 +13.5%$284,000 +18.8%
    2017$3,691 +6.4%$239,000 +7.4%
    2016$3,469 +5.2%$222,500 +6.2%
    2015$3,298 +2.2%$209,500 +4%
    2014$3,226 +1.2%$201,500 +3.3%
    2013$3,189 -7%$195,000 -8%
    2012$3,428 +2.3%$212,000
    2011$3,352 +15.2%$212,000 -0.1%
    2010$2,911 -1.2%$212,200
    2009$2,945 +20.2%$212,200 +12.9%
    2006$2,450 +11.3%$187,900 +15%
    2005$2,202 +9.4%$163,400 +15%
    2004$2,013 +13.1%$142,100 +12%
    2002$1,780 -53.9%$126,900
    2001$3,859 --
    Find assessor info on the county website

    Neighborhood: Wenonah

    Nearby schools

    GreatSchools rating
    Get a cash offer in 3 minutes
    Find out how much your home could sell for in as little as 3 minutes with a no-obligation cash offer.
    Estimated market value
    $403,200
    Get a cash offer in 3 minutes
    Find out how much your home could sell for in as little as 3 minutes with a no-obligation cash offer.
    Estimated market value
    $403,200