Skip main navigation
Sold for $310,000
Street View
  • $310,000

    5621 6th Ave S, Birmingham, AL 35212

    3beds
    1,953sqft
    Single Family Residence
    Built in 1925
    7,405.2 Square Feet Lot
    $318,500 Zestimate®
    $159/sqft
    $1,420 Estimated rent

    Home value

    $318,500

    $293,000 - $347,000

    $1,420/mo

    Zestimate® history
    Loading
    Loading...

    Owner options

    List your home for rent

    $1,420/mo

    Rent Zestimate®

    Find your next renter with Zillow Rental Manager. Plus, with online applications, you can quickly screen prospective tenants – for free.

    Learn more

    $1,420/mo

    Rent Zestimate®

    Refinance and save

    $1,468/mo

    Est. payment

    Refinancing to a lower rate could help reduce your monthly payments and save thousands over the life of the loan.

    See today's rates

    $1,468/mo

    Est. payment

    Explore your selling options

    Work with a Zillow partner agent

    Leverage their expertise and Zillow's premium Showcase listings to get your home seen by more buyers.

    Get started

    List with your own agent

    Get your home in front of millions of buyers by listing it on Zillow.

    Learn how to do it

    Sell it yourself

    Take full control of how buyers see your home on Zillow by listing For Sale by Owner (FSBO).

    List your home

    What's special

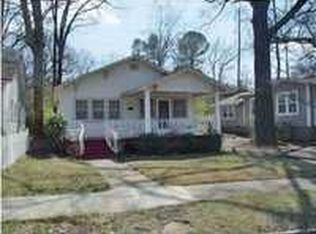
    NOT in a flood zone! Check FEMA flood maps for accurate flood zone information, Zillow etc mapping data is incorrect. Back on the market at no fault of seller, this beautiful piece of history is waiting for its next caretaker! New exterior AND interior paint (Jan 2025), a new roof Dec 2024, and a youthful water heater (2023). Partial exterior sewer replacement, new interior plumbing... the list goes on! On the main level, you'll find a living room filled with natural light, a spacious eat-in kitchen with a separate dining room, a full bathroom, two sizable bedrooms and a bedroom-sized bonus room. From dining, walk outside onto a screened back porch, large partially fenced yard, and a two-car detached garage. Upstairs, you'll find a large bedroom, walk-in closets, a full bathroom, and laundry space. With the separate side door entrance and previous kitchenette stubs, this upstairs apartment holds potential as a future wholly separate living quarters and/or rental unit.

    Zillow last checked:

    Listing updated:

    Listed by:

    Heather Willoughby 205-540-8098,

    Keller Williams Realty Vestavia

    Bought with:

    Chris Carlisle

    LAH Sotheby's International Realty Crestline

    Source: GALMLS,MLS#: 21408619MLS Logo

    Facts & features

    Interior

    Bedrooms & bathrooms
    • Bedrooms: 3
    • Bathrooms: 2
    • Full bathrooms: 2
    Bedroom 1
    • Level: First
    Bedroom 2
    • Level: First
    Bedroom 3
    • Level: Second
    Bathroom 1
    • Level: First
    Dining room
    • Level: First
    Kitchen
    • Features: Butcher Block, Eat-in Kitchen, Kitchen Island, Pantry
    • Level: First
    Living room
    • Level: First
    Basement
    • Area: 0
    Heating
    • Central, Natural Gas
    Cooling
    • Central Air, Ceiling Fan(s)
    Appliances
    • Included: Electric Cooktop, Refrigerator, Stainless Steel Appliance(s), Gas Water Heater
    • Laundry: Electric Dryer Hookup, Washer Hookup, Upper Level, Laundry Room, Laundry (ROOM), Yes
    Features
    • None, Linen Closet, Shared Bath, Sitting Area in Master, Split Bedrooms, Tub/Shower Combo, Walk-In Closet(s)
    • Flooring: Hardwood, Tile
    • Basement: Crawl Space
    • Attic: None
    • Number of fireplaces: 1
    • Fireplace features: Tile (FIREPL), Living Room, Wood Burning
    Interior area
    • Total interior livable area: 1,953 sqft
    • Finished area above ground: 1,953
    • Finished area below ground: 0

    Property

    Parking
    • Total spaces: 2
    • Parking features: Detached, Driveway, Off Street, On Street
    • Has garage: Yes
    • Carport spaces: 2
    • Has uncovered spaces: Yes
    Features
    • Levels: One and One Half
    • Stories: 1
    • Patio & porch: Open (PATIO)
    • Exterior features: Outdoor Grill
    • Pool features: None
    • Fencing: Fenced
    • Has view: Yes
    • View description: None
    • Waterfront features: No
    Lot
    • Size: 7,405 sqft
    • Features: Few Trees
    Details
    • Additional structures: Barn(s), Storage
    • Parcel number: 2300214023014.000
    • Special conditions: N/A

    Construction

    Type & style
    • Home type: SingleFamily
    • Property subtype: Single Family Residence
    Materials
    • Wood Siding
    Condition
    • Year built: 1925

    Utilities & green energy

    • Water: Public
    • Utilities for property: Sewer Connected

    Community & neighborhood

    Community
    • Community features: Park, Sidewalks, Street Lights
    Location
    • Region: Birmingham
    • Subdivision: Crestwood

    Other

    Other facts
    • Price range: $310K - $310K
    • Road surface type: Paved

    Price history

    DateEventPrice
    5/1/2025Sold$310,000-1.6%$159/sqft
    Source: GALMLS #21408619 Report a problem
    4/18/2025Contingent$314,900$161/sqft
    Source: GALMLS #21408619 Report a problem
    4/16/2025Listed for sale$314,900$161/sqft
    Source: GALMLS #21408619 Report a problem
    3/24/2025Contingent$314,900$161/sqft
    Source: GALMLS #21408619 Report a problem
    3/3/2025Price change$314,900-7.4%$161/sqft
    Source: GALMLS #21408619 Report a problem
    2/6/2025Listed for sale$339,900+143%$174/sqft
    Source: GALMLS #21408619 Report a problem
    4/24/2010Listing removed$139,900+3.6%$72/sqft
    Source: Christine Petroff Wicks #433720 Report a problem
    10/28/2009Sold$135,000-3.5%$69/sqft
    Source: Public Record Report a problem
    7/13/2009Listed for sale$139,900+39.9%$72/sqft
    Source: Christine Petroff Wicks #433720 Report a problem
    5/16/2002Sold$100,000$51/sqft
    Source: Public Record Report a problem

    Public tax history

    YearProperty taxesTax assessment
    2025$2,308 $32,820
    2024$2,308 +7.4%$32,820 +7.1%
    2023$2,150 +8.4%$30,640 +8.1%
    2022$1,983 +0.1%$28,340 +0.1%
    2021$1,981 +12%$28,320 +11.5%
    2020$1,770 +11.7%$25,400 +11.2%
    2019$1,584 +42.2%$22,840 +39.6%
    2018$1,114 +17.6%$16,360 +16.4%
    2017$948 -5.1%$14,060 -4.7%
    2016$998 +5.4%$14,760 +5%
    2015$948 +14.8%$14,060 -1.1%
    2014$826 -8.1%$14,220 +2.9%
    2013$899 $13,820 +6.9%
    2012$899 +4.1%$12,934 +4.1%
    2011$863 -10.2%$12,420 -10.3%
    2010$962 -23.3%$13,840 -23.3%
    2009$1,253 -0.9%$18,040 -0.9%
    2008$1,265 +0.4%$18,200 +0.4%
    2007$1,259 +15.2%$18,120 +15.3%
    2006$1,093 +13.1%$15,720 +13.1%
    2005$966 +14.1%$13,900 -42%
    2004$847 +18.9%$23,980 +19.1%
    2003$712 +43.2%$20,140 +181.3%
    2002$497 $7,160
    2001$497 $7,160
    2000$497 $7,160

    Find assessor info on the county website

    Neighborhood: Crestwood North

    Nearby schools

    GreatSchools rating
    Schools provided by the listing agent
    • Elementary: Avondale
    • Middle: Putnam, W E
    • High: Woodlawn

    Source: GALMLS. This data may not be complete. We recommend contacting the local school district to confirm school assignments for this home.

    Get a cash offer in 3 minutes
    Find out how much your home could sell for in as little as 3 minutes with a no-obligation cash offer.
    Estimated market value
    $318,500
    Get a cash offer in 3 minutes
    Find out how much your home could sell for in as little as 3 minutes with a no-obligation cash offer.
    Estimated market value
    $318,500