Welcome to this well-loved 4-bedroom, 2-bath single-story pool home nestled in the highly desirable Bay Springs / Shadow Bay Springs community in Dr. Phillips. Known for its mature tree-lined streets, established charm, and unbeatable location, this neighborhood remains one of Orlando’s most sought-after places to live. Offering over 2,000 sq ft of comfortable living space, the home features a spacious great room that opens to a large covered and screened lanai, creating the perfect setting for enjoying Florida’s indoor-outdoor lifestyle. The fully fenced backyard, sparkling pool, and oversized storage shed add even more function and appeal to the property. This home has been genuinely cared for over the years and includes several meaningful updates such as:• Roof (2018)• Septic (2017)• Water Heater (2020)• Garage Door (2019)• Pool Pump (2021)• Exterior Paint (2026)• Pool Deck Power Washed & Painted (2026)*Property is Wired for EV Charger. This is an excellent option for anyone looking to customize a home in a premier Orlando location. The solid layout, spacious rooms, and fantastic lot provide a strong foundation for enhancements. Living in Dr. Phillips means enjoying immediate access to Restaurant Row, Shadow Bay Park, world-class attractions, major highways, top-rated schools, shopping, and dining — all within minutes. Buyers seeking convenience, community, and long-term value will appreciate everything this neighborhood has to offer. This is a wonderful chance to make a home your own in one of Central Florida’s most beloved and well-established communities.
Sold for $512,000
$512,000
5621 Baybrook Ave, Orlando, FL 32819
4beds
2,022sqft
Single Family Residence
Built in 1984
0.25 Acres Lot
$512,100 Zestimate®
$253/sqft
$2,658 Estimated rent
Home value
$512,100
$471,000 - $553,000
$2,658/mo
Zestimate® history
Owner options
List your home for rent
$2,658/mo
Rent Zestimate®
Find your next renter with Zillow Rental Manager. Plus, with online applications, you can quickly screen prospective tenants – for free.
$2,658/mo
Rent Zestimate®
Refinance and save
$3,726/mo
Est. payment
Refinancing to a lower rate could help reduce your monthly payments and save thousands over the life of the loan.
$3,726/mo
Est. payment
Explore your selling options
Work with a Zillow partner agent
Leverage their expertise and Zillow's premium Showcase listings to get your home seen by more buyers.
Get startedList with your own agent
Get your home in front of millions of buyers by listing it on Zillow.
Learn how to do itSell it yourself
Take full control of how buyers see your home on Zillow by listing For Sale by Owner (FSBO).
List your homeWhat's special
Oversized storage shedSparkling poolMature tree-lined streetsSolid layoutFantastic lotSpacious great roomSpacious rooms
Zillow last checked:
Listing updated:
Listed by:
Carol V Baker, LLC 352-227-8419,
REAL BROKER, LLC 855-450-0442
Bought with:
Mitchell Pettis, 3635792
COLDWELL BANKER REALTY
Source: Stellar MLS,MLS#: O6364325 Originating MLS: Orlando Regional
Originating MLS: Orlando Regional
Facts & features
Interior
Bedrooms & bathrooms
- Bedrooms: 4
- Bathrooms: 2
- Full bathrooms: 2
Rooms
- Room types: Great Room, Utility Room
Primary bedroom
- Description: Room3
- Features: En Suite Bathroom, Walk-In Closet(s)
- Level: First
- Area: 224 Square Feet
- Dimensions: 16x14
Bedroom 2
- Description: Room5
- Features: Built-in Closet
- Level: First
- Area: 120 Square Feet
- Dimensions: 12x10
Bedroom 3
- Description: Room6
- Features: Built-in Closet
- Level: First
- Area: 120 Square Feet
- Dimensions: 12x10
Bedroom 4
- Description: Room7
- Features: Built-in Closet
- Level: First
- Area: 120 Square Feet
- Dimensions: 12x10
Primary bathroom
- Description: Room4
- Features: Dual Sinks, Shower No Tub
- Level: First
- Area: 105 Square Feet
- Dimensions: 15x7
Great room
- Description: Room2
- Level: First
- Area: 528 Square Feet
- Dimensions: 22x24
Kitchen
- Description: Room1
- Level: First
- Area: 120 Square Feet
- Dimensions: 12x10
Heating
- Electric, Solar
Cooling
- Central Air
Appliances
- Included: Dishwasher, Electric Water Heater, Microwave, Range, Refrigerator, Water Softener
- Laundry: Inside, Laundry Room
Features
- Ceiling Fan(s), High Ceilings, Living Room/Dining Room Combo, Open Floorplan, Primary Bedroom Main Floor, Split Bedroom, Stone Counters, Vaulted Ceiling(s), Walk-In Closet(s)
- Flooring: Carpet, Tile, Hardwood
- Doors: Sliding Doors
- Has fireplace: Yes
- Fireplace features: Wood Burning
Interior area
- Total structure area: 2,702
- Total interior livable area: 2,022 sqft
Property
Parking
- Total spaces: 2
- Parking features: Driveway, Electric Vehicle Charging Station(s), Garage Door Opener, On Street
- Attached garage spaces: 2
- Has uncovered spaces: Yes
- Details: Garage Dimensions: 20x20
Features
- Levels: One
- Stories: 1
- Patio & porch: Covered, Deck, Enclosed, Patio, Porch, Rear Porch, Screened
- Exterior features: Private Yard, Rain Gutters, Sidewalk, Storage
- Has private pool: Yes
- Pool features: Gunite, In Ground, Lighting, Screen Enclosure
- Fencing: Fenced,Wood
- Has view: Yes
- View description: Pool, Trees/Woods
Lot
- Size: 0.25 Acres
- Dimensions: 85ft x 129ft
- Features: Landscaped, Oversized Lot, Sidewalk, Street Dead-End
- Residential vegetation: Mature Landscaping, Trees/Landscaped
Details
- Additional structures: Shed(s), Storage
- Parcel number: 282314794600840
- Zoning: R-1AA
- Special conditions: None
Construction
Type & style
- Home type: SingleFamily
- Architectural style: Florida
- Property subtype: Single Family Residence
Materials
- Stucco, Wood Frame
- Foundation: Slab
- Roof: Shingle
Condition
- New construction: No
- Year built: 1984
Utilities & green energy
- Electric: Photovoltaics Seller Owned
- Sewer: Septic Tank
- Water: Public
- Utilities for property: Electricity Connected, Public, Solar, Street Lights, Water Connected
Green energy
- Energy generation: Solar
Community & HOA
Community
- Features: Sidewalks
- Security: Smoke Detector(s)
- Pet fee: $0 monthly
- Subdivision: SHADOW BAY SPGS
HOA
- Has HOA: Yes
- HOA fee: $14 monthly
- HOA name: Bay Springs HOA
Location
- Region: Orlando
Financial & listing details
- Price per square foot: $253/sqft
- Tax assessed value: $423,188
- Annual tax amount: $3,484
- Date on market: 12/2/2025
- Cumulative days on market: 67 days
- Listing terms: Cash,Conventional,FHA,USDA Loan,VA Loan
- Ownership: Fee Simple
- Total actual rent: 0
- Electric utility on property: Yes
- Road surface type: Paved
Price history
| Date | Event | Price |
|---|---|---|
| 6/30/2026 | Sold | $512,000-2.5%$253/sqft |
Source:  Stellar MLS #O6364325 Report a problem Stellar MLS #O6364325 Report a problem | ||
| 4/15/2026 | Pending sale | $525,000$260/sqft |
Source: Stellar MLS #O6364325 Report a problem | ||
| 2/27/2026 | Listed for sale | $525,000$260/sqft |
Source: Stellar MLS #O6364325 Report a problem | ||
| 1/13/2026 | Listing removed | $525,000$260/sqft |
Source: Stellar MLS #O6364325 Report a problem | ||
| 1/6/2026 | Listed for sale | $525,000$260/sqft |
Source: Stellar MLS #O6364325 Report a problem | ||
| 12/16/2025 | Pending sale | $525,000$260/sqft |
Source: Stellar MLS #O6364325 Report a problem | ||
| 12/2/2025 | Listed for sale | $525,000+5.2%$260/sqft |
Source: Stellar MLS #O6364325 Report a problem | ||
| 12/15/2022 | Listing removed | -- |
Source: Stellar MLS #S5075908 Report a problem | ||
| 11/17/2022 | Listed for rent | $3,200$2/sqft |
Source: Zillow Rental Network_1 #S5077159 Report a problem | ||
| 11/5/2022 | Listed for sale | $499,000-1.2%$247/sqft |
Source: Stellar MLS #S5075908 Report a problem | ||
| 11/1/2022 | Listing removed | -- |
Source: Stellar MLS #T3371604 Report a problem | ||
| 10/21/2022 | Pending sale | $505,000$250/sqft |
Source: Stellar MLS #T3371604 Report a problem | ||
| 10/16/2022 | Listing removed | -- |
Source: Stellar MLS #T3371604 Report a problem | ||
| 10/10/2022 | Price change | $505,000-2.1%$250/sqft |
Source: Stellar MLS #T3371604 Report a problem | ||
| 9/19/2022 | Price change | $515,900-2.7%$255/sqft |
Source: Stellar MLS #T3371604 Report a problem | ||
| 8/25/2022 | Listed for sale | $529,990+1%$262/sqft |
Source: Stellar MLS #T3371604 Report a problem | ||
| 7/30/2022 | Listing removed | -- |
Source: Stellar MLS #T3371604 Report a problem | ||
| 7/28/2022 | Price change | $525,000+1.8%$260/sqft |
Source: Stellar MLS #T3371604 Report a problem | ||
| 6/23/2022 | Pending sale | $515,900$255/sqft |
Source: Stellar MLS #T3371604 Report a problem | ||
| 6/16/2022 | Price change | $515,900-3.2%$255/sqft |
Source: Stellar MLS #T3371604 Report a problem | ||
| 6/4/2022 | Listed for sale | $532,900$264/sqft |
Source: Stellar MLS #T3371604 Report a problem | ||
| 5/27/2022 | Listing removed | -- |
Source: Stellar MLS #T3371604 Report a problem | ||
| 5/21/2022 | Price change | $532,900-5.3%$264/sqft |
Source: Stellar MLS #T3371604 Report a problem | ||
| 5/7/2022 | Listed for sale | $562,500+18.7%$278/sqft |
Source: Stellar MLS #T3371604 Report a problem | ||
| 3/1/2022 | Listing removed | -- |
Source: Stellar MLS #T3345966 Report a problem | ||
| 12/16/2021 | Listed for sale | $474,000+210.8%$234/sqft |
Source: Stellar MLS #T3345966 Report a problem | ||
| 3/20/2000 | Sold | $152,500+3.7%$75/sqft |
Source: Public Record Report a problem | ||
| 12/19/1995 | Sold | $147,000$73/sqft |
Source: Public Record Report a problem | ||
Public tax history
| Year | Property taxes | Tax assessment |
|---|---|---|
| 2024 | $3,484 +7.5% | $224,710 +3% |
| 2023 | $3,241 +4.5% | $218,165 +3% |
| 2022 | $3,103 +1.7% | $211,811 +3% |
| 2021 | $3,051 +0.5% | $205,642 +1.4% |
| 2020 | $3,035 +1.7% | $202,803 +2.3% |
| 2019 | $2,983 +1.1% | $198,243 +1.9% |
| 2018 | $2,949 +0% | $194,547 -24.5% |
| 2017 | $2,949 +1.5% | $257,611 +1.1% |
| 2016 | $2,906 +1.2% | $254,913 +14% |
| 2015 | $2,871 -3.1% | $223,670 +7.8% |
| 2014 | $2,963 +1.9% | $207,529 +6.8% |
| 2013 | $2,908 +0.9% | $194,366 +6.1% |
| 2012 | $2,881 +3.2% | $183,119 -2% |
| 2011 | $2,793 +4.5% | $186,785 -2.6% |
| 2010 | $2,674 | $191,675 -11.4% |
| 2009 | -- | $216,405 -19.9% |
| 2008 | $2,464 -3.8% | $270,153 -8.1% |
| 2007 | $2,560 -5.5% | $293,898 +12% |
| 2006 | $2,709 +1.6% | $262,360 +26.7% |
| 2005 | $2,668 +4.8% | $207,147 +21.6% |
| 2004 | $2,546 +0.7% | $170,291 +15.5% |
| 2003 | $2,529 +2.4% | $147,481 +4% |
| 2002 | $2,469 -10.1% | $141,801 +10.3% |
| 2001 | $2,746 +33.5% | $128,505 +9.7% |
| 2000 | $2,056 | $117,120 |
Find assessor info on the county website
Neighborhood: 32819
Nearby homes
- $543,2003 bd2 ba2.1k sqft5629 Baybrook Ave, Orlando, FL 32819Off Market
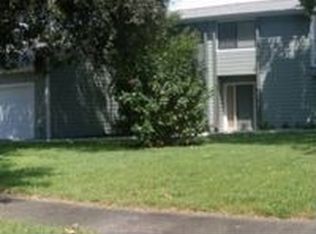
- $497,1003 bd2 ba1.8k sqft5613 Baybrook Ave, Orlando, FL 32819Off Market
- $447,3003 bd2 ba1.6k sqft5622 Spring Run Ave, Orlando, FL 32819Off Market
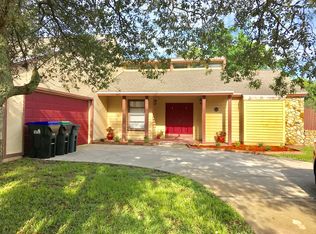
- $510,2003 bd2 ba1.9k sqft5614 Spring Run Ave, Orlando, FL 32819Off Market
- $565,0003 bd3 ba2.1k sqft5630 Spring Run Ave, Orlando, FL 32819Sold
- $477,4003 bd2 ba1.6k sqft5637 Baybrook Ave, Orlando, FL 32819Off Market
- $536,7003 bd2 ba2k sqft5605 Baybrook Ave, Orlando, FL 32819Off Market
- $481,0003 bd2 ba1.7k sqft5620 Baybrook Ave, Orlando, FL 32819Off Market
Nearby schools
GreatSchools rating
- 9/10Palm Lake Elementary SchoolGrades: K-5Distance: 0.5 mi
- 5/10Dr. Phillips High SchoolGrades: PK,8-12Distance: 1 mi
- 3/10Chain Of Lakes Middle SchoolGrades: 6-8Distance: 1.3 mi
Get a cash offer in 3 minutes
Find out how much your home could sell for in as little as 3 minutes with a no-obligation cash offer.
Estimated market value
$512,100
Get a cash offer in 3 minutes
Find out how much your home could sell for in as little as 3 minutes with a no-obligation cash offer.
Estimated market value
$512,100
- Florida
- Orange County
- Orlando
- 32819
- 5621 Baybrook Ave
Nearby cities
Nearby neighborhoods
Nearby zip codes
Other Orlando Topics
